



Boston Medical Center Crosstown – Pharmacy

A 3,000 sf Retail Pharmacy Renovation at Boston Medical Center Crosstown.
Located in a bustling main lobby, the pharmacy consists of five retail bays + a queuing area designed to serve the outpatient population. Utilizing Integrated Project Delivery enabled seamless coordination + swift resolution of challenges, ensuring a functional, patient-centric space in one of BMC’s most trafficked environments.
- Location
- Boston, MA
- Owner
- Boston Medical Center
- Architect
- Tsoi Kobus Design

Crosstown Reimagined
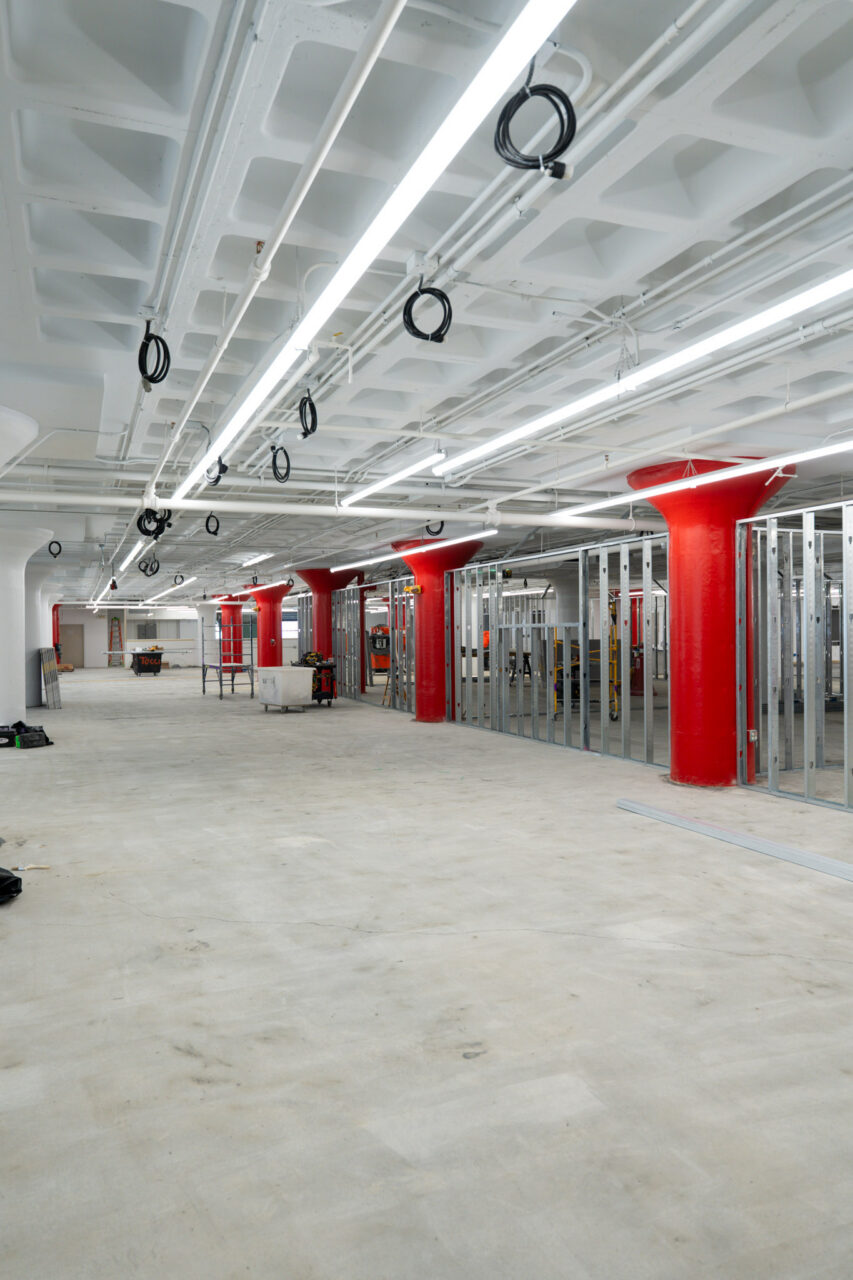
Following Boston Medical Center’s 2018 acquisition of the Crosstown Center, the facility has undergone a phased redevelopment to support the hospital’s expanding outpatient services. This project was part of a 6-year, multi-phased IPD project throughout the majority of the Crosstown building.


Challenge:
Building a high volume outpatient pharmacy within BMC Crosstown’s busiest space—the main lobby—while ensuring uninterrupted hospital operations and patient safety.
Solution:
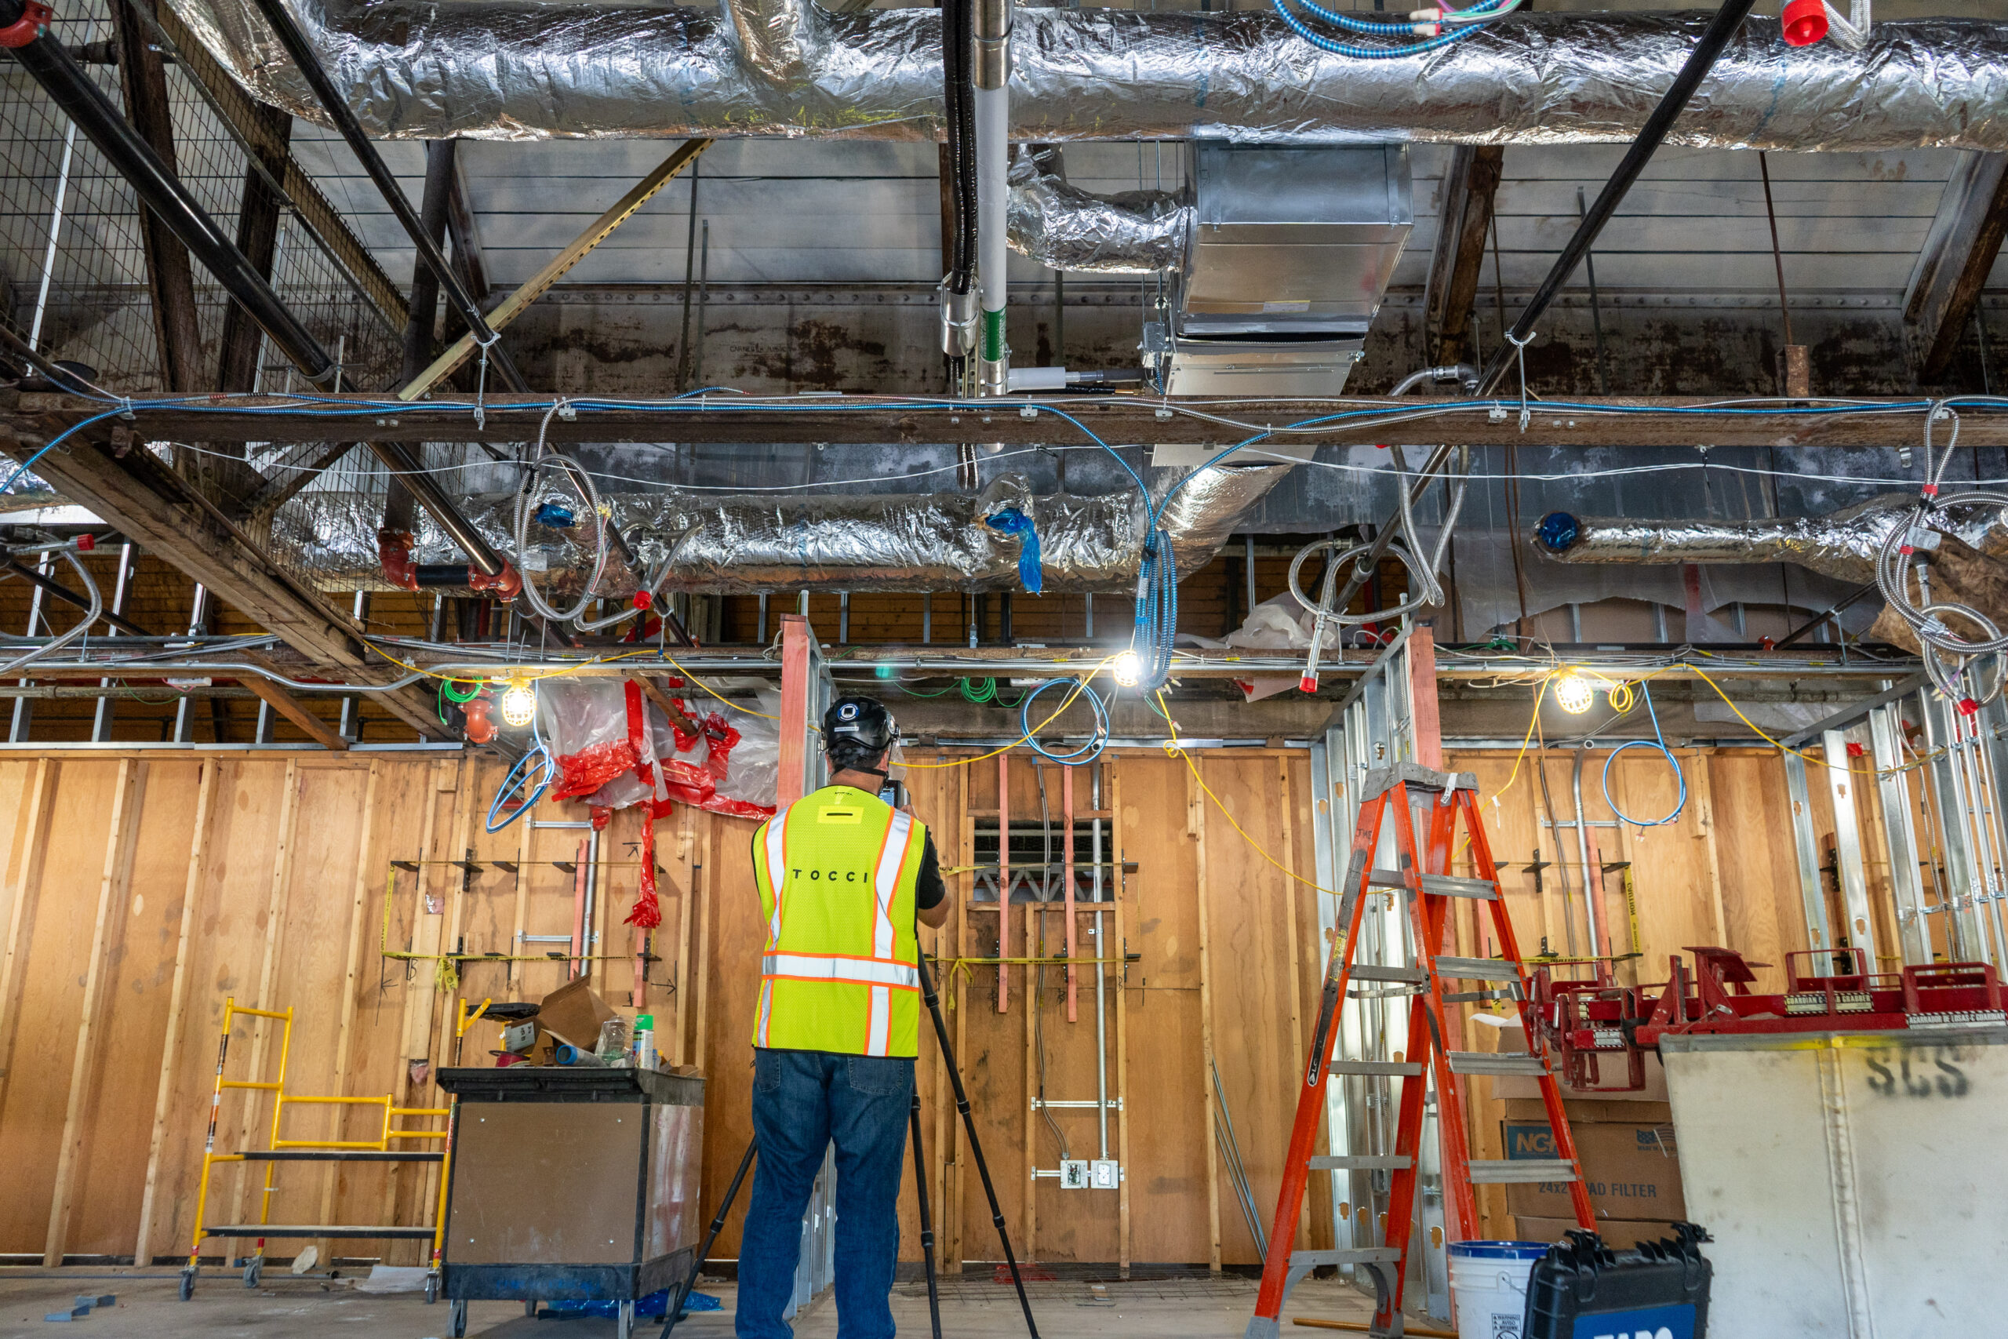
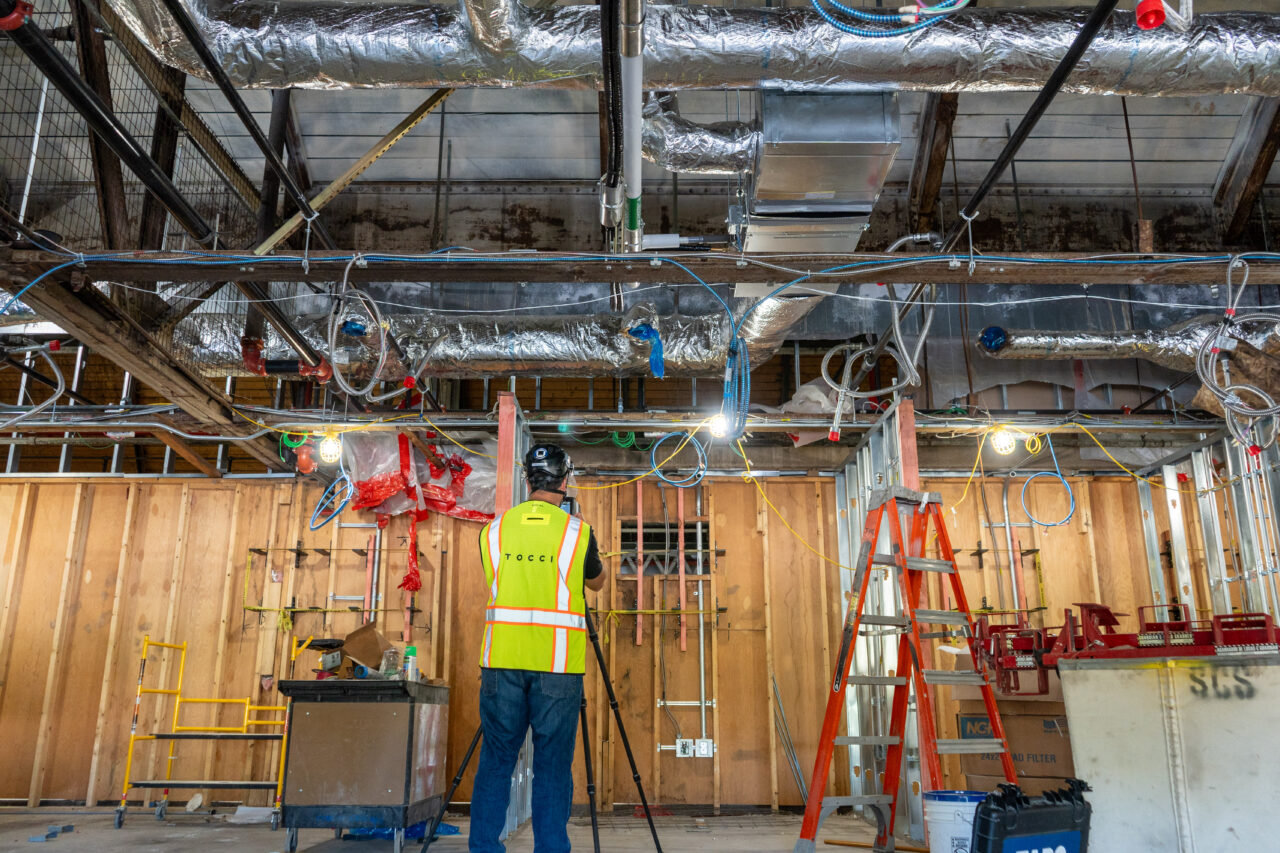
TOCCI managed complex logistics, ensuring uninterrupted hospital operations, stringent containment, and ICRA protocols through the renovation. Safety and continuity of care remained uncompromised in BMC’s busiest public space.
Result:
The new outpatient pharmacy hub opened two weeks early, giving patients immediate access to on-site prescriptions and enabling BMC to capture over $1M in daily revenue to reinvest in patient care.

Discover other BMC Crosstown Projects
Infinite possibilities in defined spaces
Let’s work together to future-proof your next project to perform and delight.