MassRobotics – 3rd Floor
Scaling Innovation: MassRobotics’ Third Floor Expansion in the Seaport
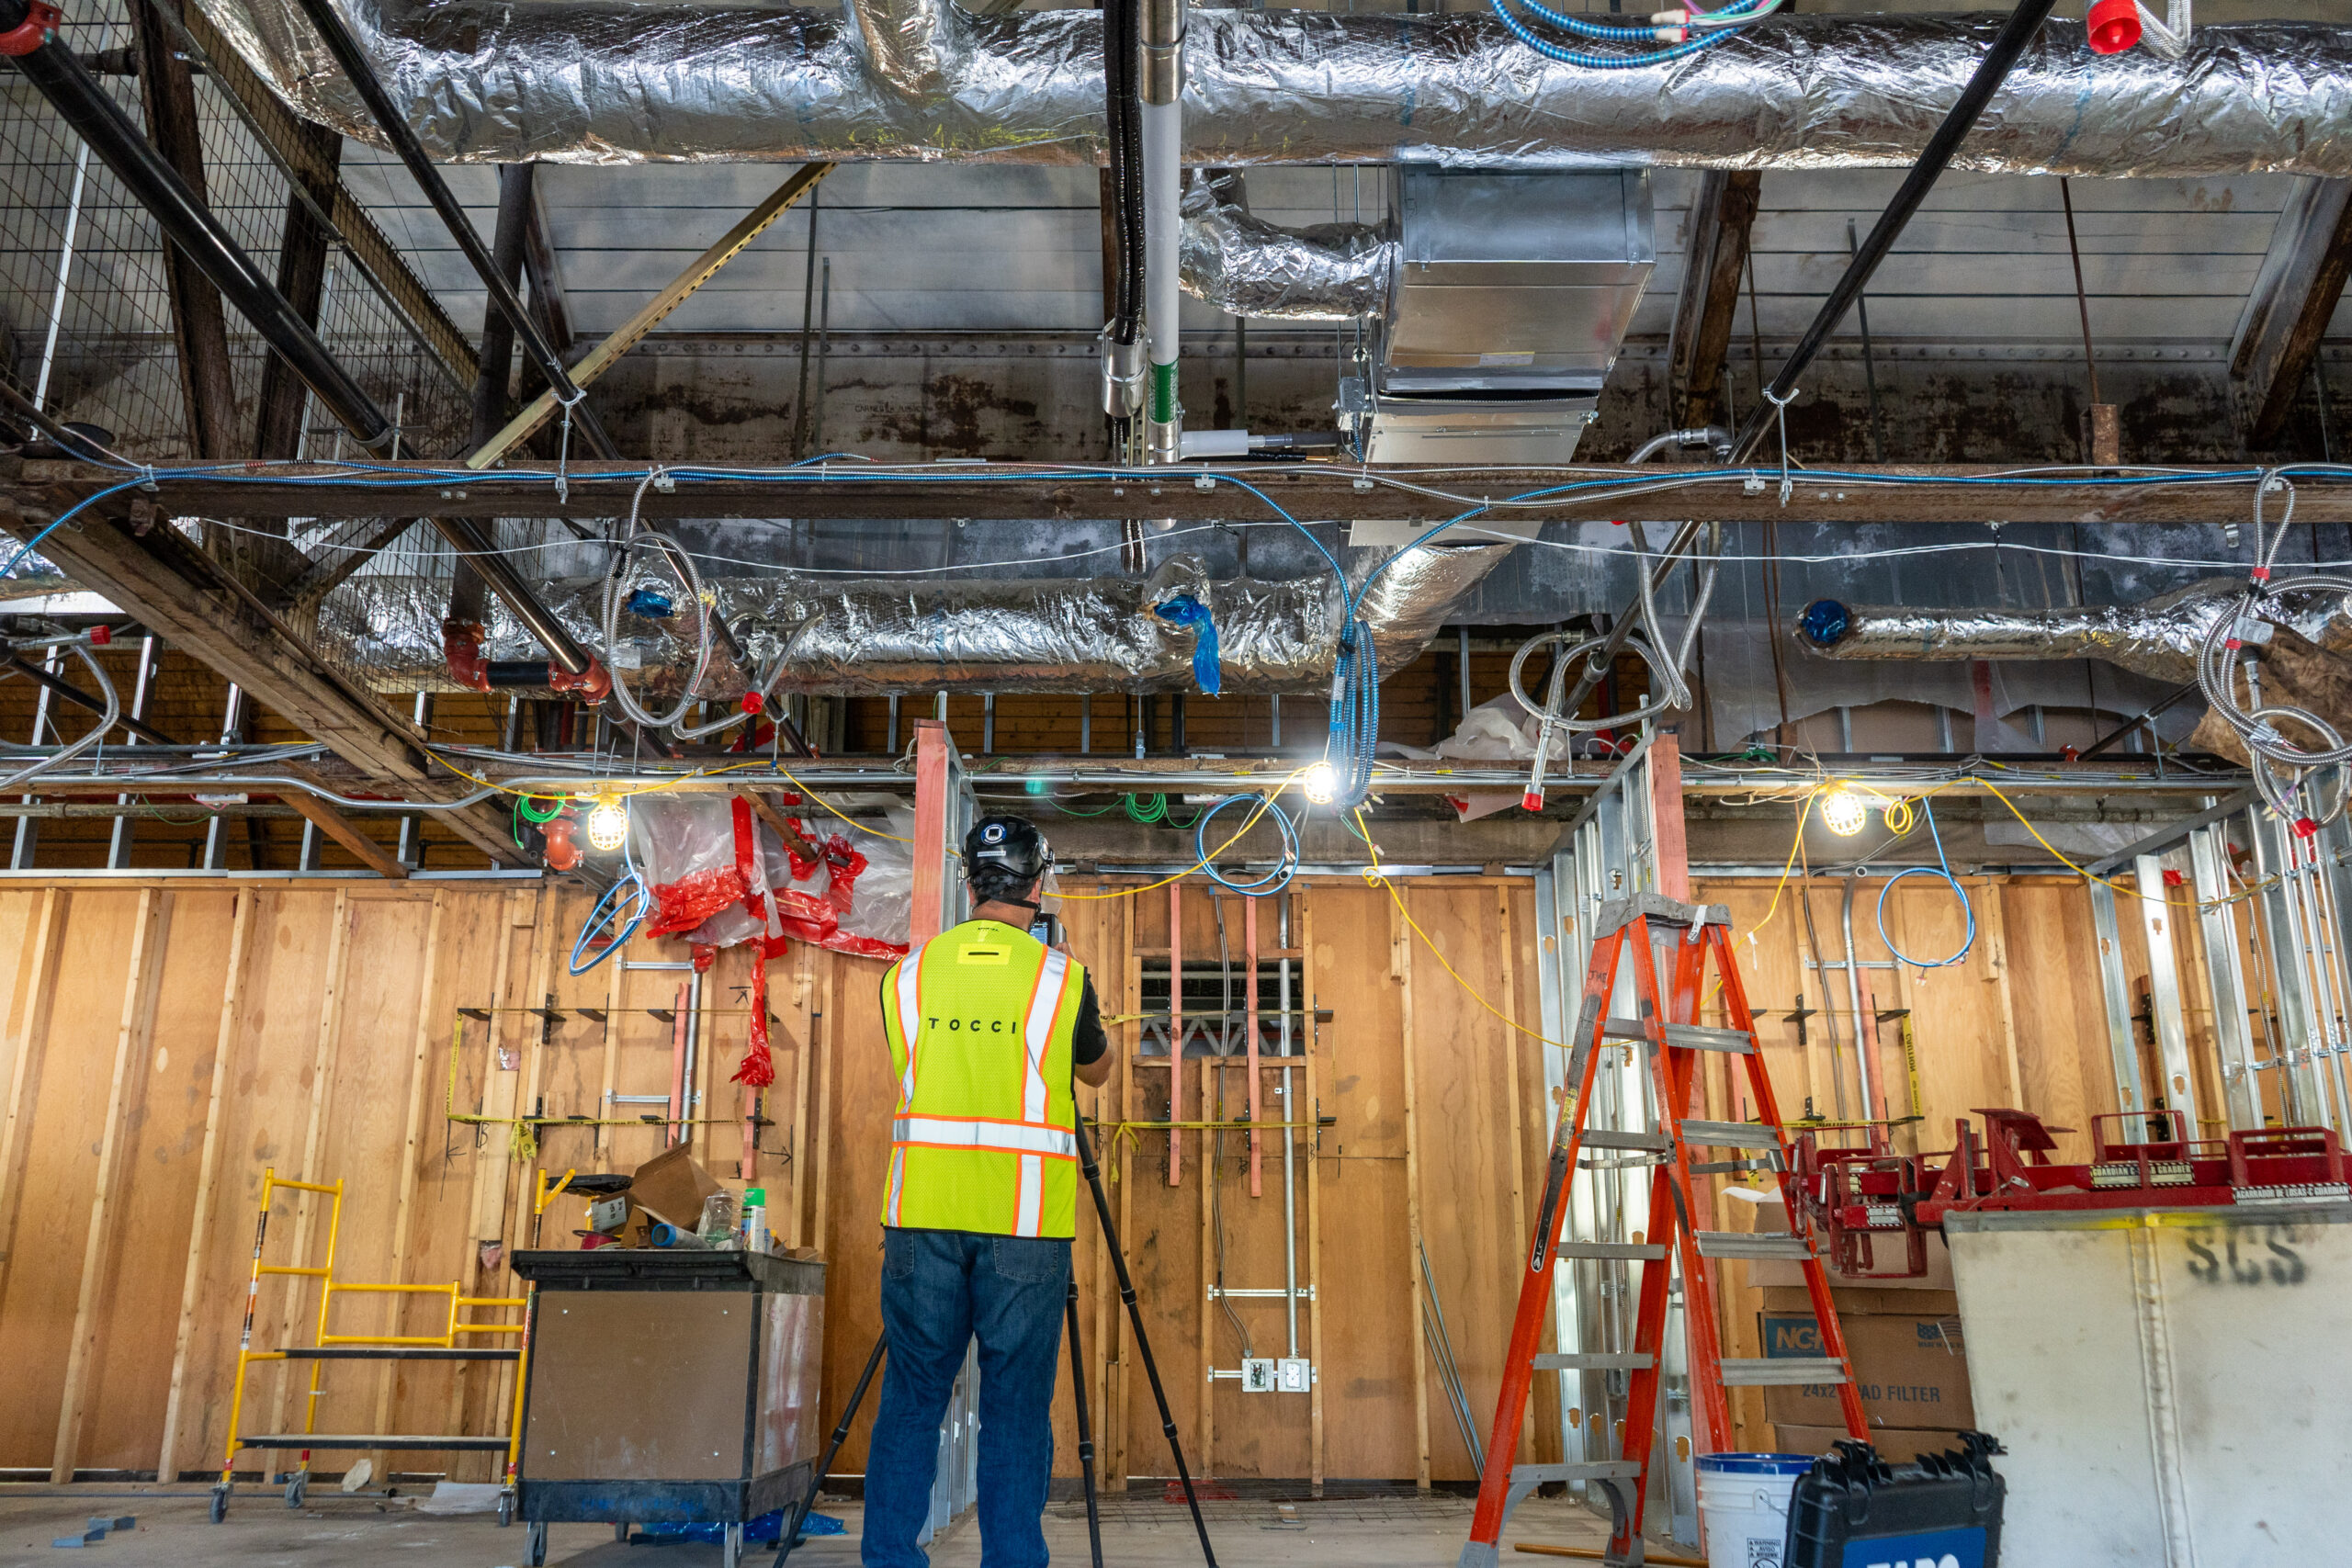
TOCCI is building out the third floor of MassRobotics’ Boston headquarters at 12 Channel Street, six years after completing the organization’s second-floor space in 2020. The project delivers an upgraded environment for one of the world’s leading robotics innovation hubs, in partnership with MassRobotics and design partner STA Design—the same architect from the original project—on an accelerated schedule.
- Location
- Boston, MA
- Owner
- MassRobotics
- Architect
- STADesign
A Third Floor, Purpose-Built for What’s Next
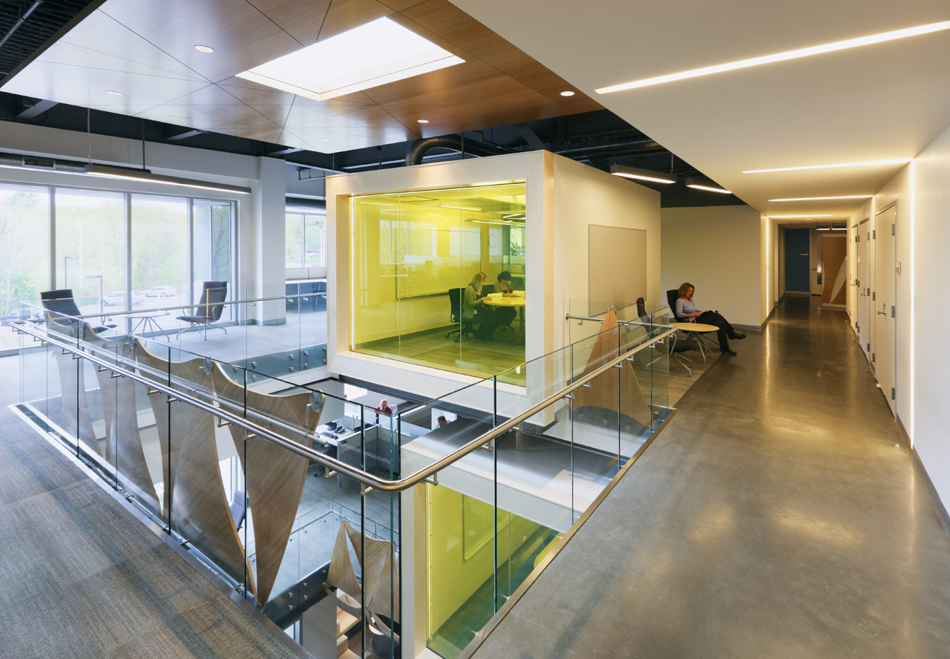
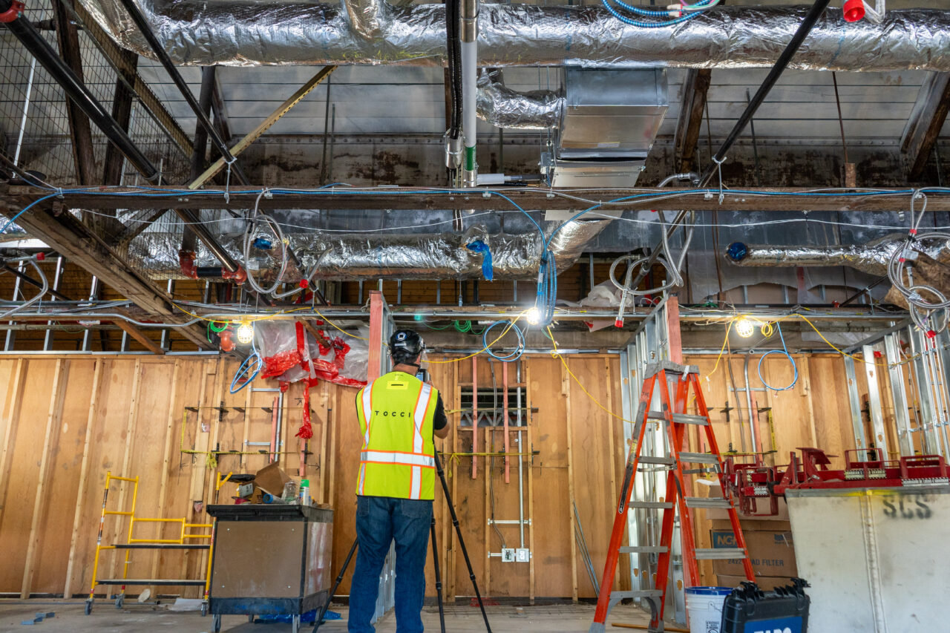
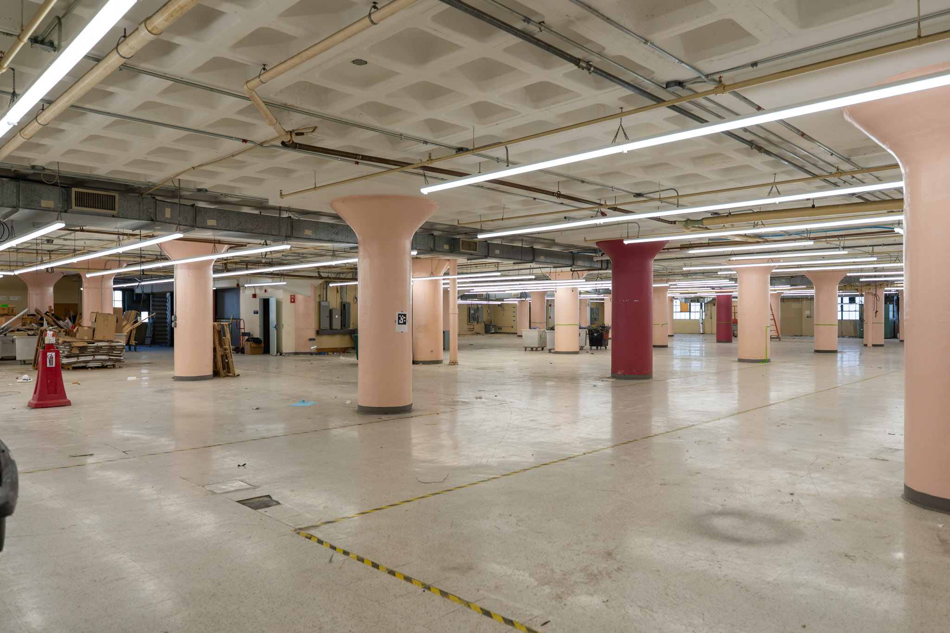
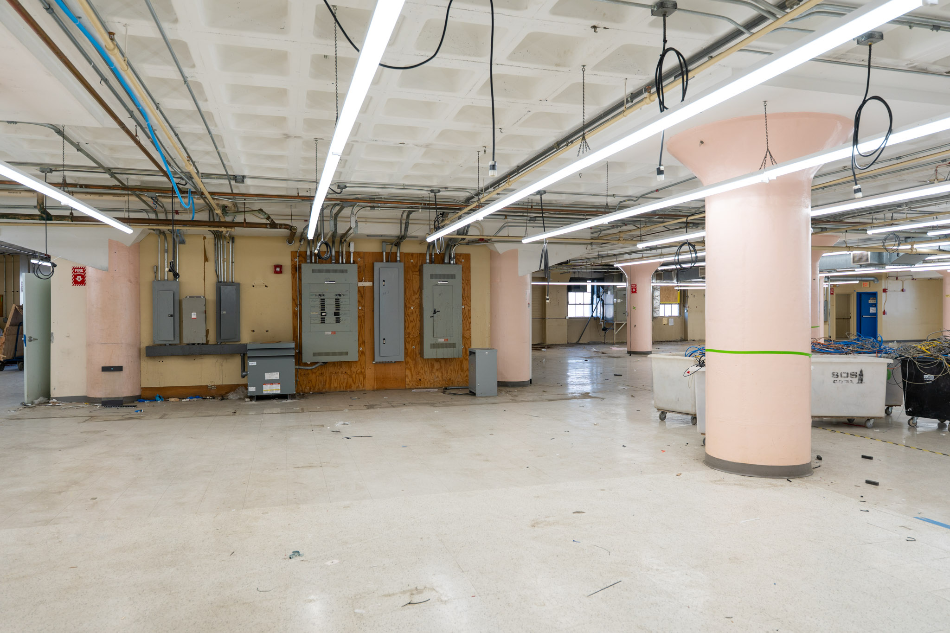
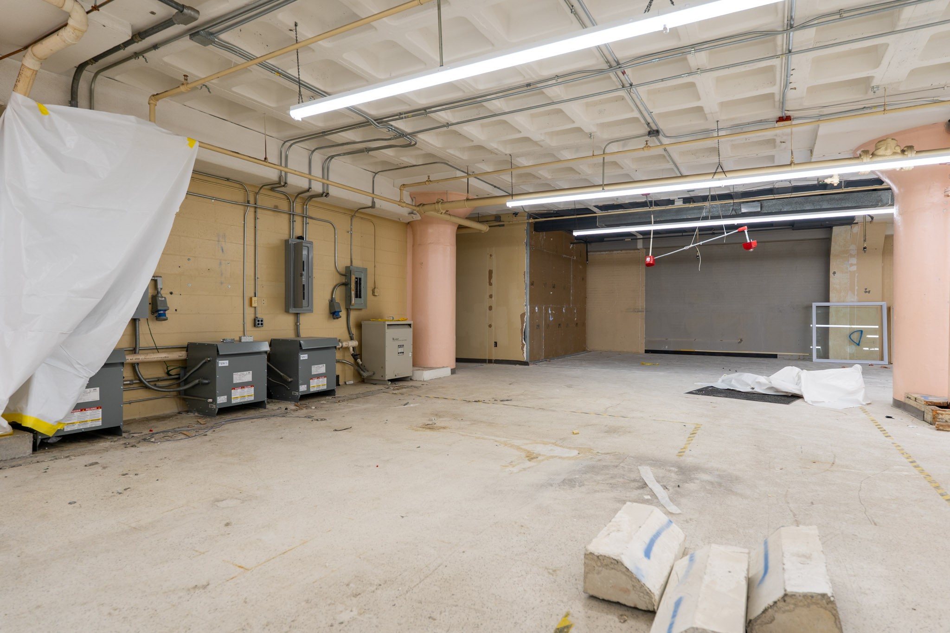
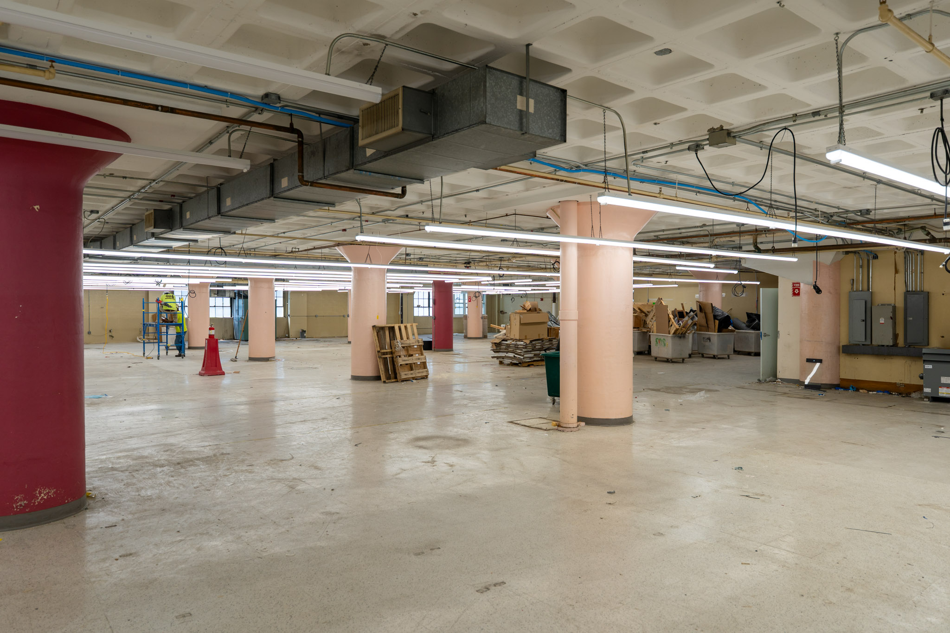
Following the second-floor buildout in 2020, MassRobotics is expanding again—this time converting a largely open warehouse floor into a fully mixed-use robotics facility. The new floor brings together prototyping and manufacturing space, private and shared laboratories, caged equipment storage, offices, conference and training rooms, an event space, a café, and a rebuilt toilet core—a single floor designed to carry a growing hub from early-stage prototyping to full-scale manufacturing.
A Returning Team
Six years after delivering MassRobotics’ second floor, TOCCI is back at 12 Channel Street—again alongside design partner STA Design—to build out the third. The continuity gives the project a head start: shared institutional knowledge of the building, the client, and what it takes to build inside a live innovation hub.
One Floor, Many Programs
At 36,160 GSF, the space balances roughly 26,010 SF of open lab and manufacturing area with 9,957 SF of office area—supporting everything from heads-down R&D to team collaboration, training, and community events under one roof.
An Accelerated Schedule
MassRobotics’ continued growth means the timeline is tight. TOCCI is delivering the buildout on an accelerated schedule to get the hub’s newest floor open and operating as quickly as possible.
As with the second floor, this project is being built inside an occupied, active facility. TOCCI is managing construction noise, deliveries, and dust to keep disruption to residents and daily operations to a minimum throughout the buildout.
Turning a largely open former warehouse floor into a facility that houses prototyping and manufacturing, private and shared labs, caged storage, offices, conference and training rooms, an event space, and a café requires careful planning for infrastructure, power, and adjacencies across very different space types—all within a single floor plate.
Infinite possibilities in defined spaces
Let’s work together to future-proof your next project to perform and delight.