The Office-to-Residential Playbook
From Offices to Homes
The TOCCI Playbook for Office-to-Residential Adaptive Reuse.
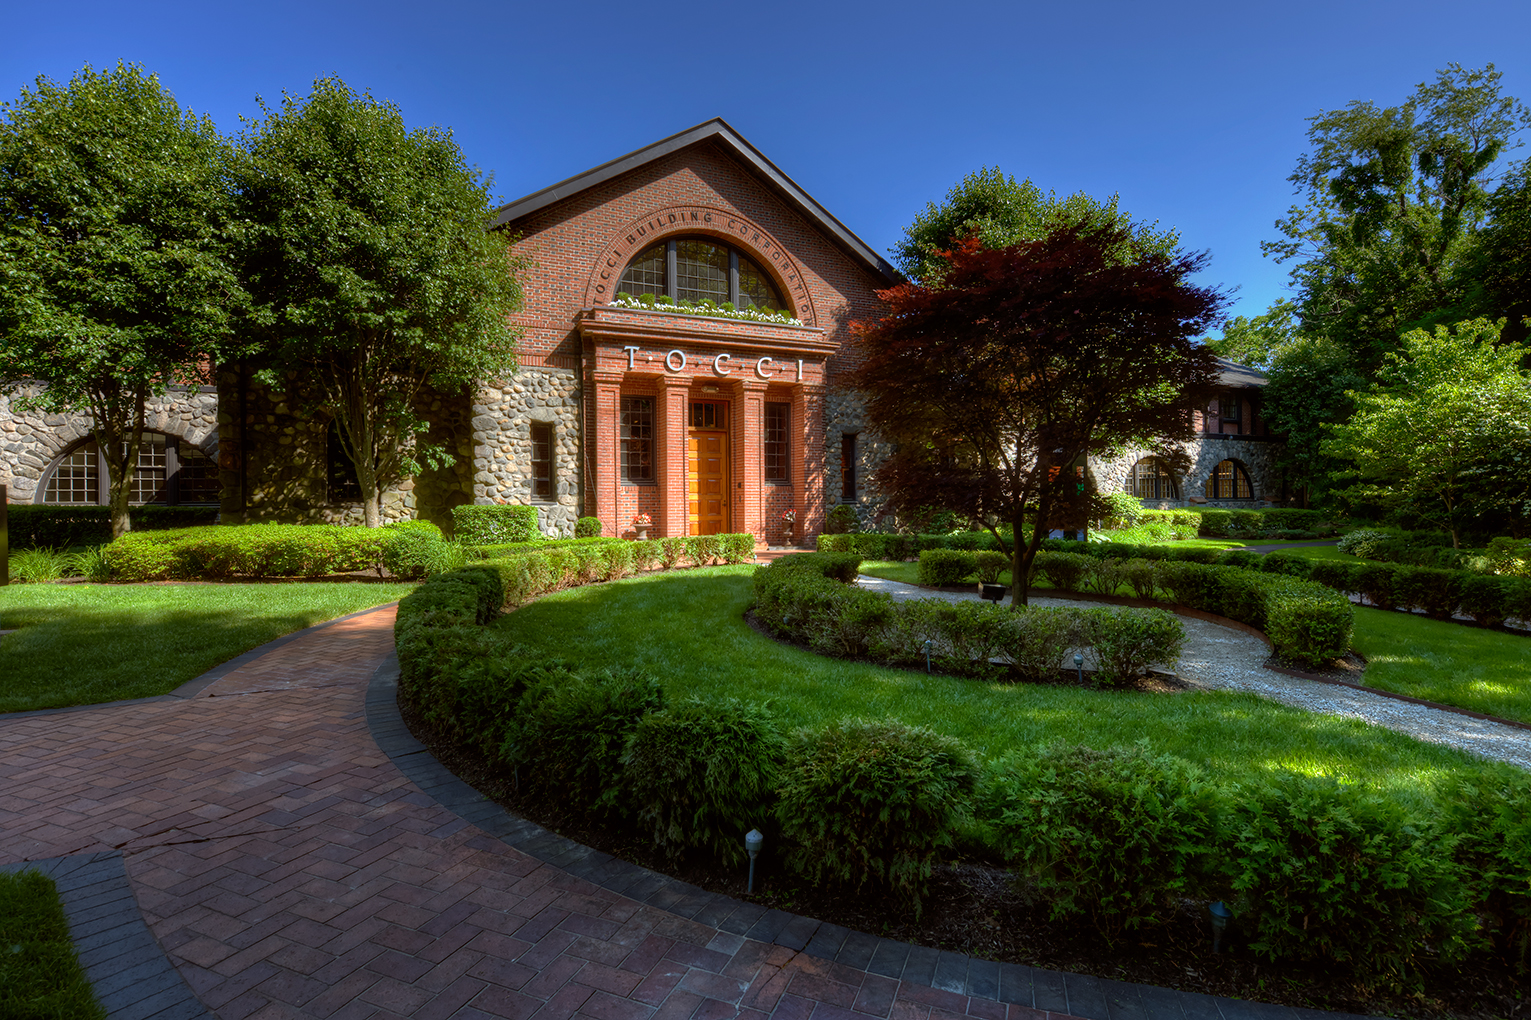
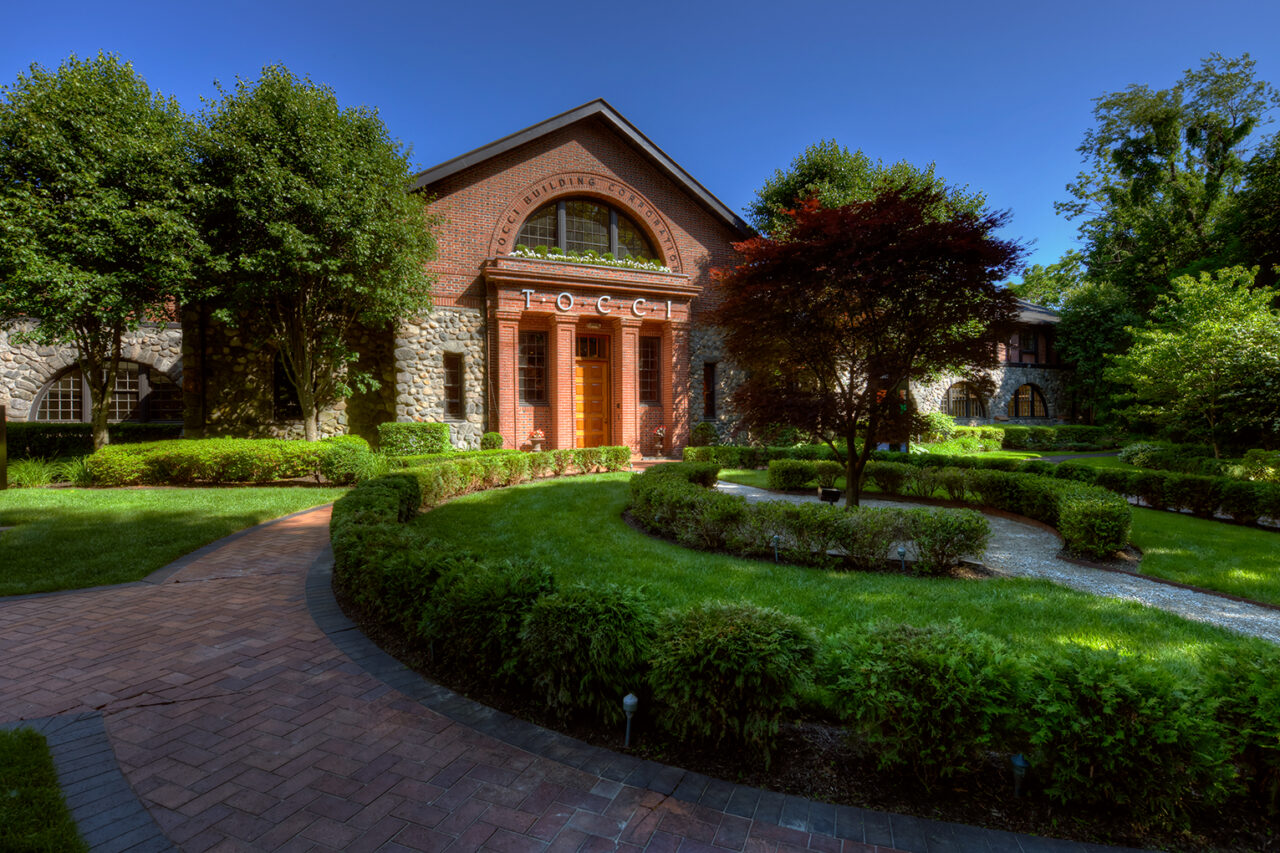
At TOCCI, adaptive reuse is in our bones—literally. Our own headquarters in Woburn, MA is a former tile factory built using Rafael Guastavino’s vaulted tile system. We work every day inside the kind of structure we’re passionate about preserving.
With Boston’s growing focus on converting underused office buildings into housing—and communities across the region rethinking how existing buildings can serve new needs—adaptive reuse is having a moment. For us, it’s never been a trend. It’s a discipline, and it’s one we’ve built real, repeatable process around.
This page is that process: what we’ve learned converting mills, courthouses, and pre-war office towers into homes, in enough technical detail that you can tell we’ve actually done this—not just talked about it. Before breaking ground on 31 Milk Street, TOCCI analyzed and priced 26 office-to-residential conversions across Boston to build a repeatable playbook for exactly this kind of work.
Not Every Building is a Fit for Conversion
Some floorplates are too deep. Some structures are too compromised. Some sites simply don’t make financial or operational sense. Adaptive reuse only works when the fundamentals are there—good bones, reasonable depths, structural flexibility, and a viable path to execution.
The big office buildings like the John Hancock Tower—even if it was a candidate for going residential, it can't accommodate it. The footprint is too big to get the necessary daylight into the units that residential units require. Whereas the smaller pre-World War 2 buildings like 31 Milk and 12 Post Office Square, they're ideal candidates because the footprint allows for it.VJ TocciDirector of Procurement, Adaptive Reuse + Historic Preservation
This is the filter every project runs through before TOCCI takes it seriously: pre-war buildings tend to have narrower floorplates, operable windows, and load-bearing masonry exteriors thick enough to hit strong insulation values with the right window system—all things that let daylight and fresh air reach the center of a residential floor plan. Post-war office towers, with their deep, open floorplates built for artificial lighting and central HVAC, usually can’t.
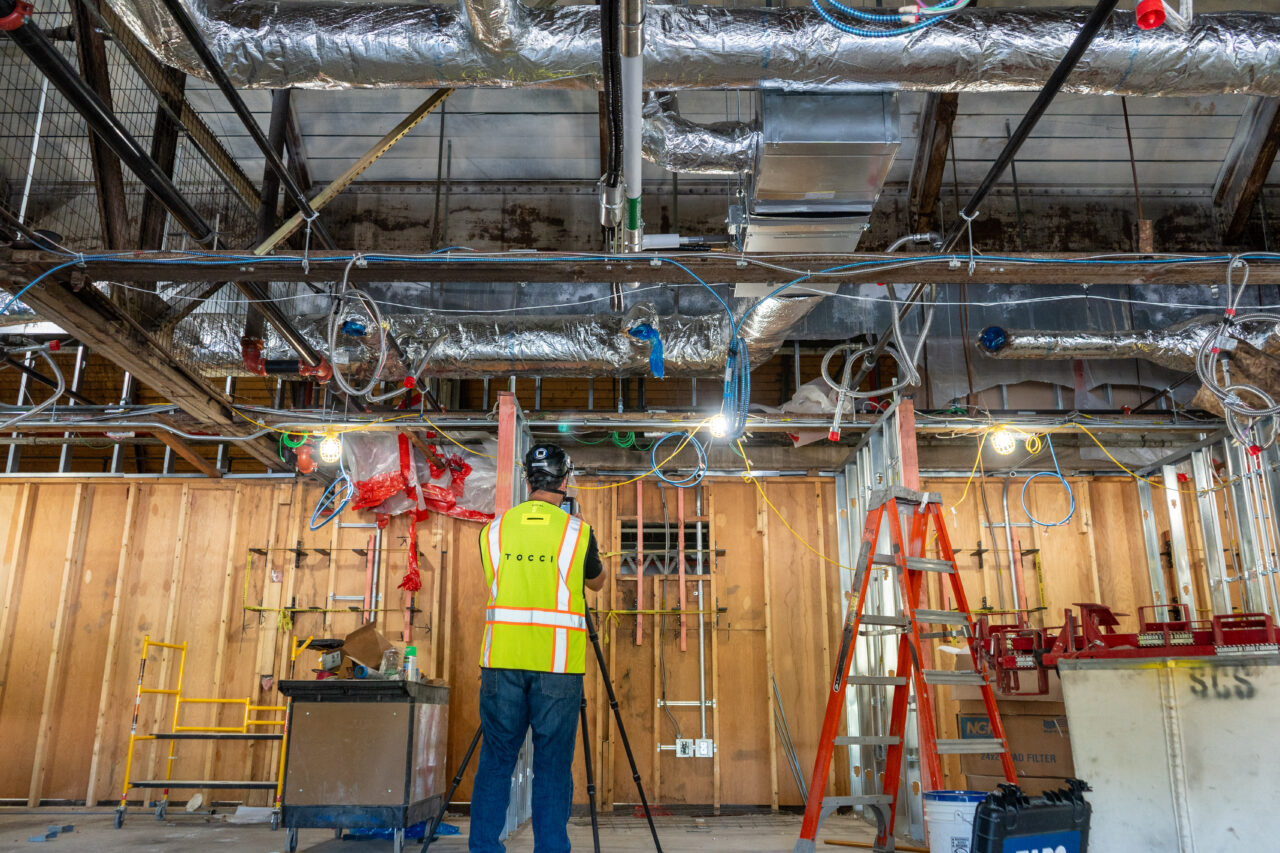
Reuse isn’t easier than ground-up construction. It’s different. It requires investigation, patience, an honest assessment of hidden conditions, clear sequencing, tight cost control, and a willingness to plan for what you can’t fully see until demolition begins. The projects that succeed aren’t driven by nostalgia. They’re driven by discipline.
Virtual Design + Construction: De-Risking a Conversion Before It Starts
Conversions live or die on coordination—new residential systems threaded through a century-old structure that was never designed to accept them. Every image in this section is a working screenshot from an actual project coordination model. Evidence, not illustration.
01. Start with Reality: Scan to BIM
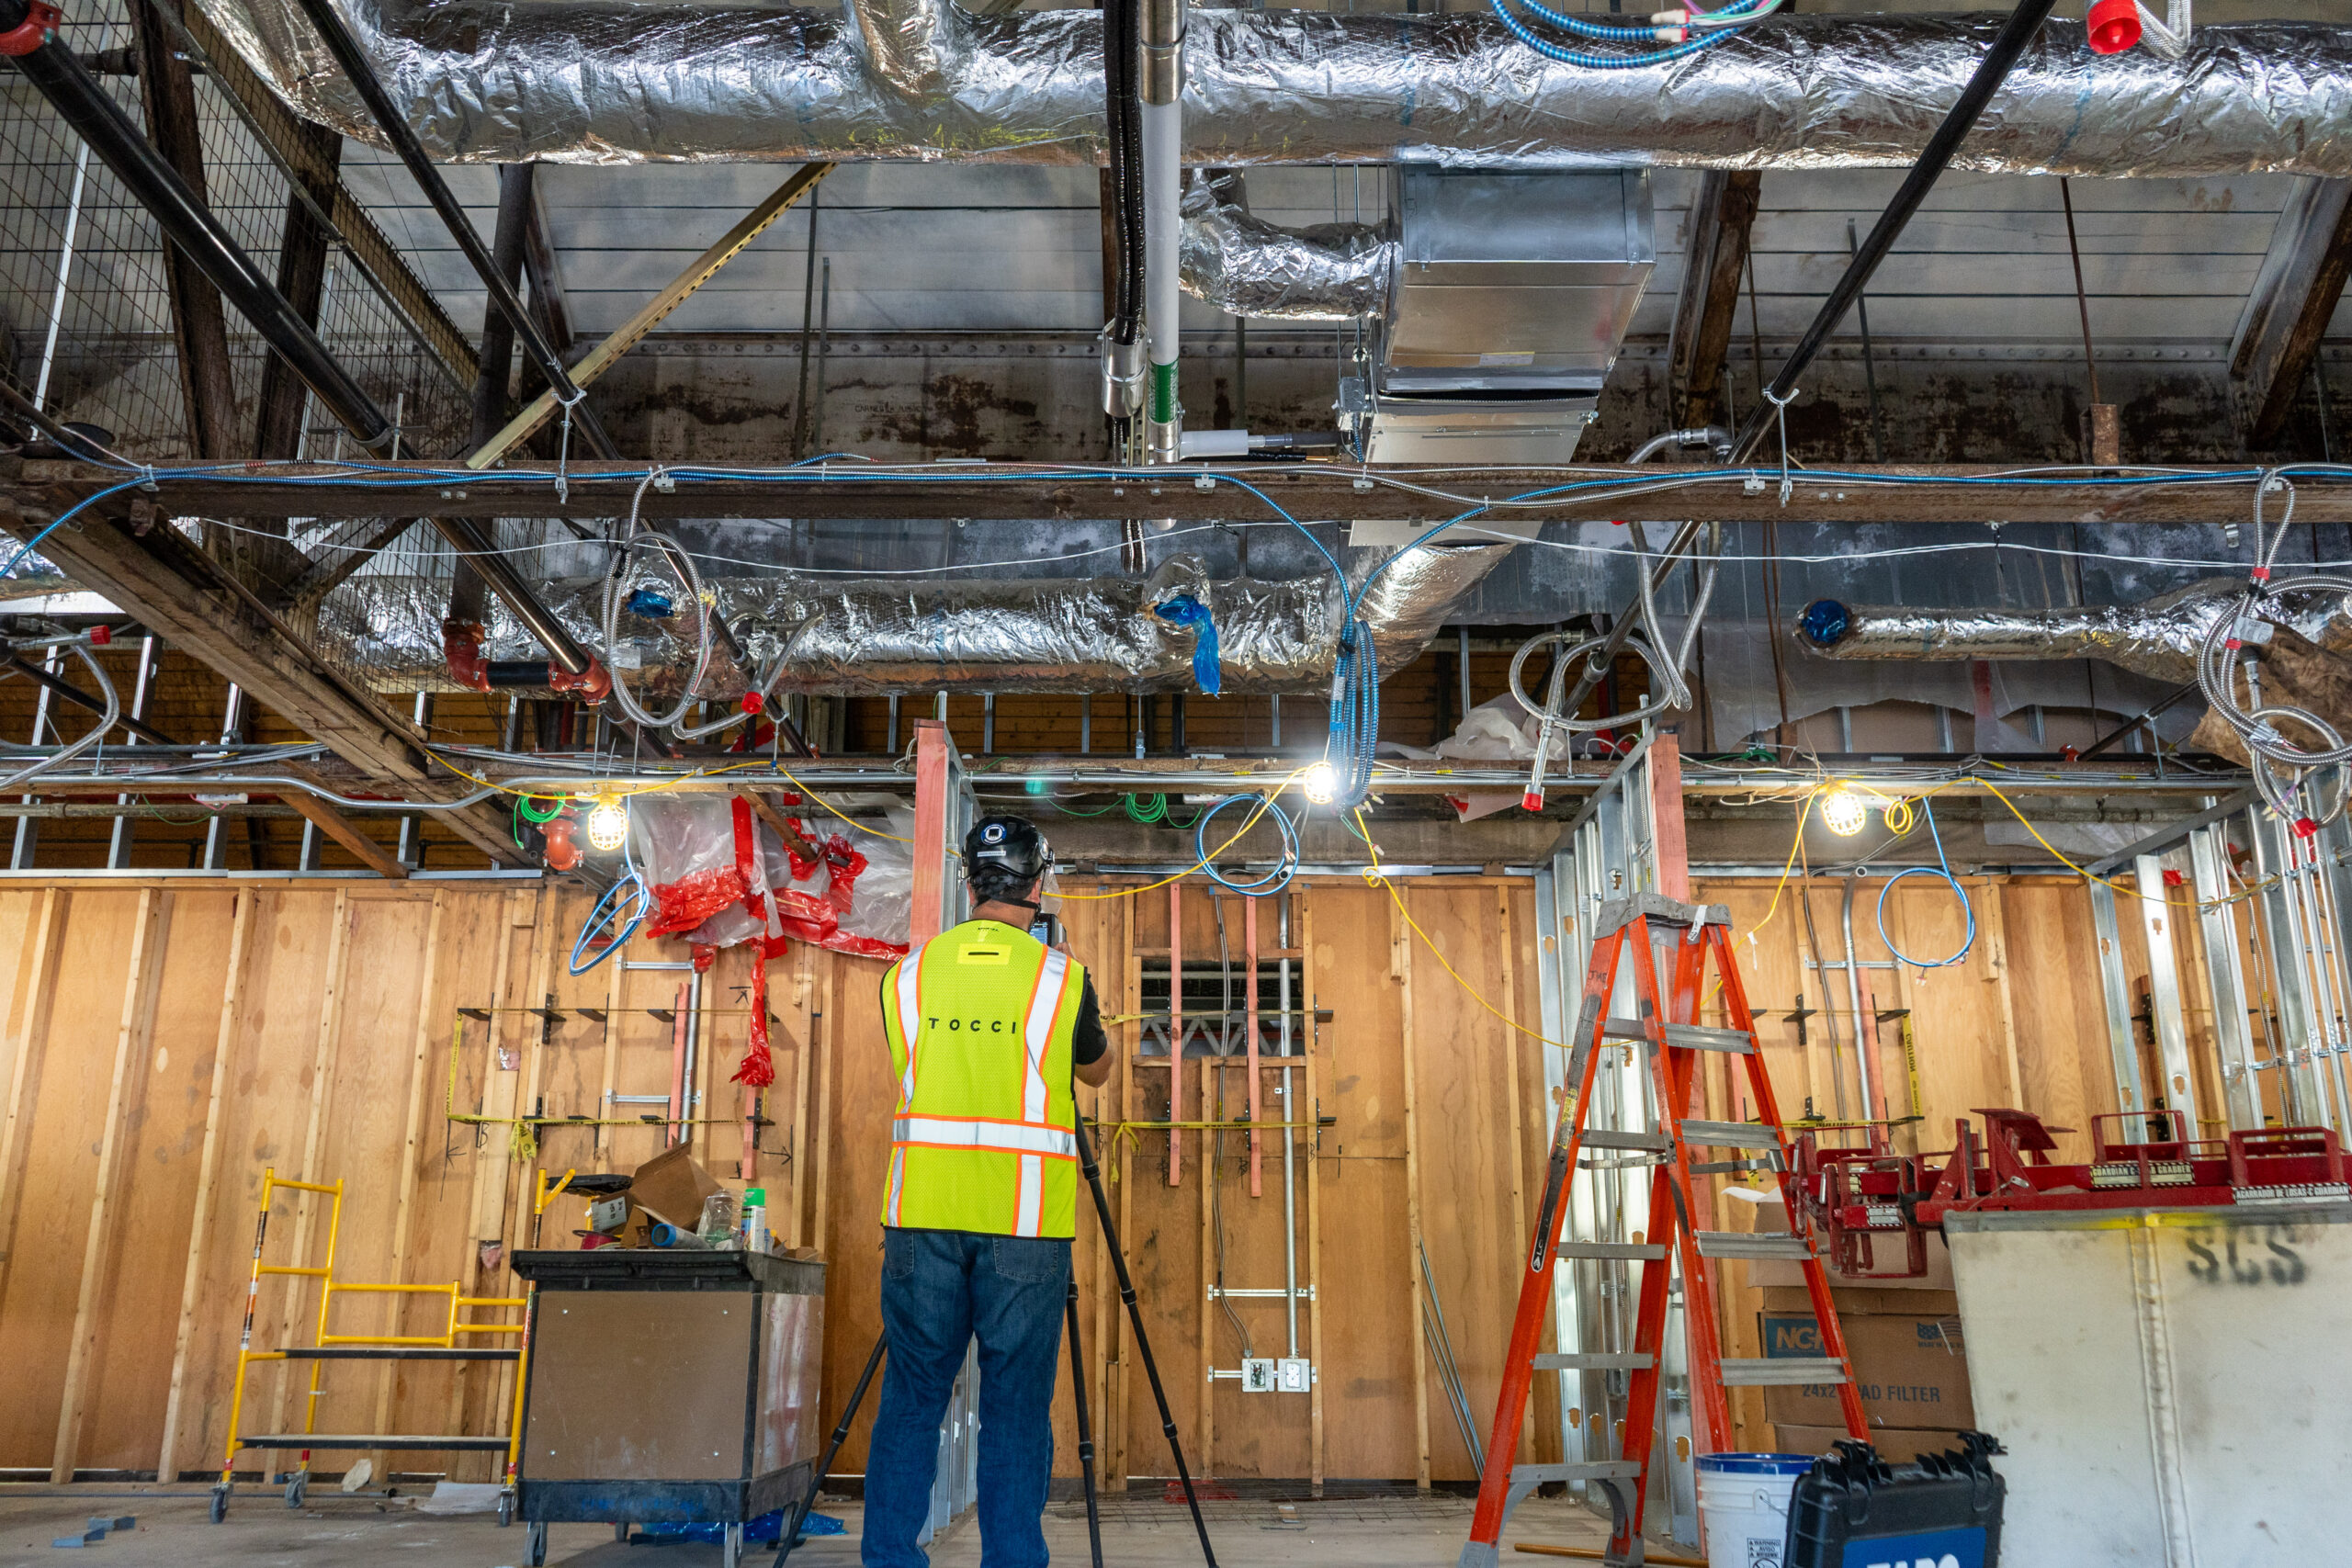
TOCCI laser-scanned the occupied building and built the existing-conditions model directly from the point cloud—every floor and every elevation, dimensioned as-built rather than as-drawn. On a hundred-year-old structure, original drawings are a rumor; the scan is the ground truth that every decision downstream stands on.
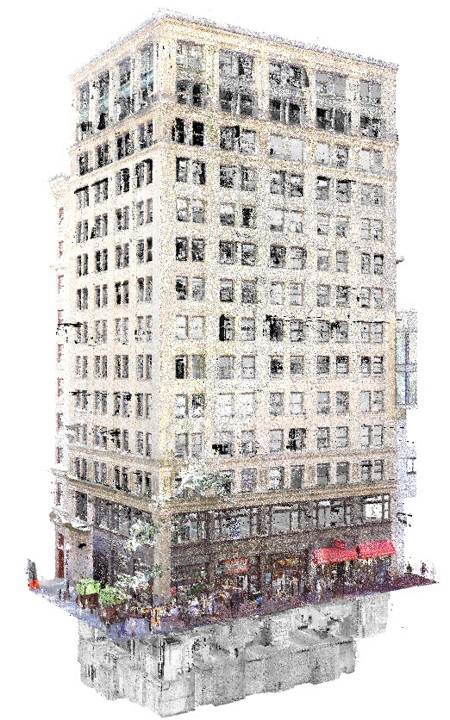
Point-cloud capture of the occupied building
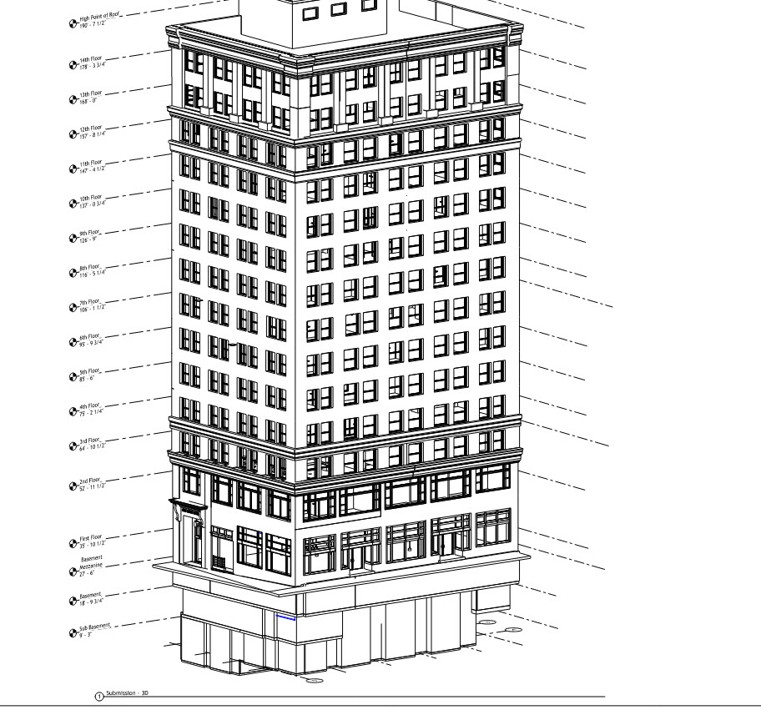
Existing-conditions model built from the scan, floor by floor
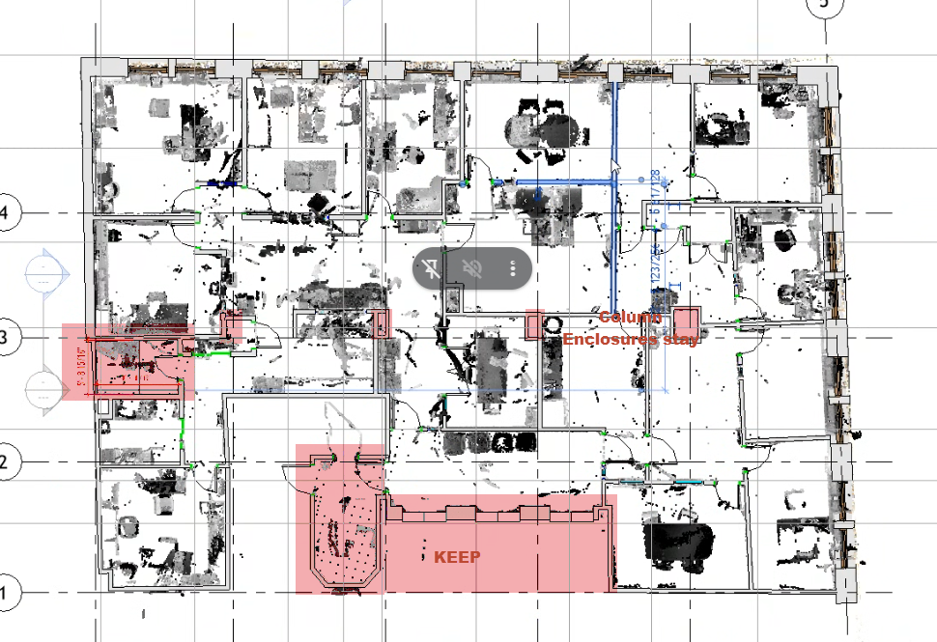
Scan data overlaid on every floor plate turned demolition into deliberate decisions instead of field discoveries. Historic fabric is flagged directly in the model—red zones marked KEEP, column enclosures that stay—so scope, protection, and price were settled before demolition began.
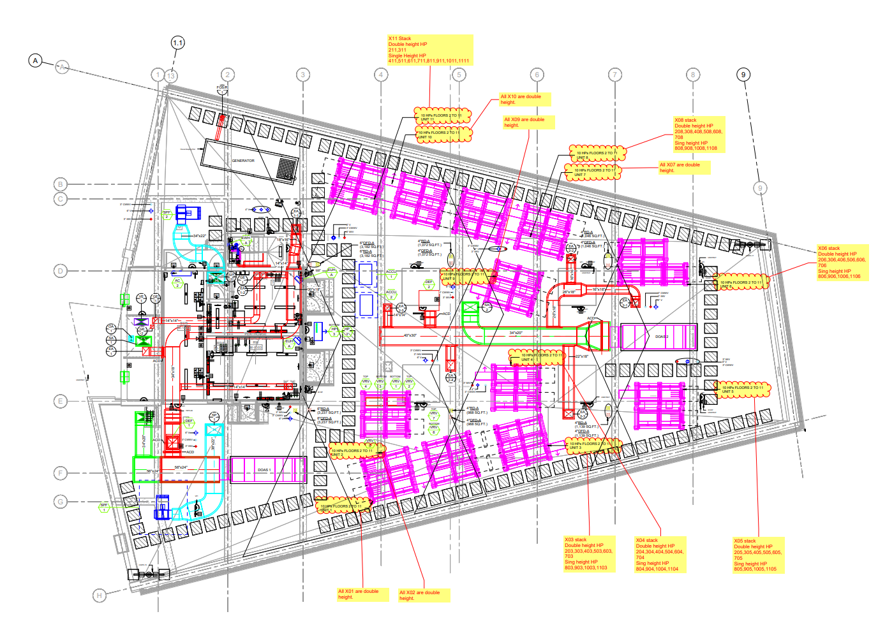
At 31 Milk Street, the all-electric design placed significant mechanical equipment on the roof, a heat pump for every apartment, plus DOAS units and a generator, on a hundred-year-old roof never meant to hold any of it. TOCCI ran the rooftop equipment study six times—double-stacked vs. single-height units—until equipment, structure, and access all fit.
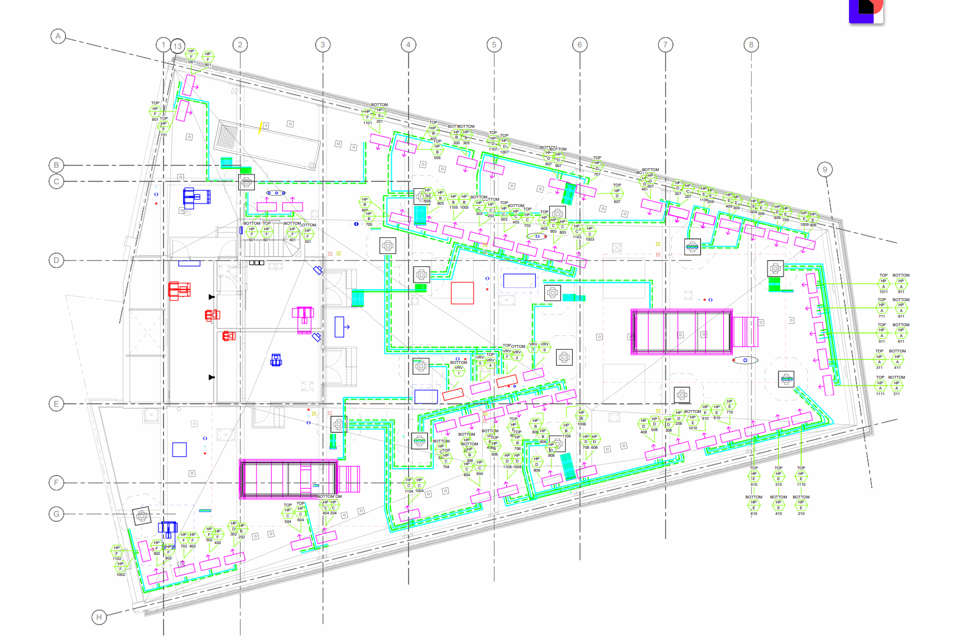
Each apartment is traced from its indoor unit to its rooftop outdoor unit—lineset routing, stack position, and unit tag, floor by floor, top to bottom. When a question comes up in the field, the answer already exists in the model.
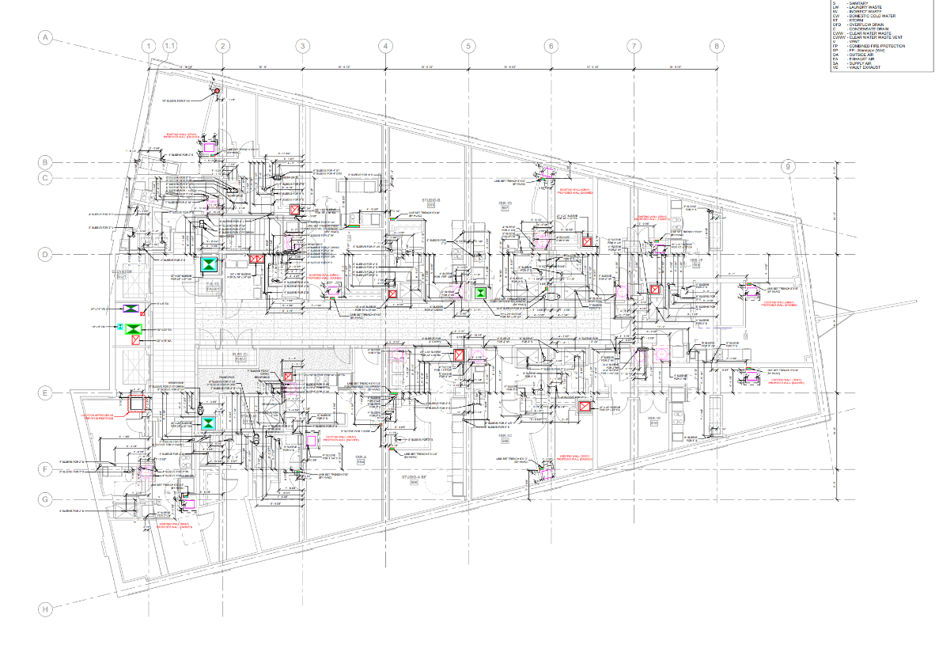
An office floor plate has a handful of wet stacks; a residential floor plate has one per unit.
That sentence is most of why conversions fail. Every new riser penetration—sanitary, vent, water, laundry, condensate—has to be located and sized against the existing structural slab, floor by floor, before a single core gets drilled through a century-old frame.
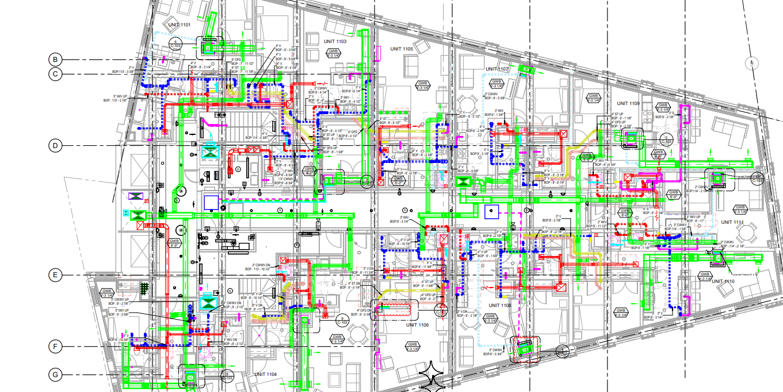
Every fan-coil unit lives in a closet that must absorb linesets, condensate, power, and access. Where it didn’t fit, TOCCI moved walls, units, and systems in the model—before they became surprises in the field.
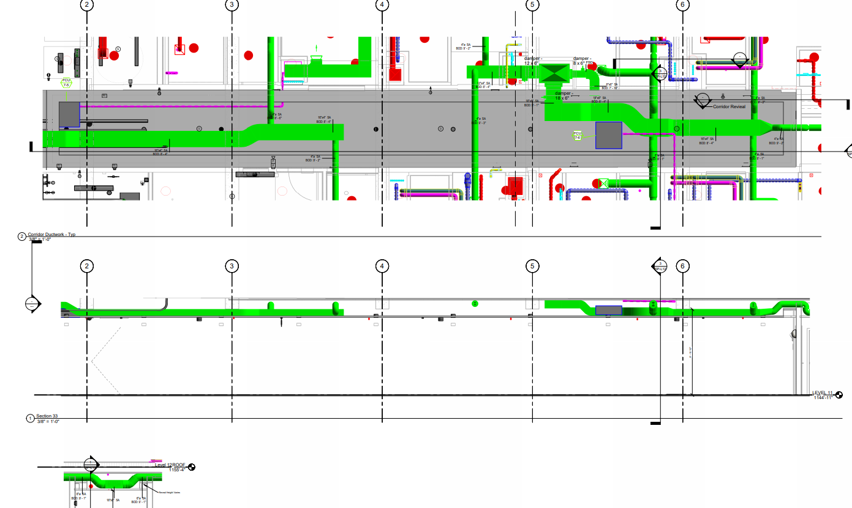
With floor-to-floor heights fixed by the existing frame, duct depth is the enemy. Corridor distribution gets flattened and re-routed run by run—and the coordination sections prove the design ceiling height survives, rather than hoping it does.
08. Utility Coordination, Modeled Like the Building
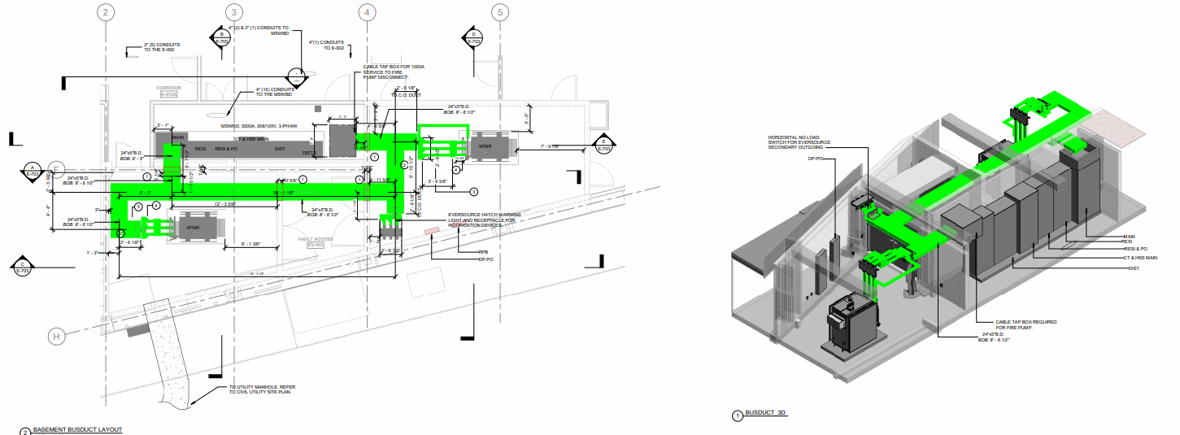
New residential service comes with a long list of demanding utility requirements—network vault access, secondary busduct, switchgear clearances, a dedicated fire-pump tap. TOCCI modeled the utility scope to the same standard as the building itself: find the hard problems early, solve them in the model, and bring a de-risked building to the field.
Financing the Gap: Historic Tax Credits
Historic tax credits exist because adaptive reuse carries real, unknowable risk that ground-up construction doesn’t. Federal credits can cover roughly 20% of qualified rehabilitation costs; Massachusetts state credits add another 10–15% on top—together, often a 25–30% yield that’s larger than the contingency these projects typically require.
The credits work best when developers go in with realistic expectations: a historic building will produce discovered conditions, and the credits are there to absorb that risk—not to eliminate the need for a disciplined, experienced team managing it.
Specialist HTC Consultants Active in Massachusetts
A strong historic tax credit strategy usually pairs a preservation-documentation specialist with a financial/syndication specialist. Below is a vetted resource list of firms active in Massachusetts adaptive reuse—some with direct project experience alongside TOCCI.
What They Do: HTC applications (state MHRTC + federal), SHPO/NPS coordination
Notable MA Work: Historic school-to-housing conversions; consulted on projects in TOCCI’s portfolio
What They Do: HTC application management, transaction structuring
Notable MA Work: Helped write the original 2002 Massachusetts HTC program
What They Do: Full-cycle HTC consulting, National Register listings
Notable MA Work: 2,000+ historic projects nationwide, New England office in Amesbury
What They Do: HTC syndication, investor fund formation
Notable MA Work: Plymouth Post Office Square adaptive reuse
What They Do: HTC equity financing and syndication
Notable MA Work: Osgood-Bradley Building, Worcester ($5.4M in HTC equity)
What They Do: Financial structuring, QRE modeling, investor due diligence
Notable MA Work: Boston office; combines HTC with LIHTC/NMTC financing
For a full breakdown of Historic Tax Credit Consultants, please visit here.
He said flat out he wouldn't even have considered [it] if it wasn't for the historic tax credits. That's precisely the point of historic tax credits—it's the ideal way to bridge the gap between the contingency that creates that unknown that paralyzes these projects, and deservedly and understandably so.VJ TocciOn a Conversation with a Developer Client
The TOCCI Playbook: How We Actually Do This
These aren’t general principles—they’re the practices and risk-management strategies TOCCI applies based on each building’s conditions, program, and procurement needs.
TOCCI negotiates with subcontractors to hold both the demolition and abatement scope together, as one entity. Before work begins, that team walks the building with us. TOCCI seeks to define responsibility contractually for visible or reasonably identifiable hazardous materials while establishing agreed unit prices for concealed conditions that may be discovered later. If it’s genuinely hidden—inside a wall, behind a chase—that’s a legitimate, different conversation. We also negotiate unit pricing (linear foot or square foot rates) in advance for likely discovered conditions, so an unexpected finding doesn’t turn into an open checkbook.
If you separate the scopes, you are running into a nightmare of change orders and schedule impacts, as the demo guy says, oh, I just found more hazardous material. I'm demobing until you get this thing abated, Mr. Owner, and it's all on you. And when I remob, I'm gonna charge you a remob price.VJ TocciDirector of Procurement, Adaptive Reuse + Historic Preservation
TOCCI negotiates with subcontractors to hold both the demolition and abatement scope together, as one entity. Before work begins, that team walks the building with us: if hazardous material is readily obvious and undocumented in the hygienist report, that’s on them to price now, not discover later. If it’s genuinely hidden—inside a wall, behind a chase—that’s a legitimate, different conversation. We also negotiate unit pricing (linear foot or square foot rates) in advance for likely discovered conditions, so an unexpected finding doesn’t turn into an open checkbook.
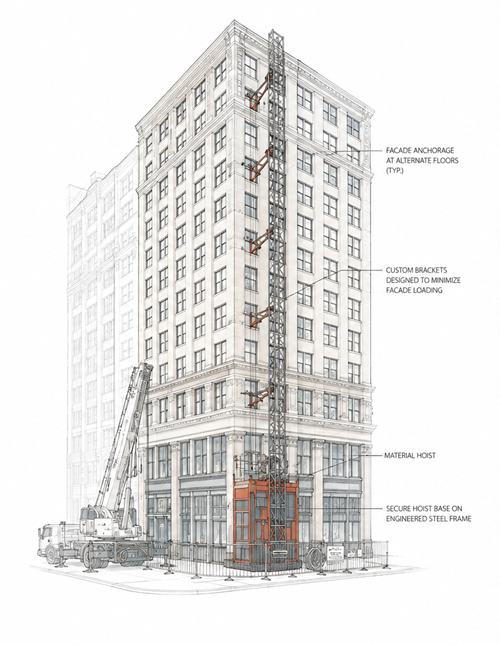
Getting a material hoist onto a building with no conventional place to put one—without damaging a historic facade—is a real engineering problem, not an afterthought. On 31 Milk Street, TOCCI’s team designed a hoist tower anchored to the facade at alternate floors, using custom brackets engineered specifically to minimize facade loading, with the hoist base secured on its own engineered steel frame rather than bearing directly on the historic structure below.
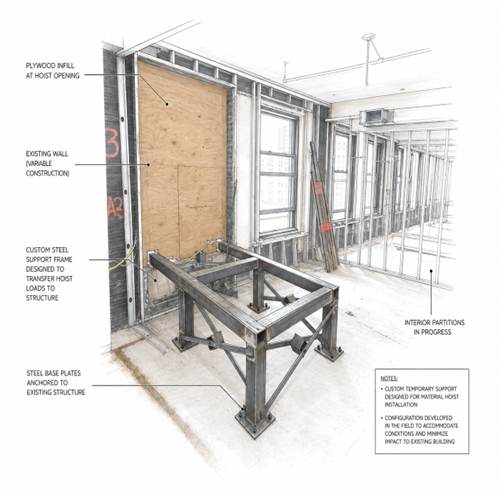
The steel support frame itself was a field-adapted design: temporary structure engineered specifically for the hoist installation, with base plates anchored to the existing structure and a plywood infill closing the hoist opening in the existing wall once that floor’s work was complete. The configuration was refined in the field to fit actual existing conditions—not a shop-drawing assumption—while minimizing impact to the historic fabric around it.
TOCCI intentionally delays buying out trades like flooring and finishes until closer to when they’re actually needed. That means discovered conditions get built into the subcontractor’s price while they’re still competing for the work—not added as a change order after they’ve already signed. It benefits the owner, the schedule, and the subcontractor, who avoids the friction of a change-order negotiation altogether.
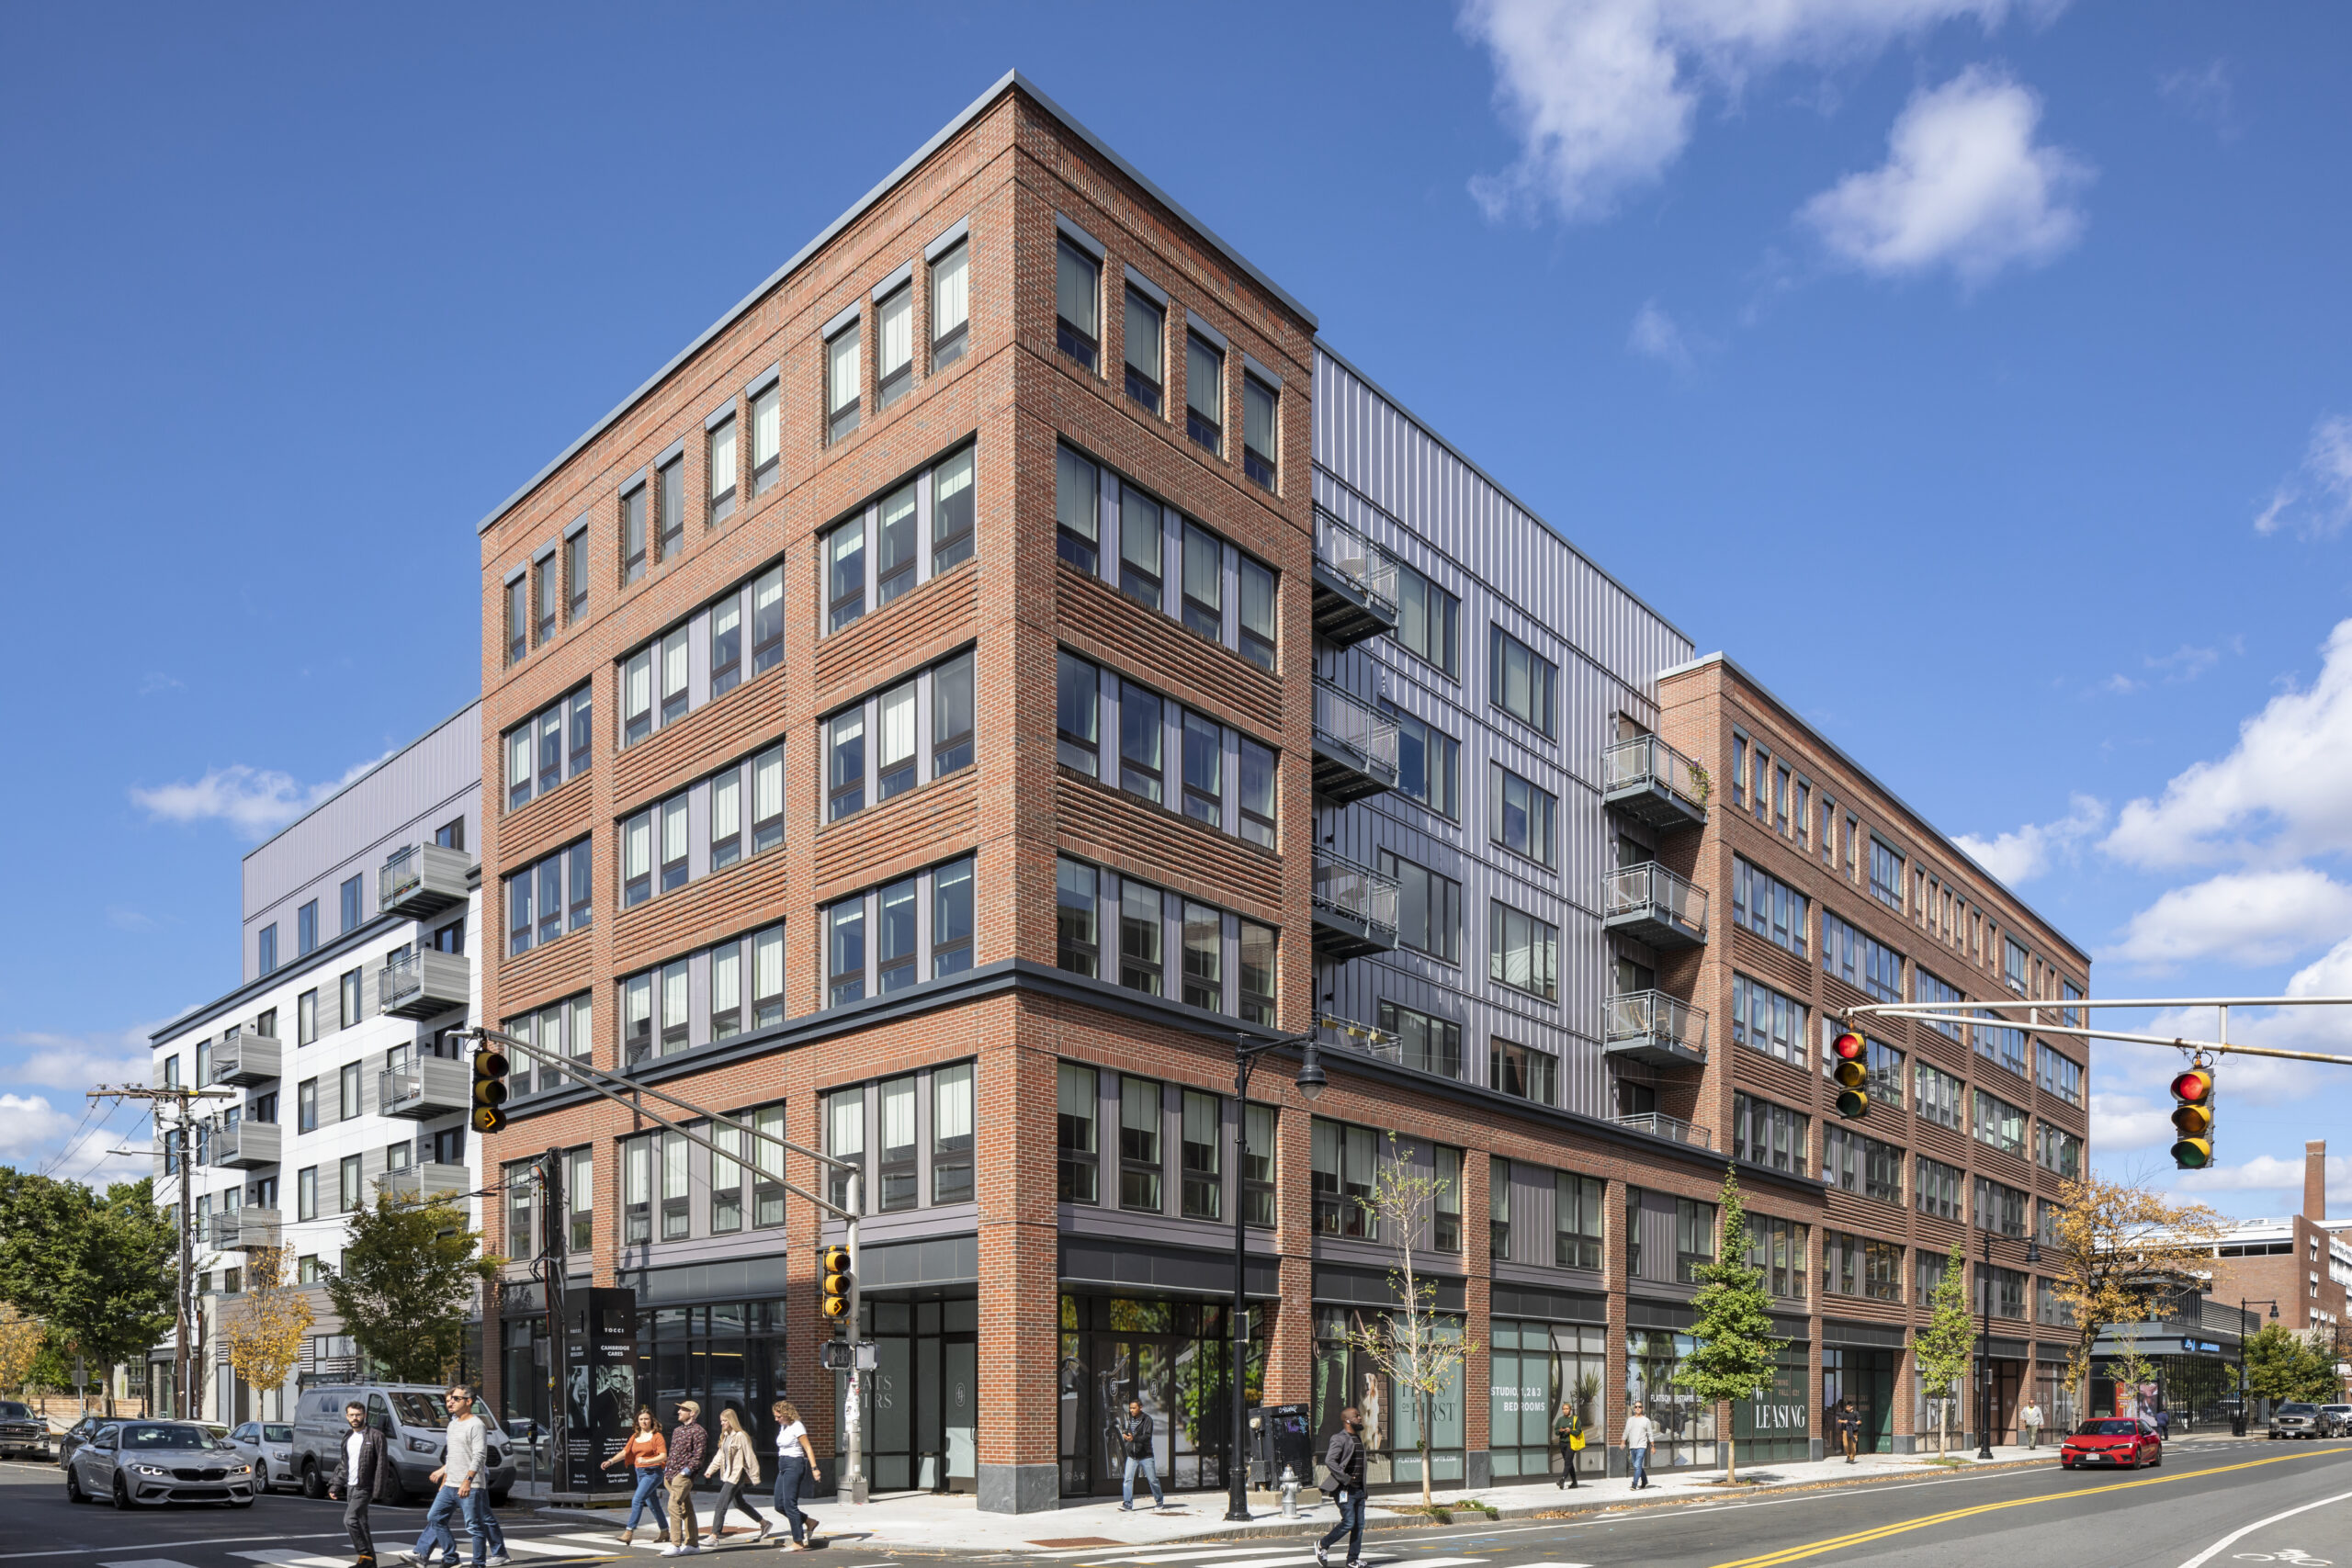
Pre-war buildings in dense downtown cores often carry retail tenants—sometimes condo-owned, entirely outside the developer’s control—that have to keep operating throughout construction. At 31 Milk Street, a 1923 landmark being converted to 110 apartments for Dinosaur Capital Partners under the City of Boston’s Office to Residential Conversion Program, a condominium-owned USPS retail unit occupies the ground floor and has remained operational during construction to date. TOCCI is converting the floors above and around the unit into residential apartments while protecting the building’s historic façade and ornate lobby
Removing construction debris from a building with narrow, sometimes protected historic corridors, load-bearing masonry walls, and irregular floor plates takes more coordination than a standard debris chute. On adaptive reuse jobs, TOCCI plans waste removal sequencing around the same constraints that drive the hoist and logistics plan—protecting the elements of the building we’re required to preserve while still moving material out efficiently enough to hold the schedule.
Case Study
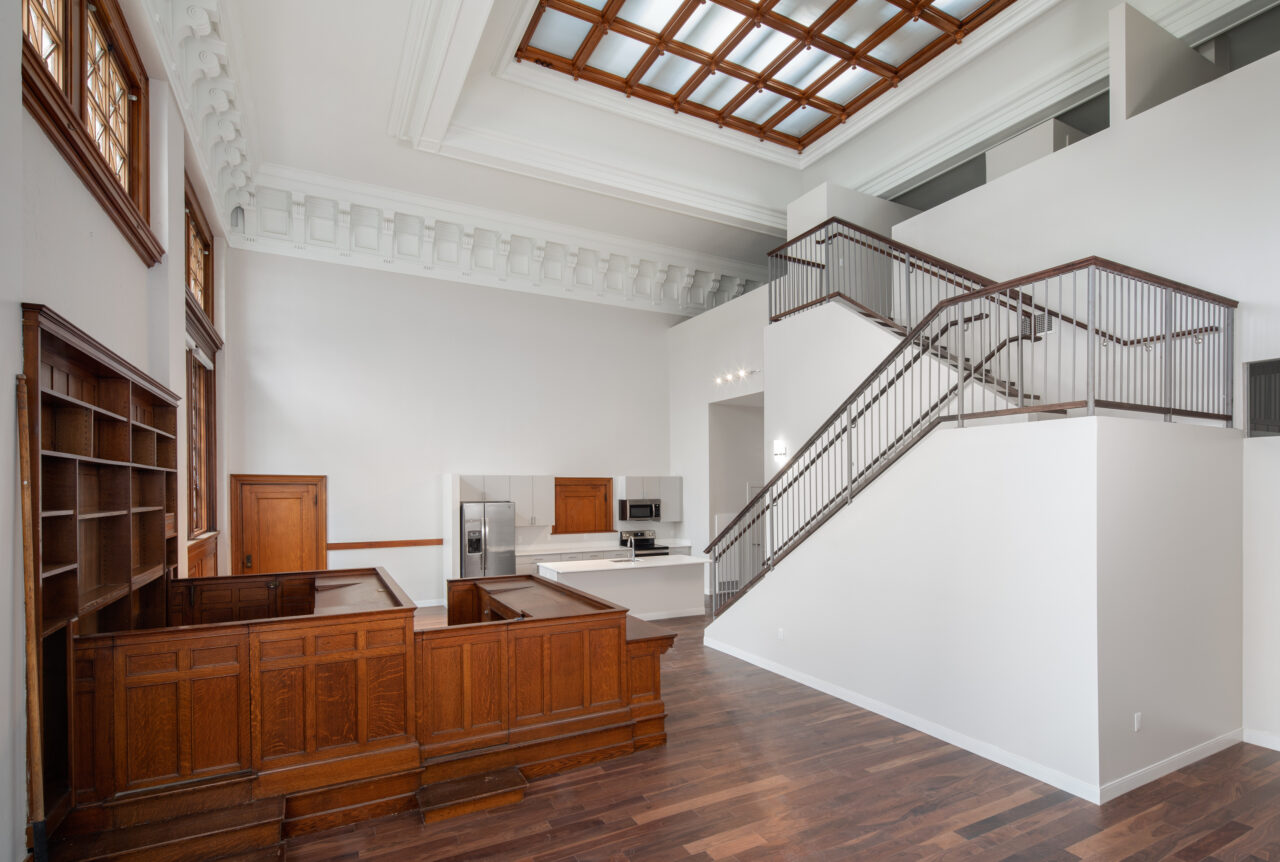
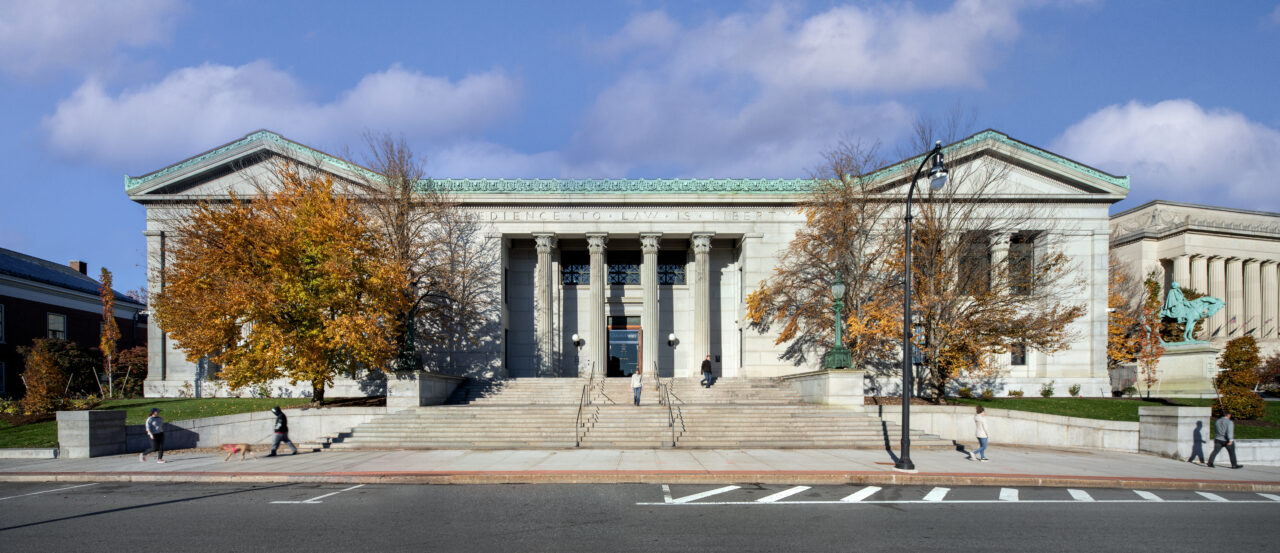
A former county courthouse doesn’t convert like a mill building. There’s no big open floor plate to subdivide—it’s clerk offices and massive courtrooms, further constrained by historic preservation requirements that prohibit chopping up the architecturally significant spaces that made the building what it was.
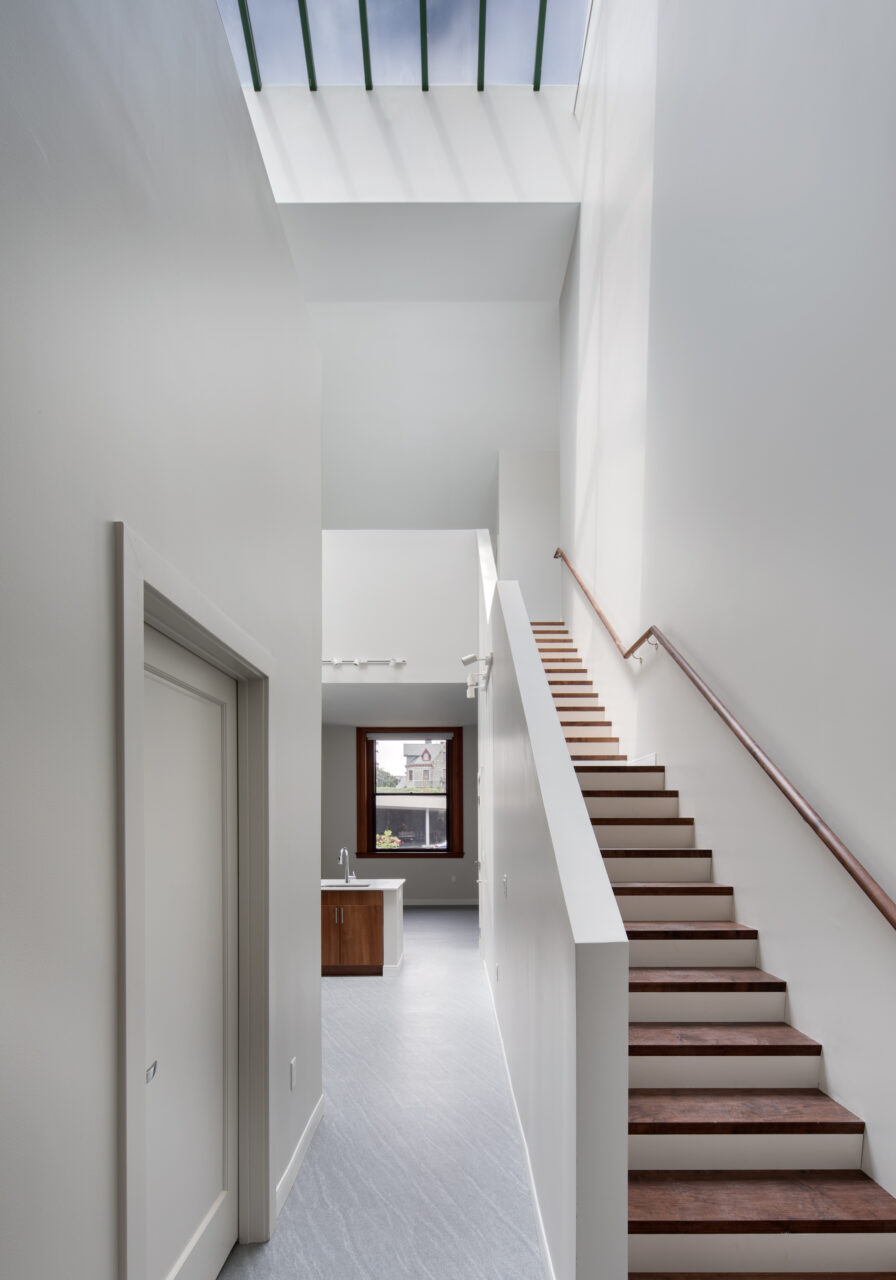
The design team’s solution: convert basement space into naturally-lit bedrooms via new light wells, and do the same with attic space on the upper floors—keeping the grand, character-defining rooms as the main living spaces, while tucking bedrooms into the parts of the building nobody would otherwise use.
It ended up being really functional bedroom space with enough light to be bedrooms—you wouldn't use it for living rooms, but it worked. The architectural team came up with a brilliant design on how to access those spaces.VJ TocciDirector of Procurement, Adaptive Reuse + Historic Preservation
The project also surfaced a condition nobody could have anticipated: opening up certain floor assemblies revealed interstitial space that needed fire protection sprinkler piping run through it—tight, trapped space between floors that required the fire protection subcontractor’s crew to install piping while lying flat, like a mechanic working underneath a car. TOCCI specifically recognized Excel Fire Protection to the City of Worcester for how efficiently and safely that scope was executed—a legitimate, unforeseeable change order handled by a subcontractor who knew what they were doing.
This is what a legitimate change order looks like on an adaptive reuse project—and why picking subcontractors with real historic-preservation experience, not just general construction experience, is critical to controlling both cost and schedule.
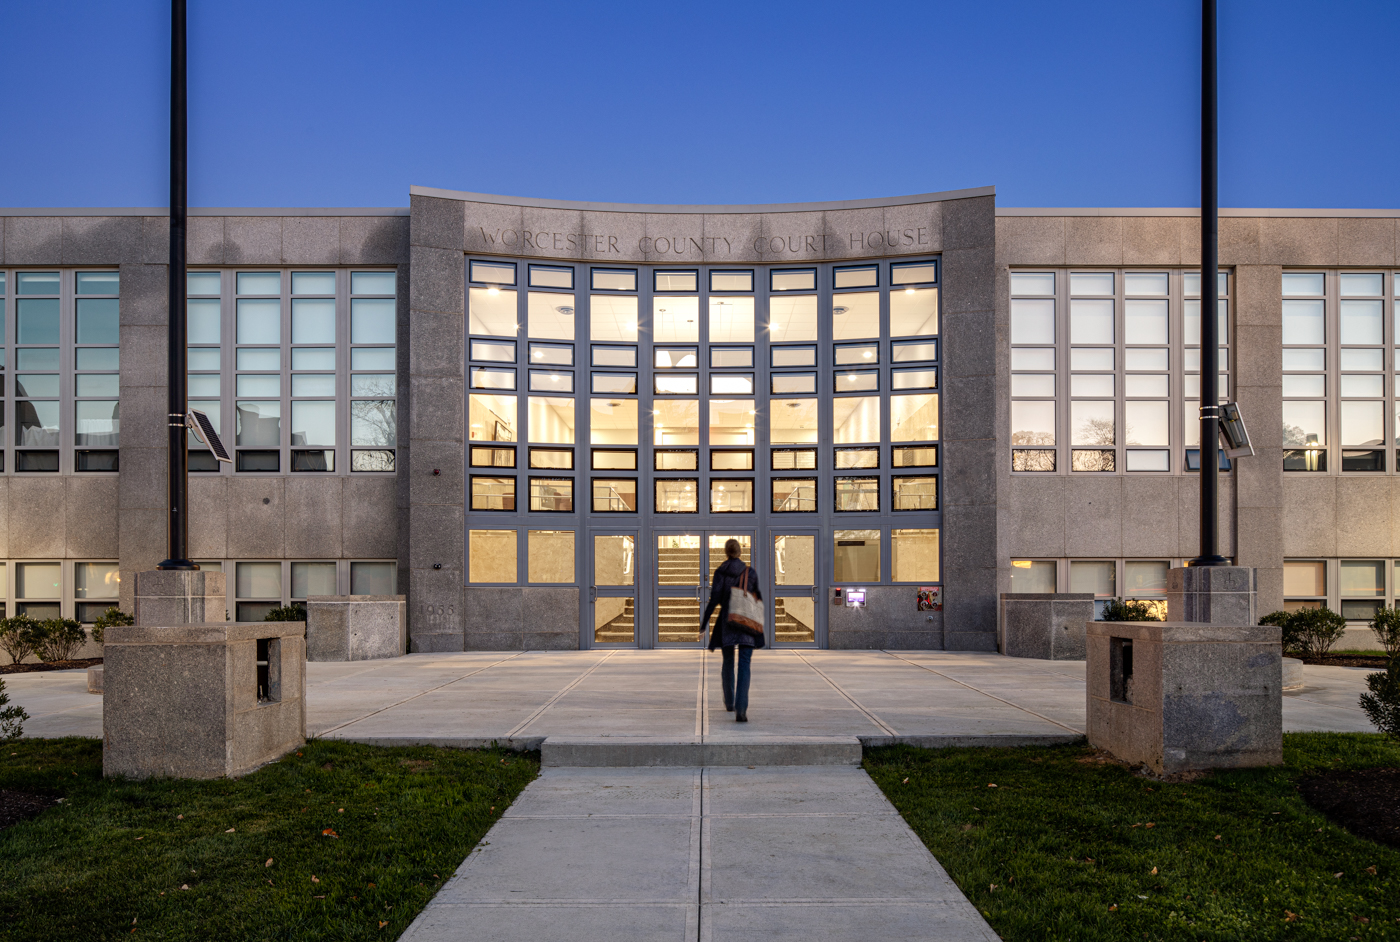
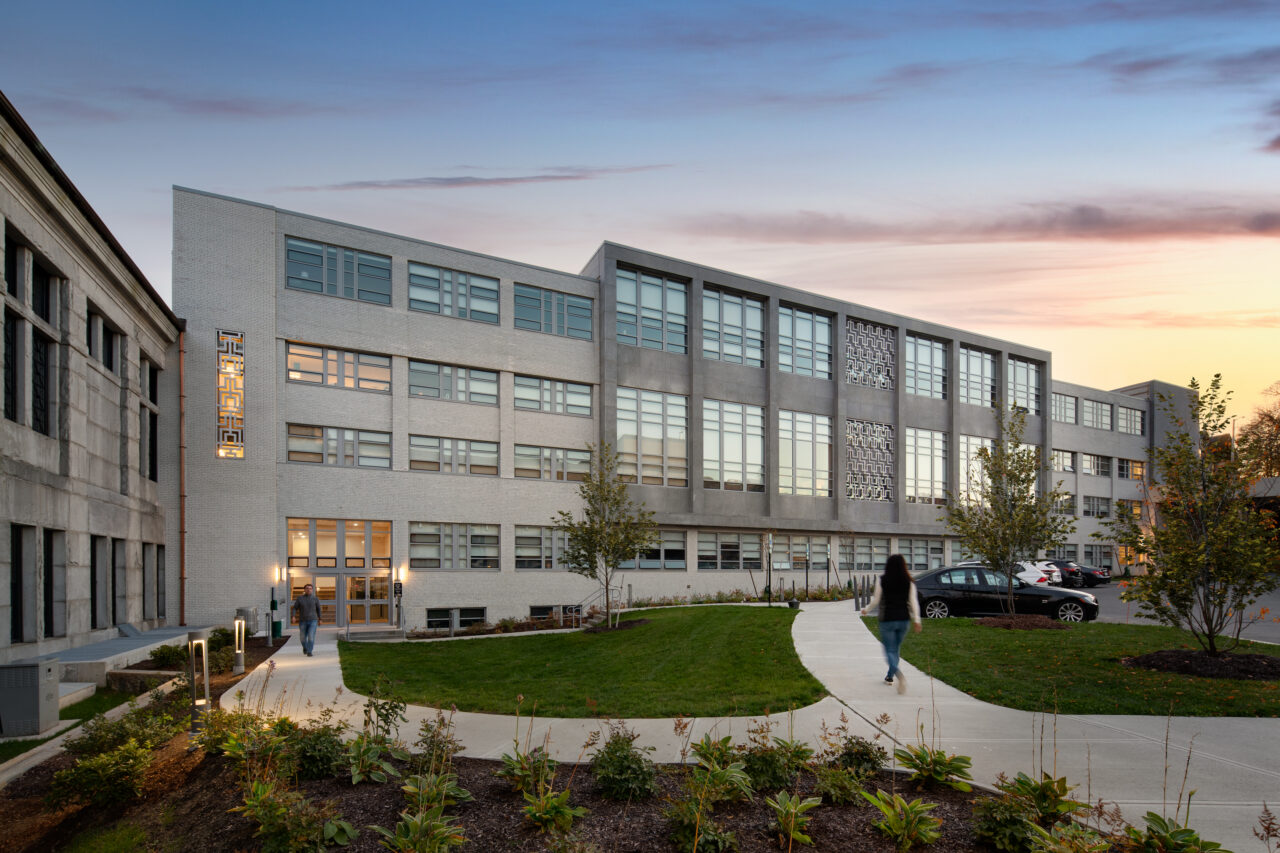
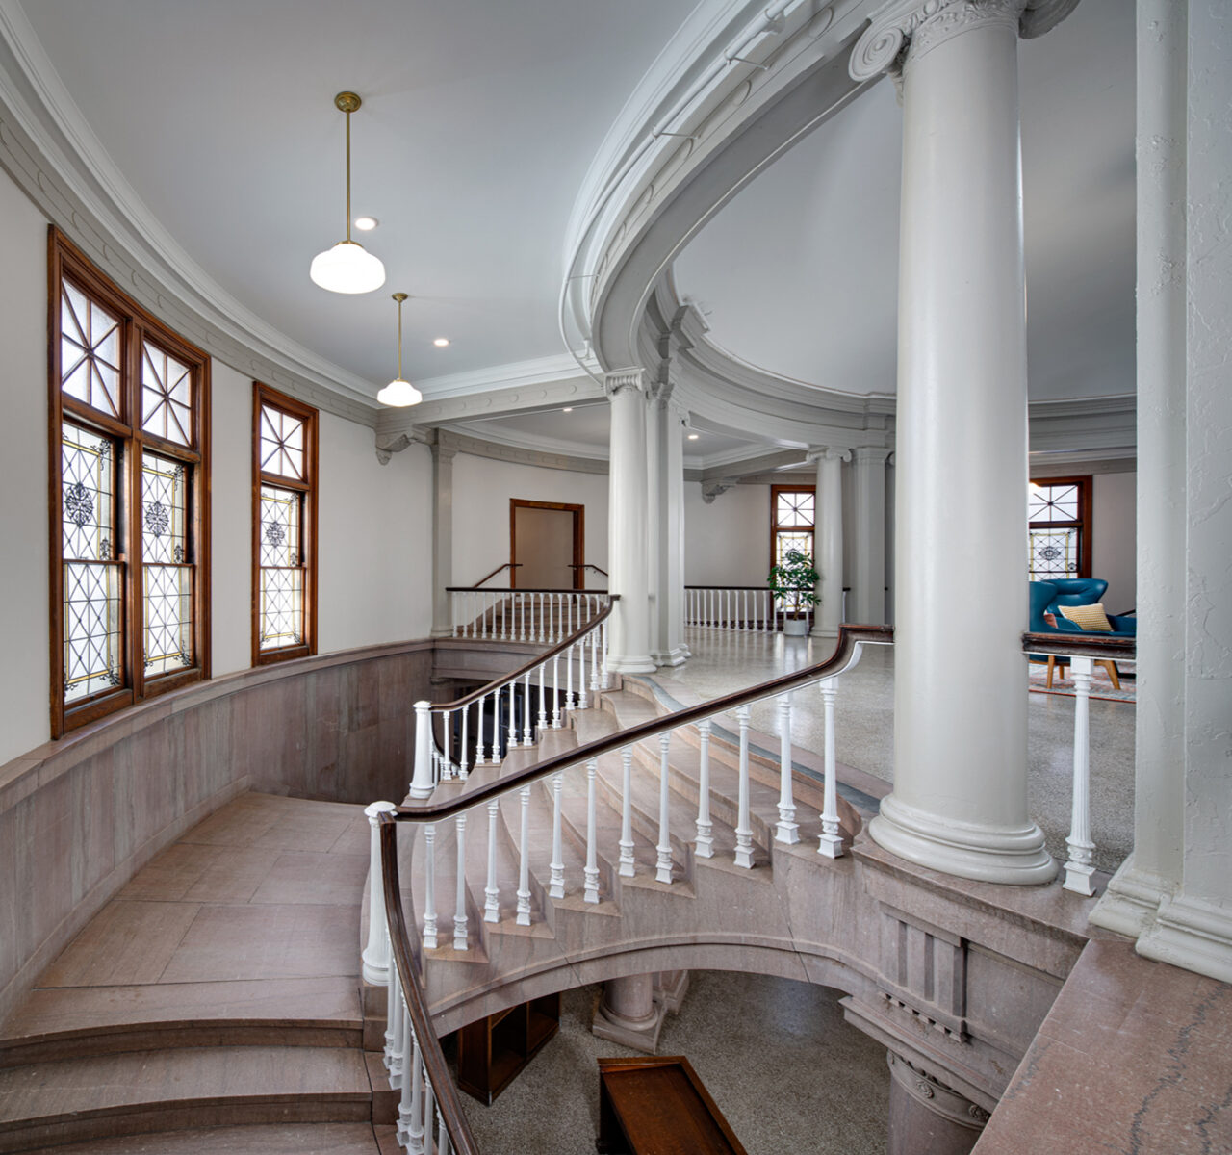
Pictured below: Worcester Courthouse Lofts – Worcester, MA
Portfolio: Adaptive Reuse + Office-to-Residential Work
From completed conversions to active pricing exercises currently underway, adaptive reuse and office-to-residential work spans TOCCI’s project list across Greater Boston.
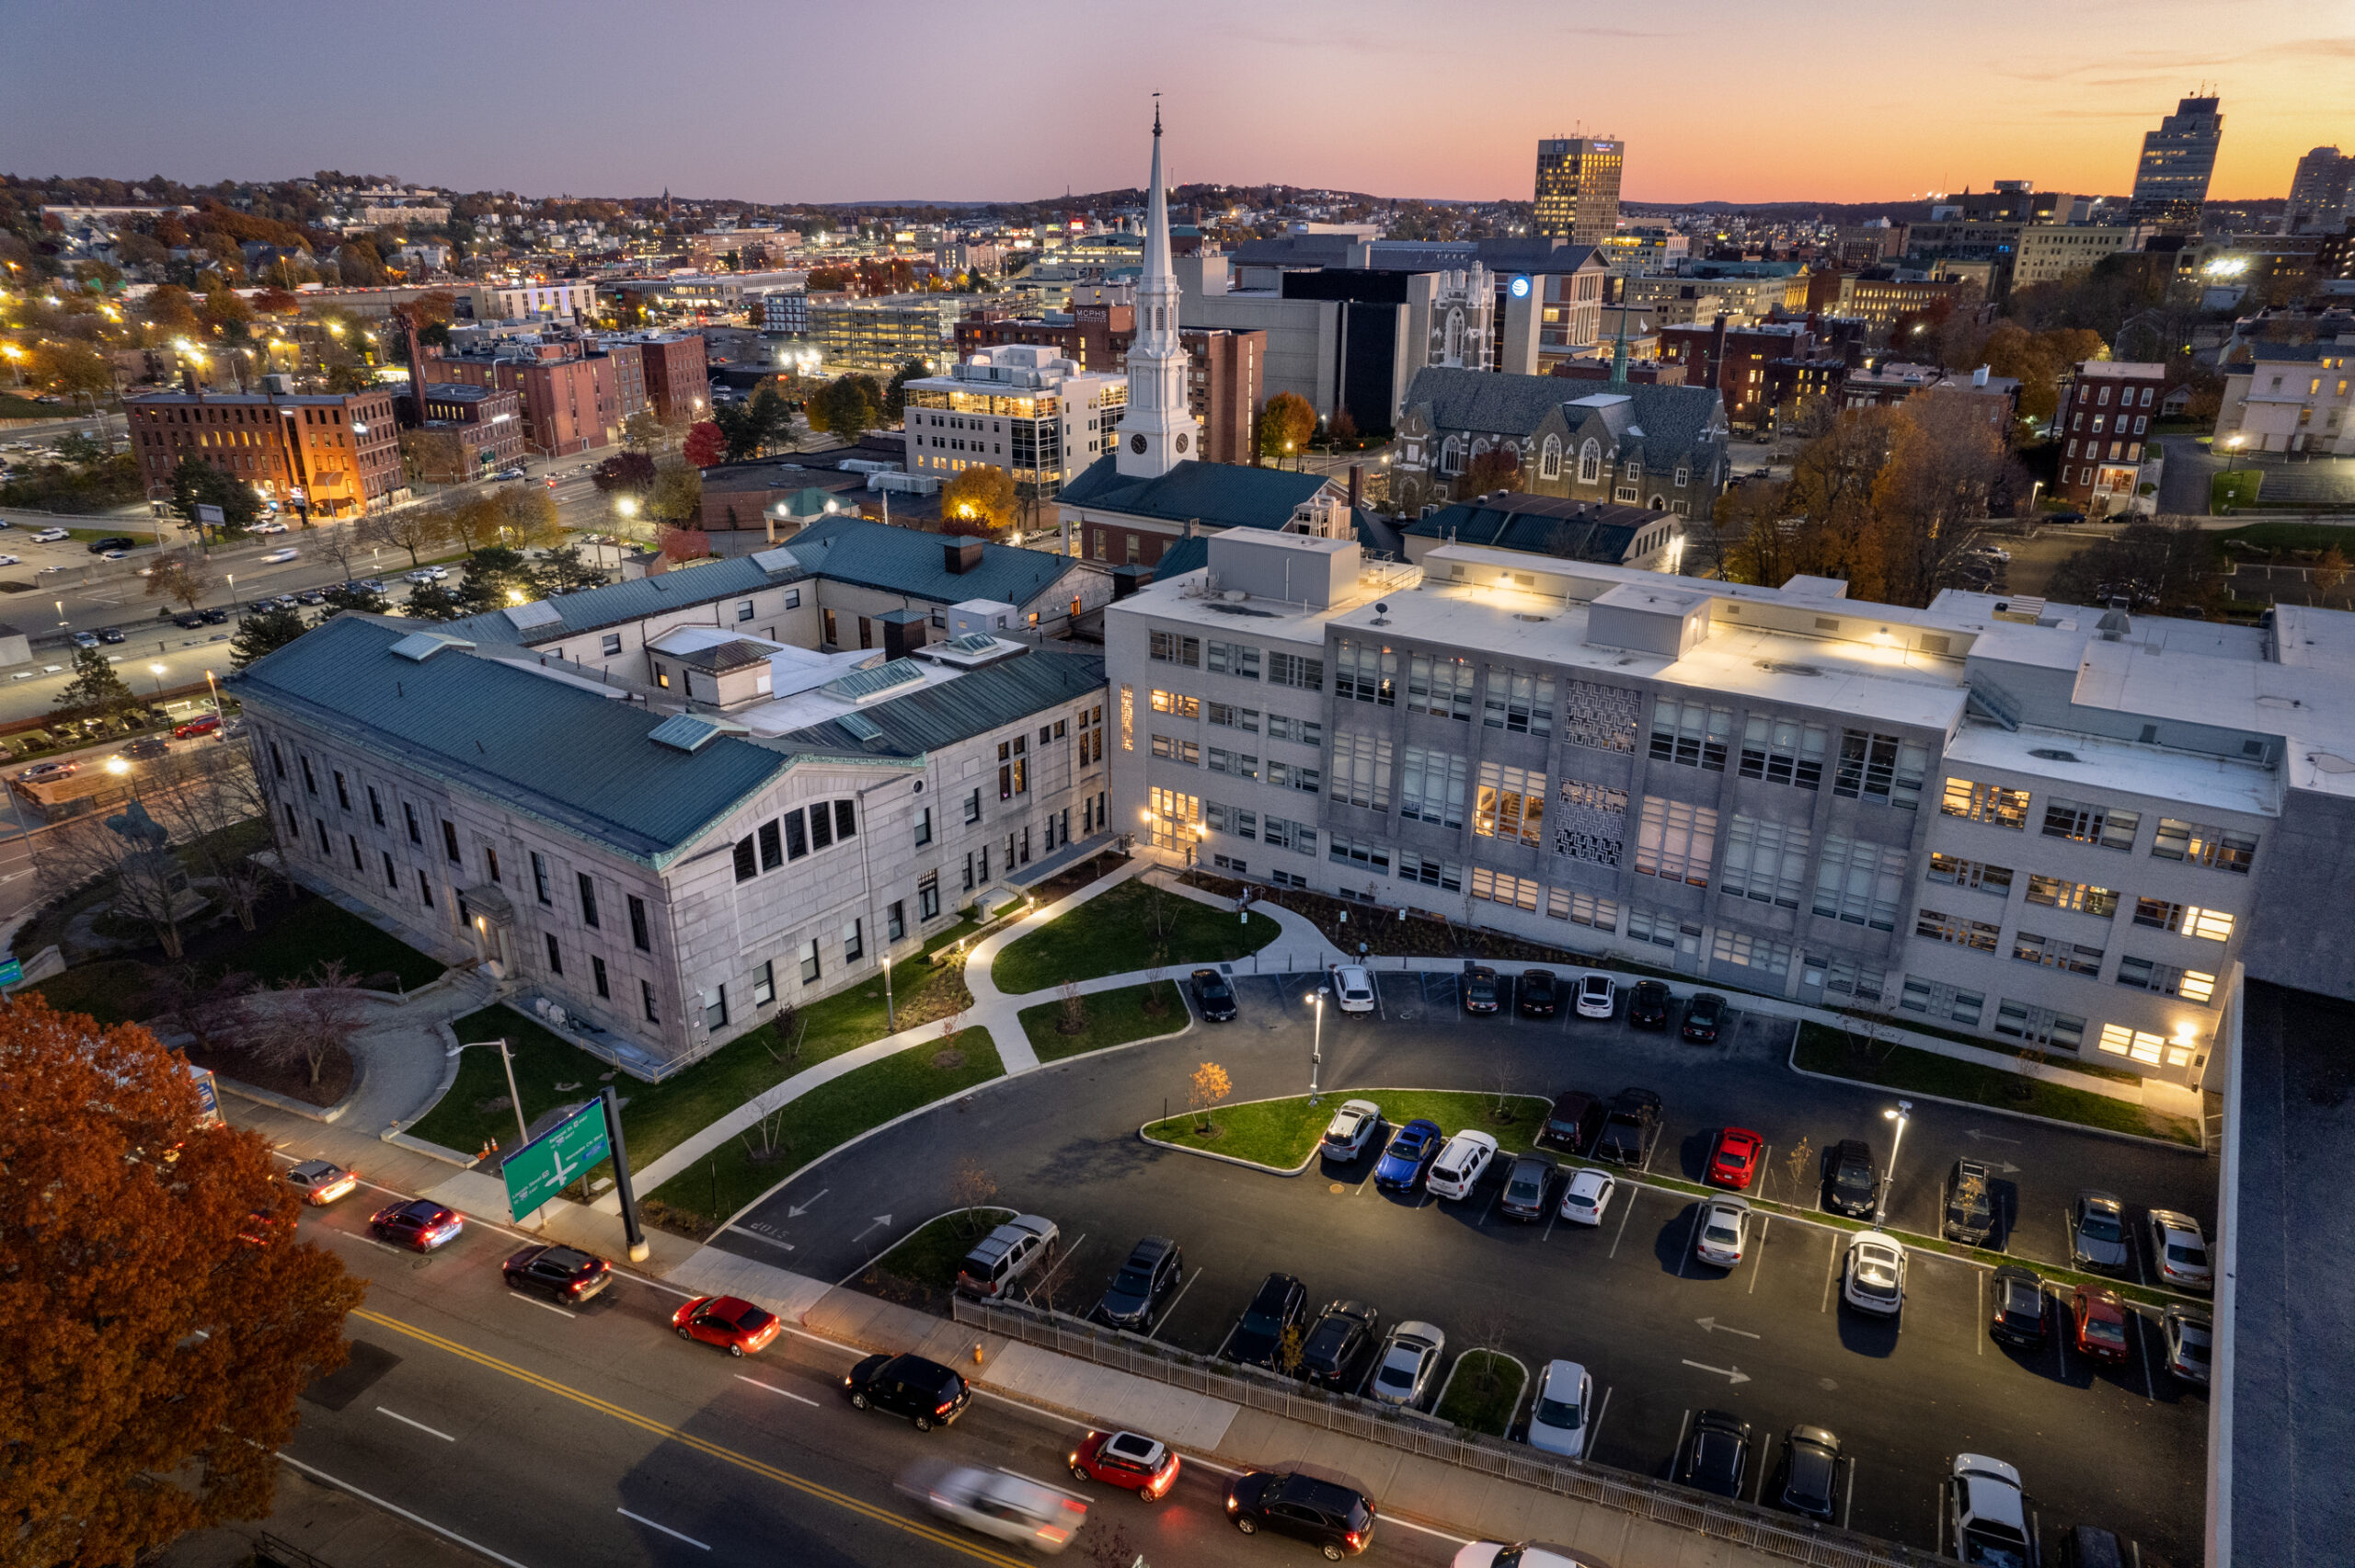
Worcester Courthouse Lofts (Complete) – Worcester, MA
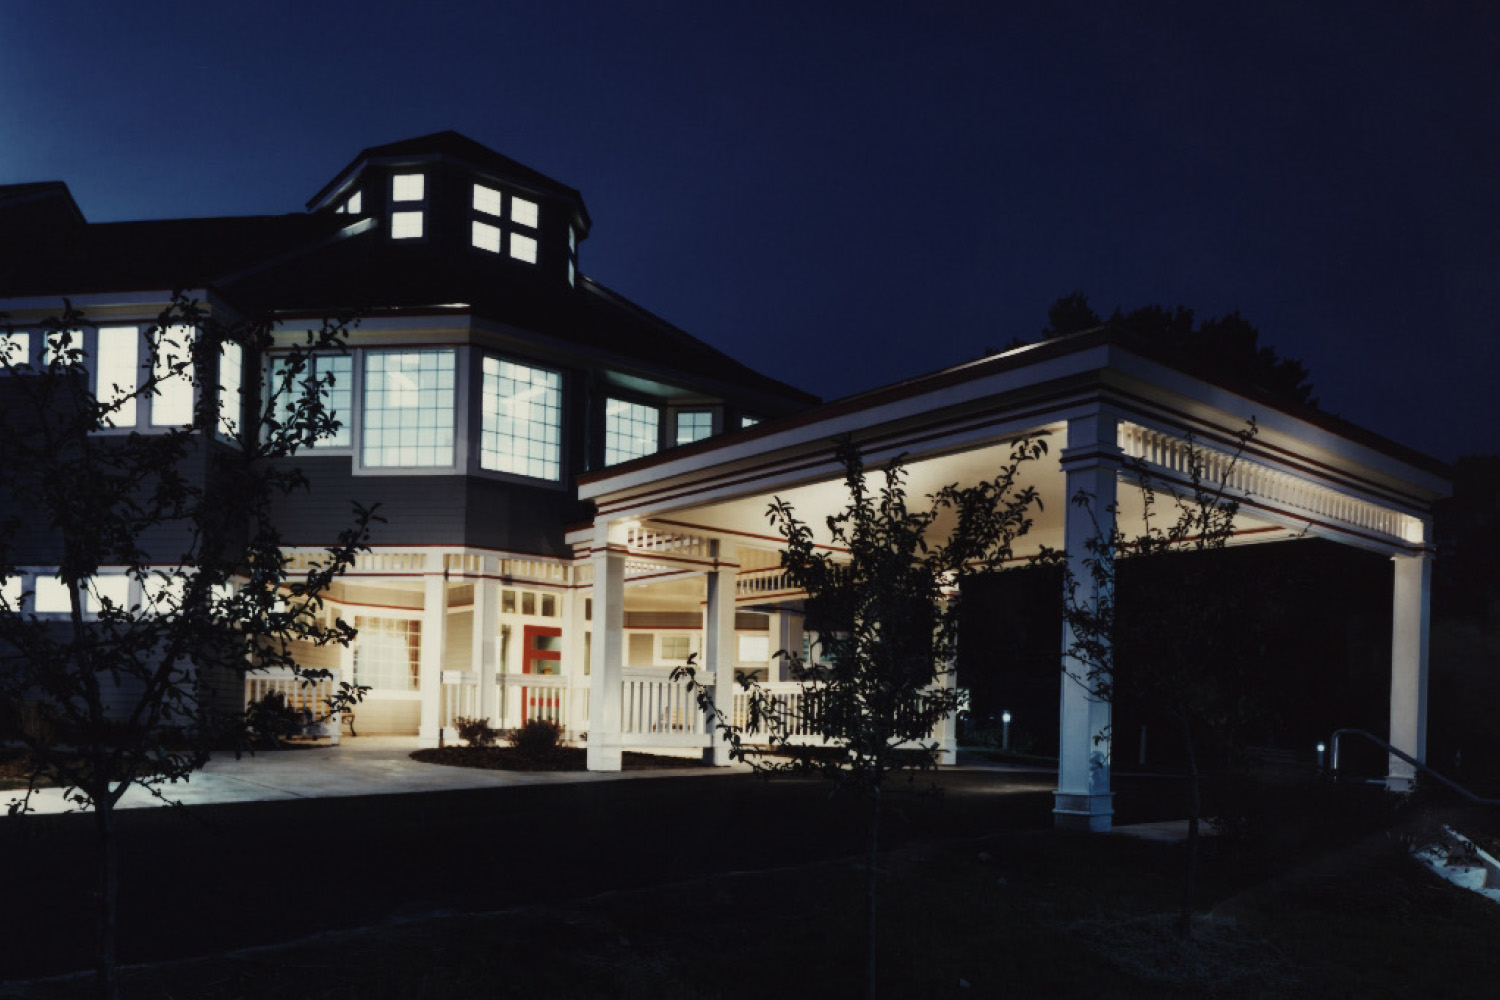
Former county courthouse converted to residential; basement and attic space turned into naturally-lit bedrooms via new light wells; historic tax credit–compliant preservation of courtroom architecture
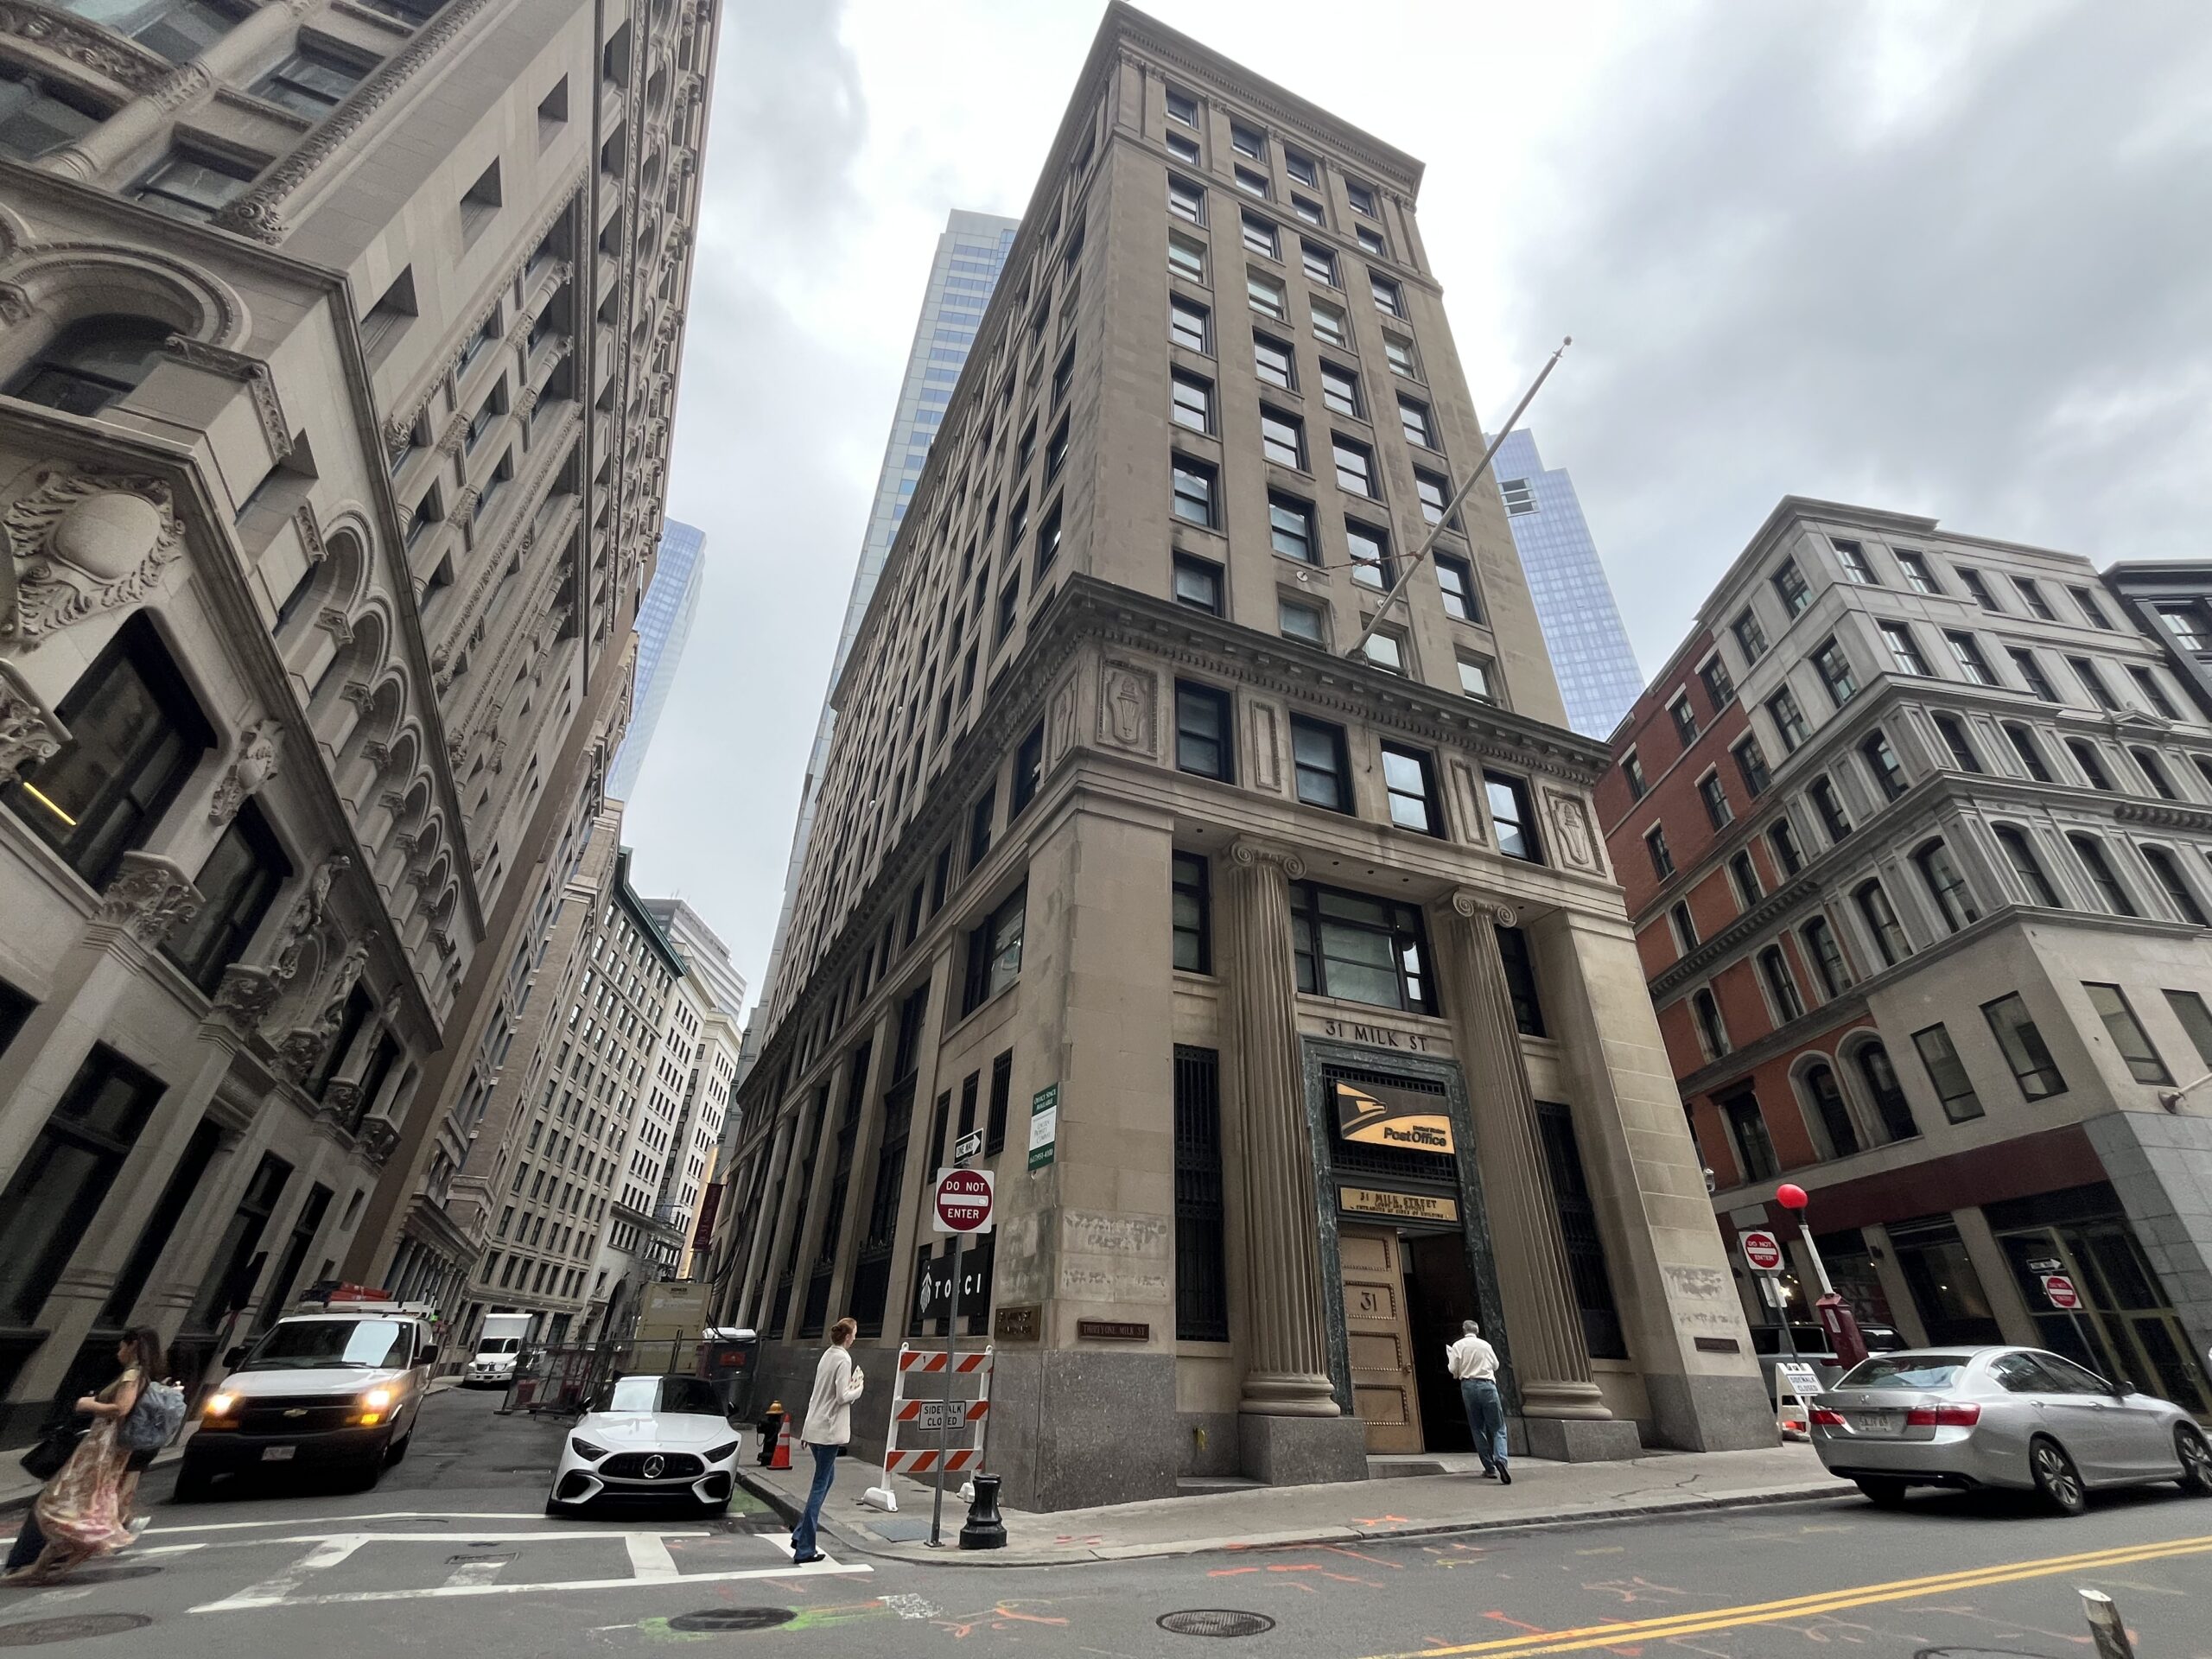
31 Milk Street (Under Construction) – Boston, MA
1923 Beacon Trust Co. Building, converted to 110 apartments (floors 2–11) for Dinosaur Capital Partners with ICON Architects; the ground-floor USPS unit (condo-owned, non-controllable by developer) stayed open throughout construction
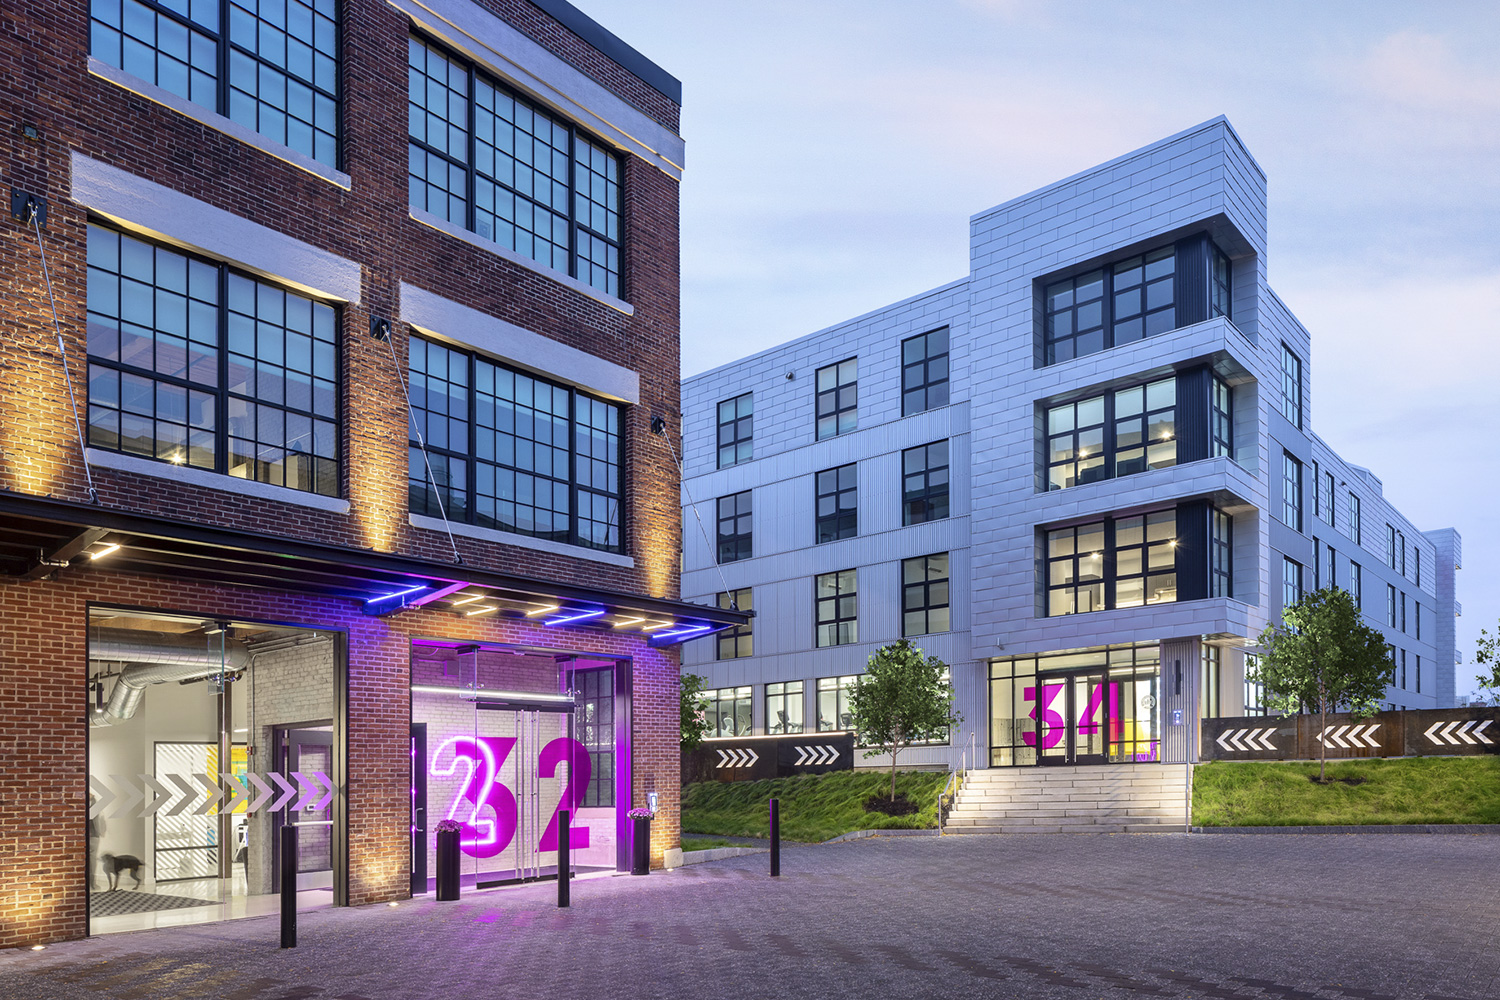
The Graphic Lofts (Complete) – Charlestown, MA
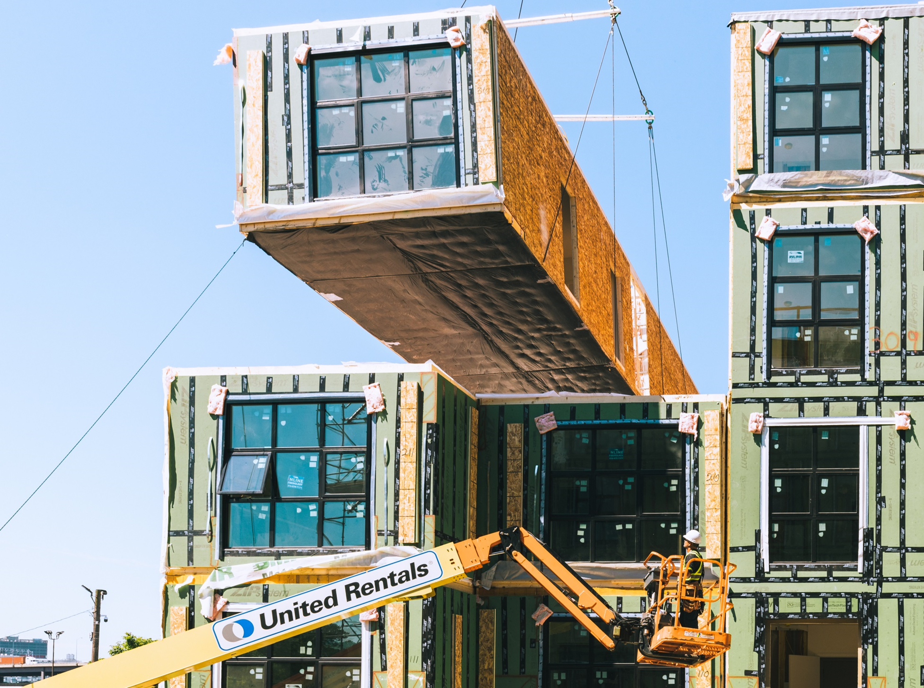
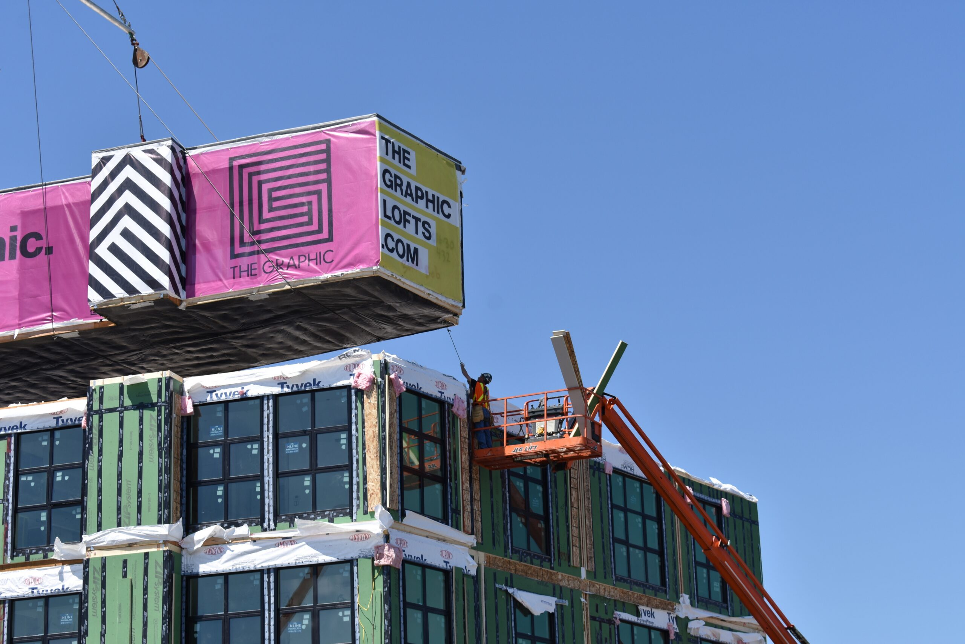
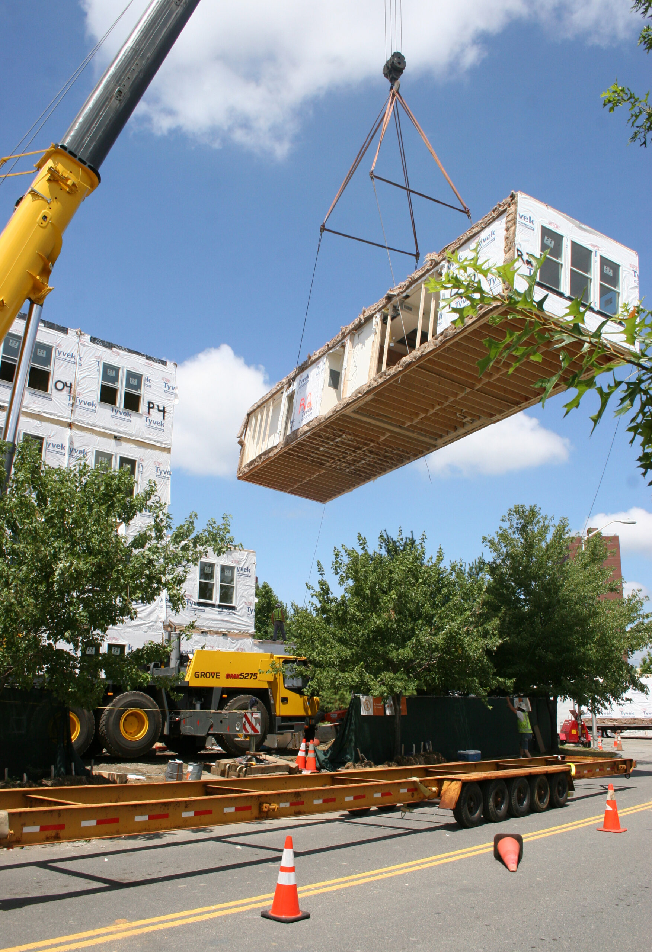
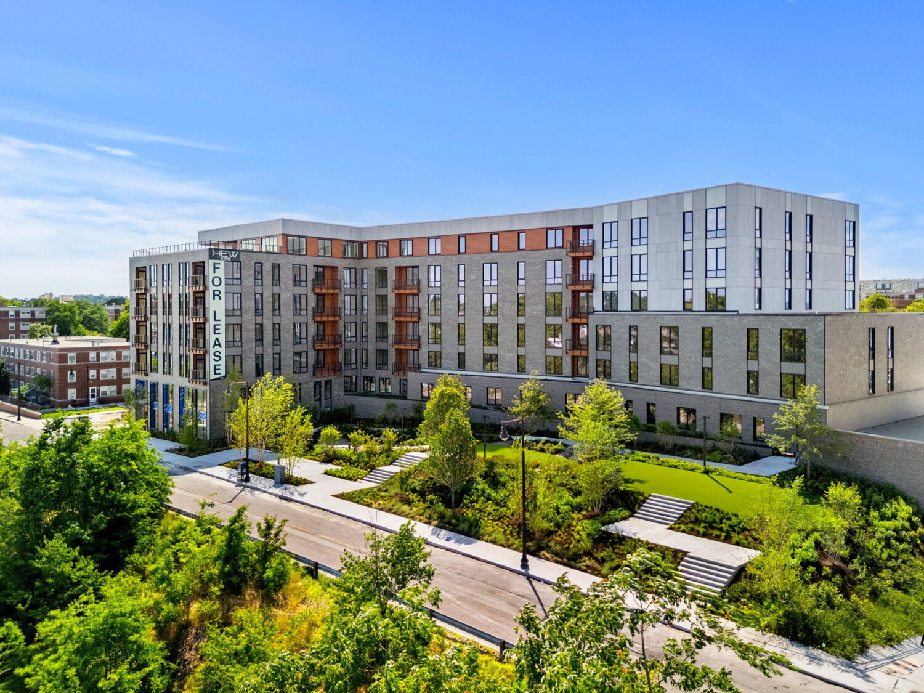
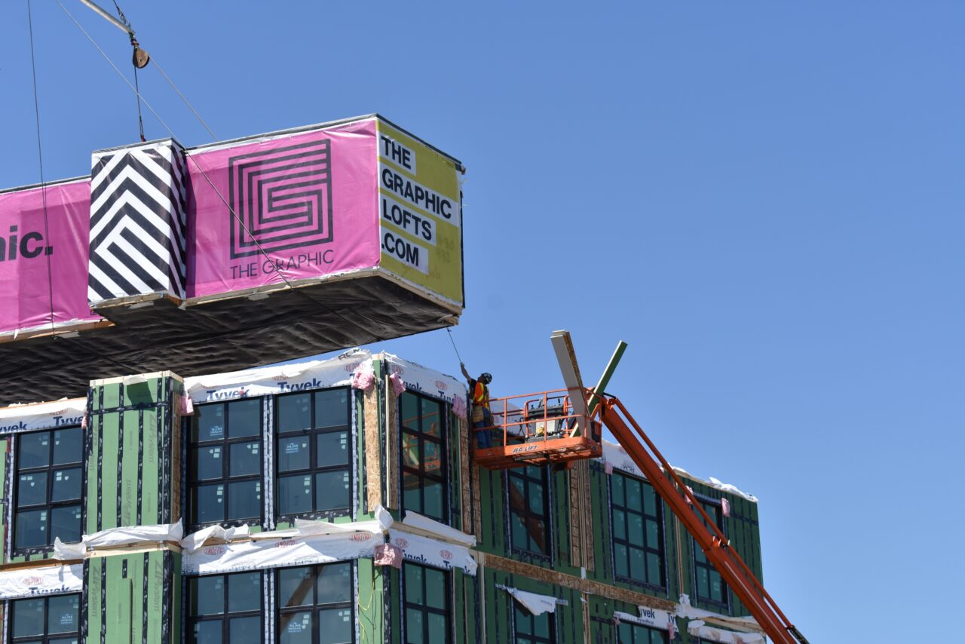
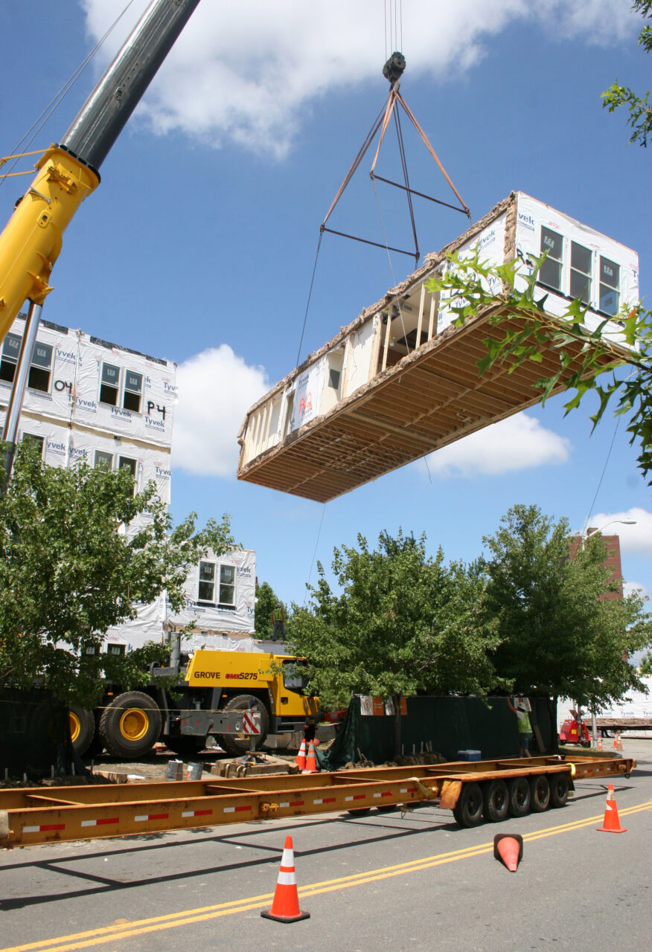
Adaptive reuse combined with new modular wood-frame construction atop a steel podium garage; LEED Gold
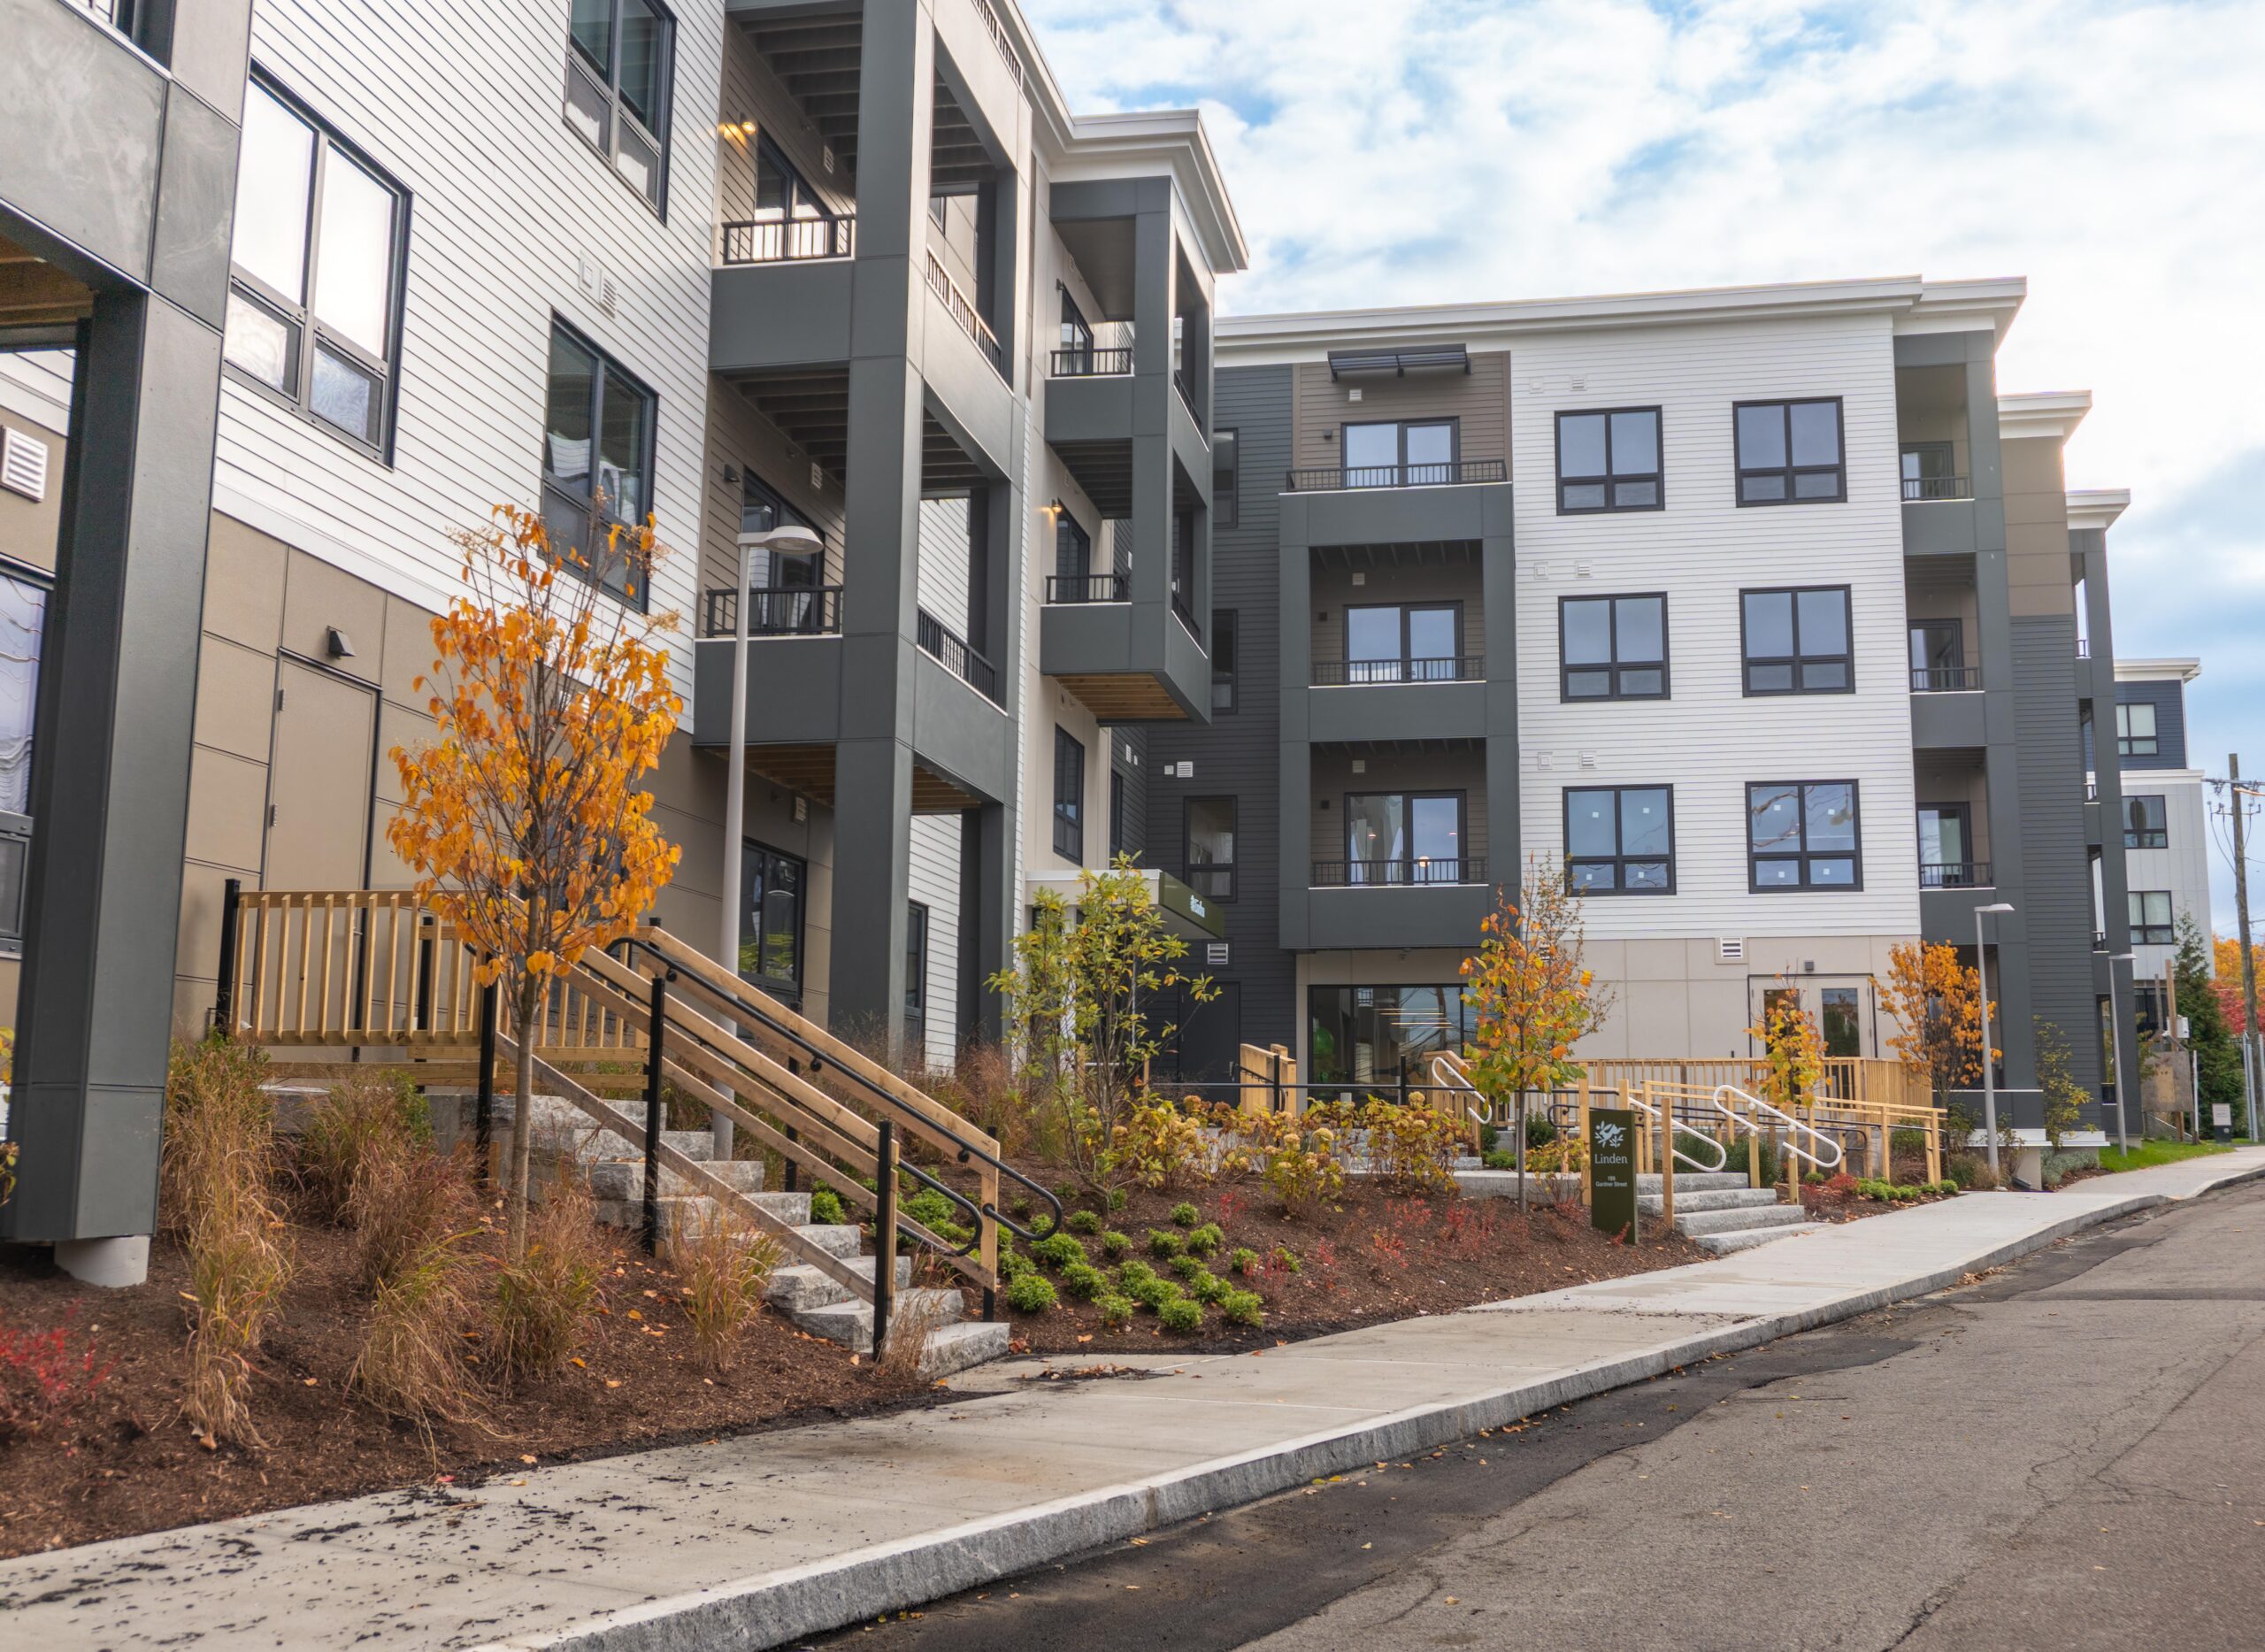
The Linden (Complete) – West Roxbury, MA
TOCCI stepped in to stabilize and complete the project after a prior GC failed; full envelope and waterproofing rebuild

Abbot Mill Apartments (Complete) – Westford, MA
Historic mill building conversion; AGC Build New England Award
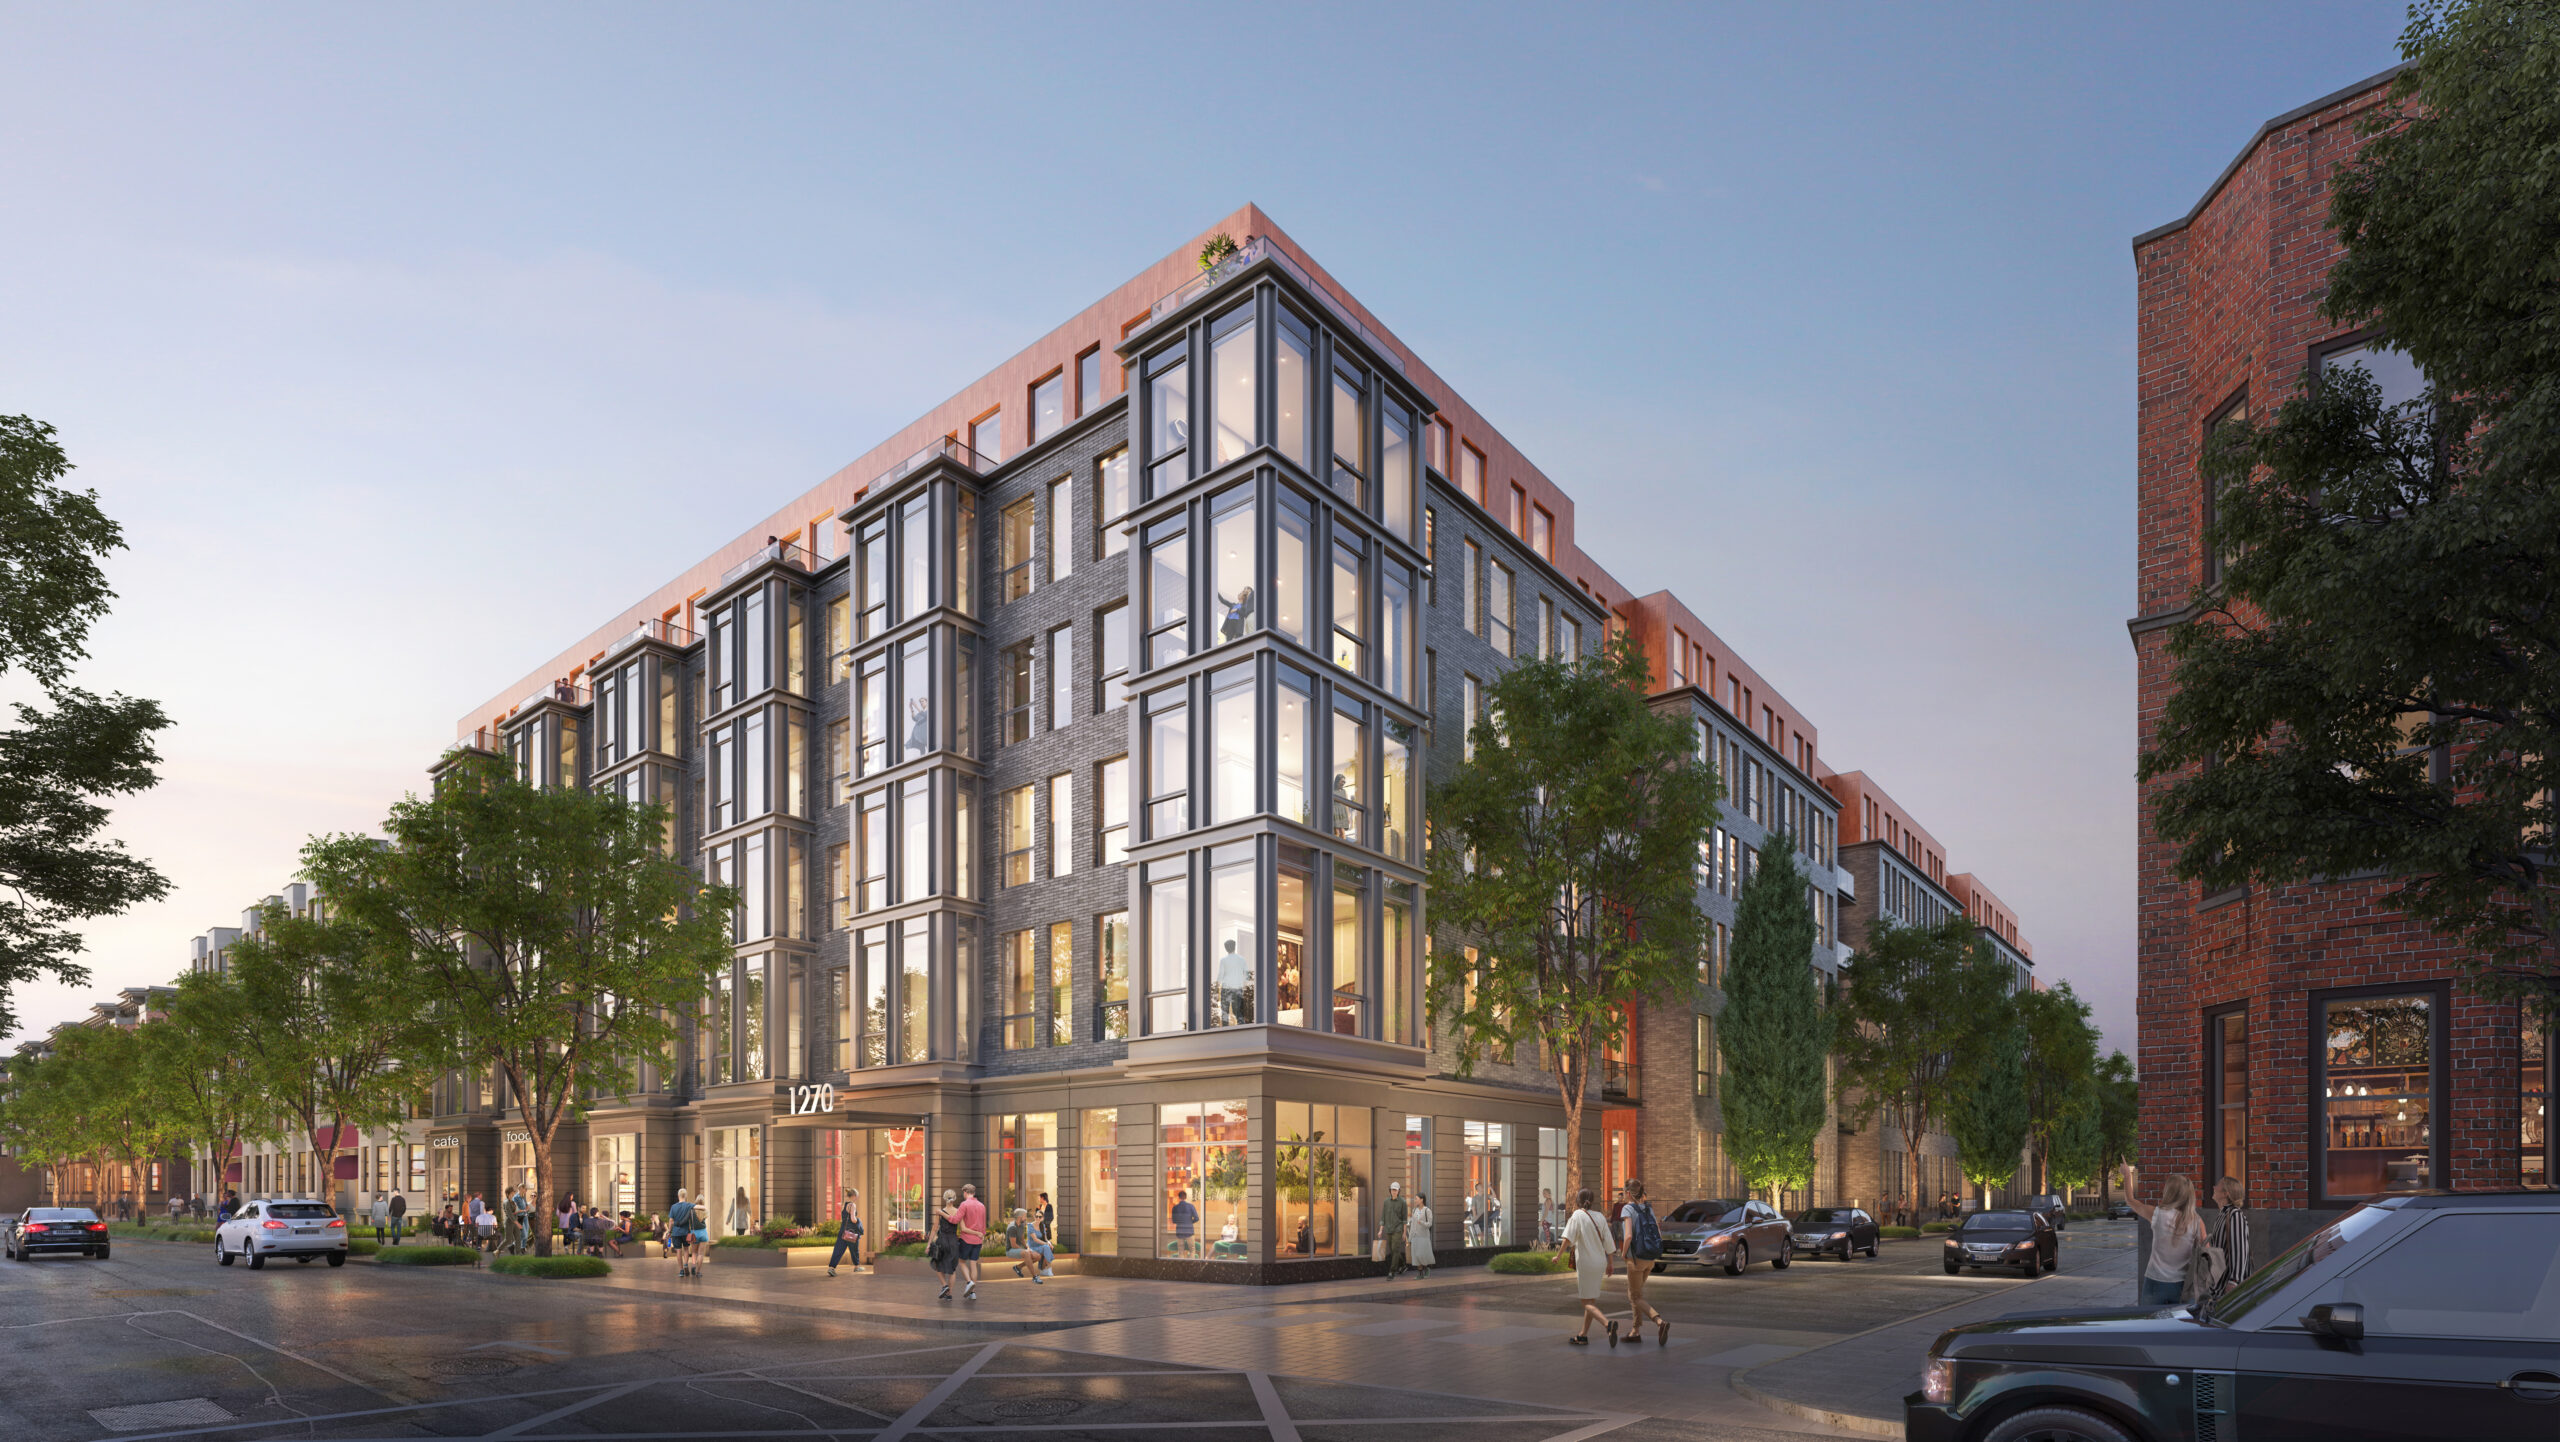
1270 Commonwealth Ave (Under Construction) – Allston, MA
All-electric, Passive House–targeted new construction on a site directly adjacent to occupied residential abutters
Beyond office-to-residential specifically, TOCCI’s adaptive reuse portfolio spans mills, courthouses, industrial buildings, hospitals, and schools—more than a million square feet of historic buildings converted into modern, livable spaces.
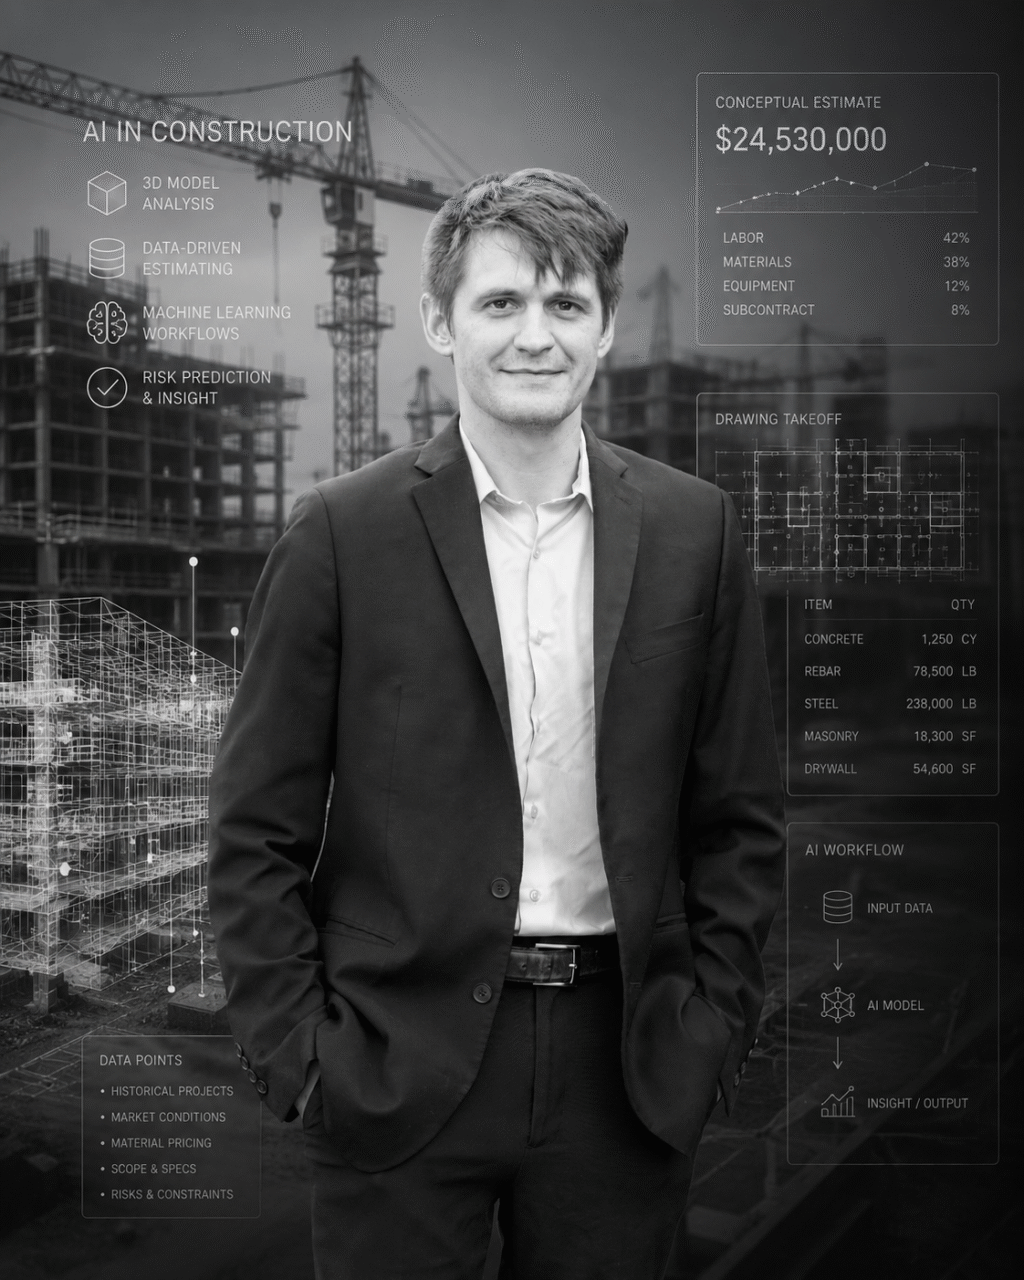
Meet VJ Tocci

VJ Tocci – Director of Procurement | Adaptive Reuse + Historic Preservation
With over 30 years of experience in historic preservation and adaptive reuse, VJ Tocci has built a career around bringing new life to old buildings. His work spans mills, courthouses, industrial facilities, and complex urban renovations—projects where existing conditions demand rigor, creativity, and disciplined planning.
VJ specializes in navigating the technical and financial realities of reuse, from uncovering hidden conditions to leveraging historic tax credits and managing risk in aging structures. His approach balances respect for architectural character with a practical understanding of constructability and cost assurance.
At TOCCI, VJ plays a central role in shaping preconstruction strategy for adaptive reuse projects, helping clients understand what’s possible—and what it will truly take to get there.
Considering an Office-to-Residential Conversion?
If you’re considering a building for residential conversion, TOCCI can walk the building with you—including telling you if it isn’t a fit.
Let’s talk: [email protected] | 781.218.5629

Infinite possibilities in defined spaces
Let’s work together to future-proof your next project to perform and delight.