



Worcester Courthouse Lofts
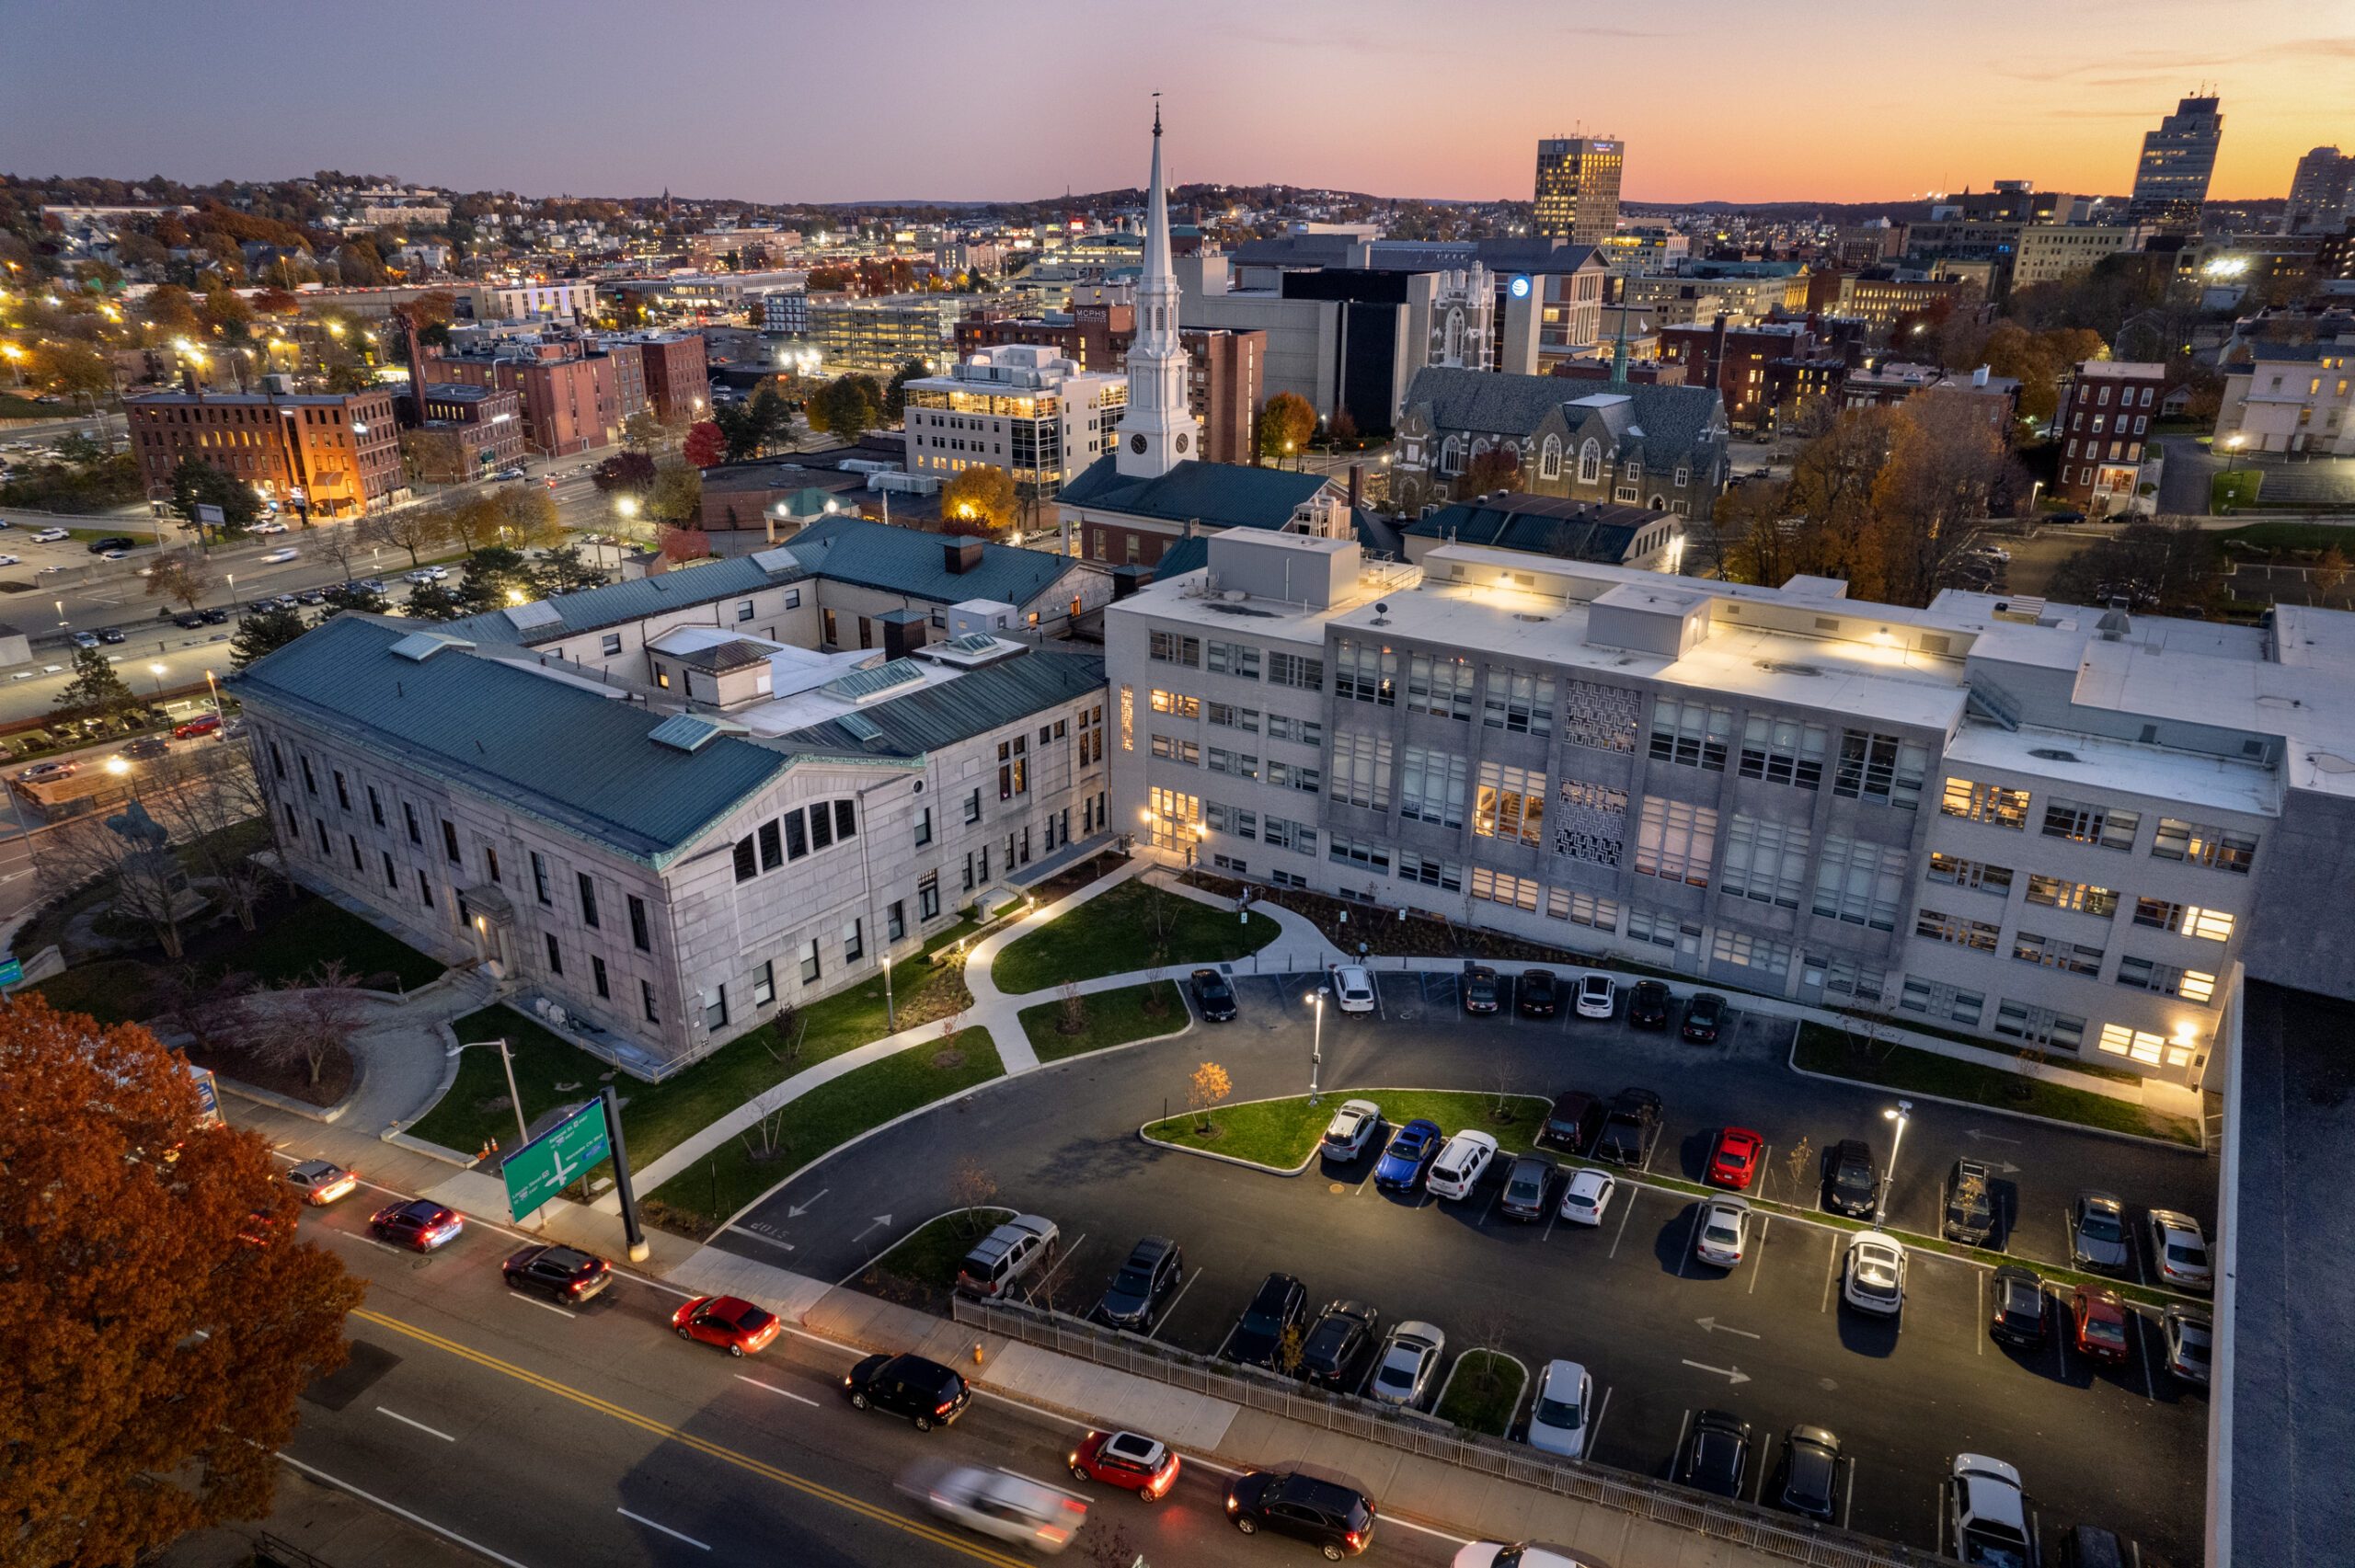
Redevelopment + Renovation of the Former Worcester County Courthouse in Worcester, MA.
The historical adaptive reuse project redeveloped the courthouse into 118 apartment units, amenity space and a museum honoring the legacy of local African American cycling icon, Marshall “Major” Taylor.
- Location
- Worcester, MA
- Owner
- Trinity Financial
- Architect
- The Architectural Team


From Landmark to Living Room
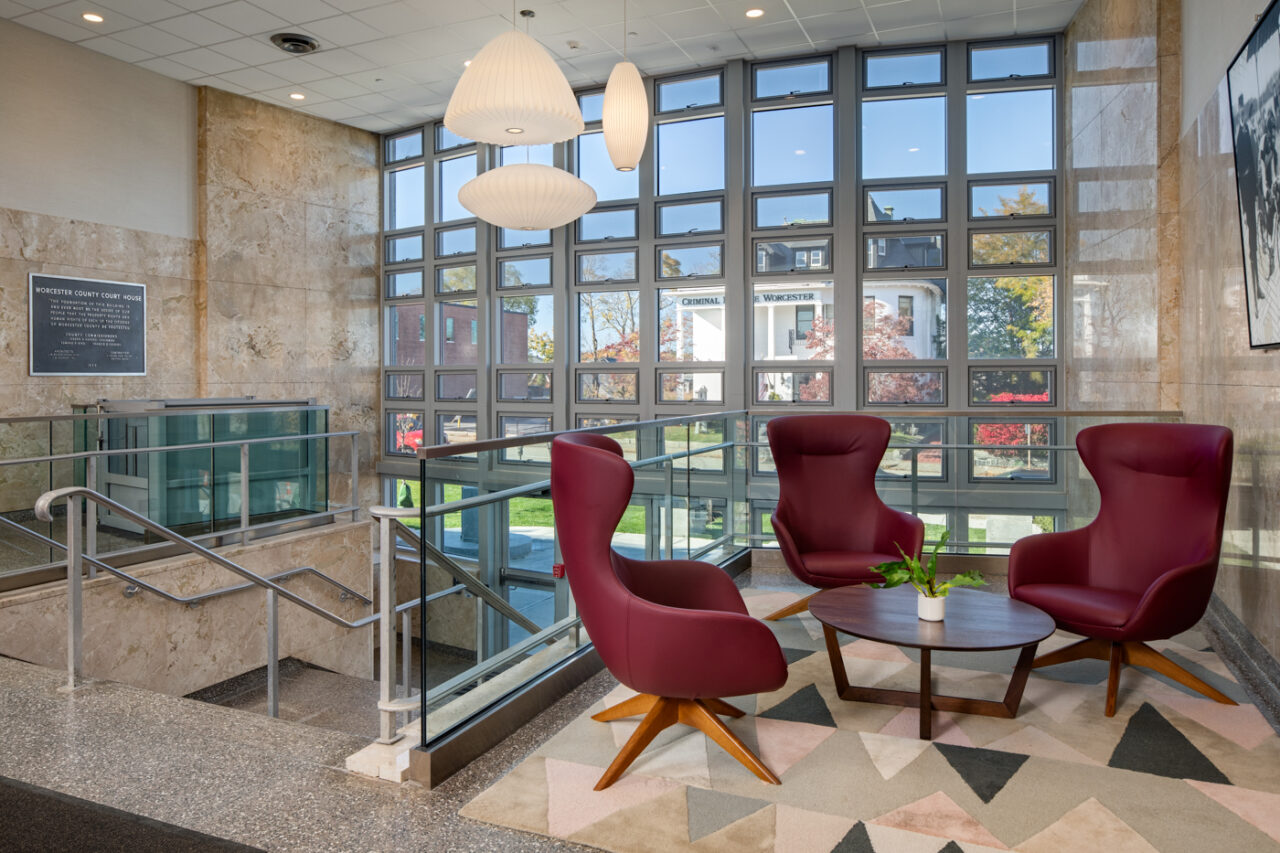
The 202,000 sf development includes both market-rate and affordable residential units.
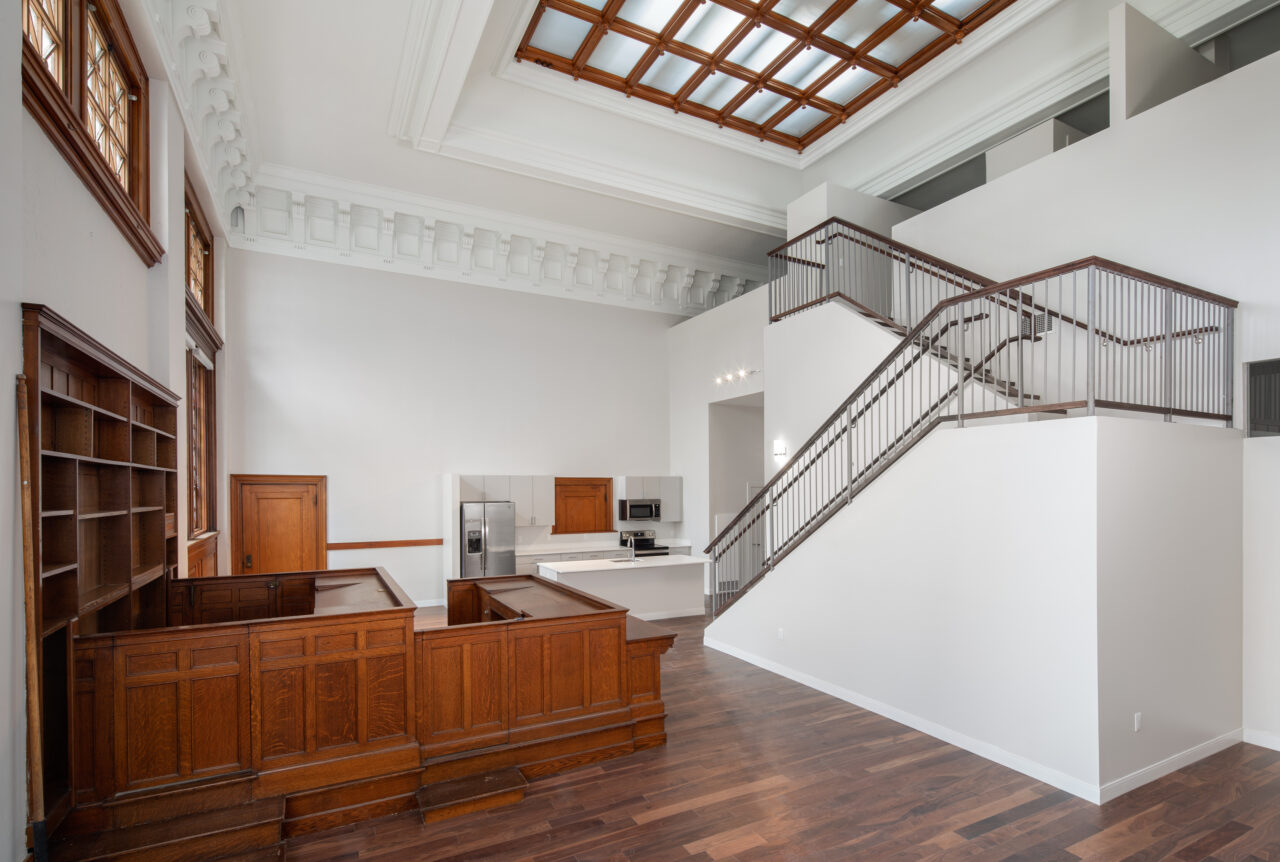
Restoration efforts included masonry work on the exterior facade, plaster, millwork and window replication.
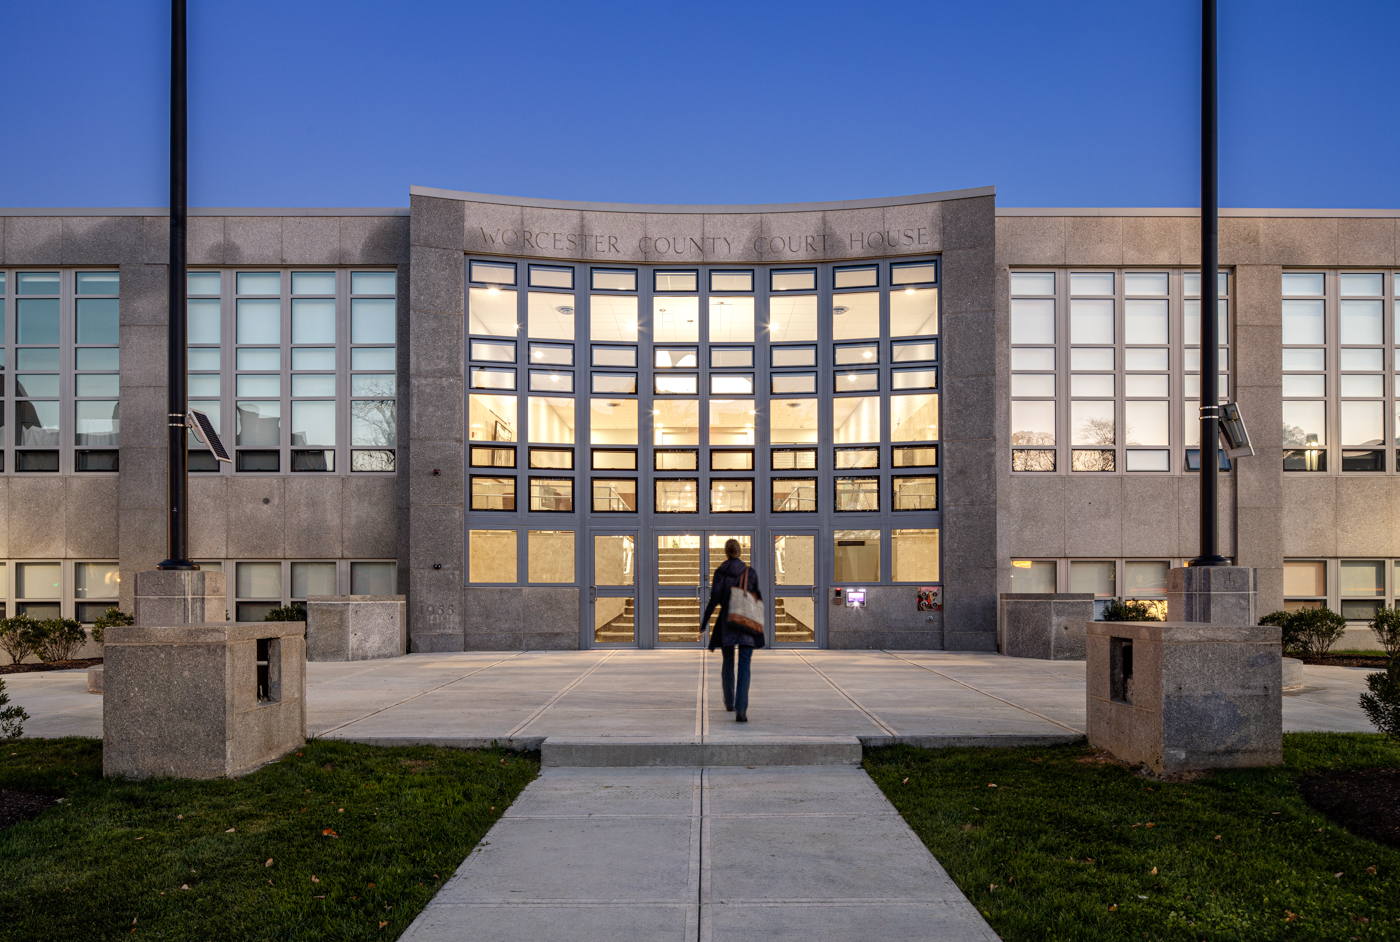


From Courtrooms to Community: A Bold Reuse of Historic Space
TOCCI transformed a vacant courthouse into modern housing—balancing preservation with performance to meet today’s housing needs. A strategic approach to historic redevelopment that delivers lasting value.
Crafted for What’s Next, Rooted in What Came Before
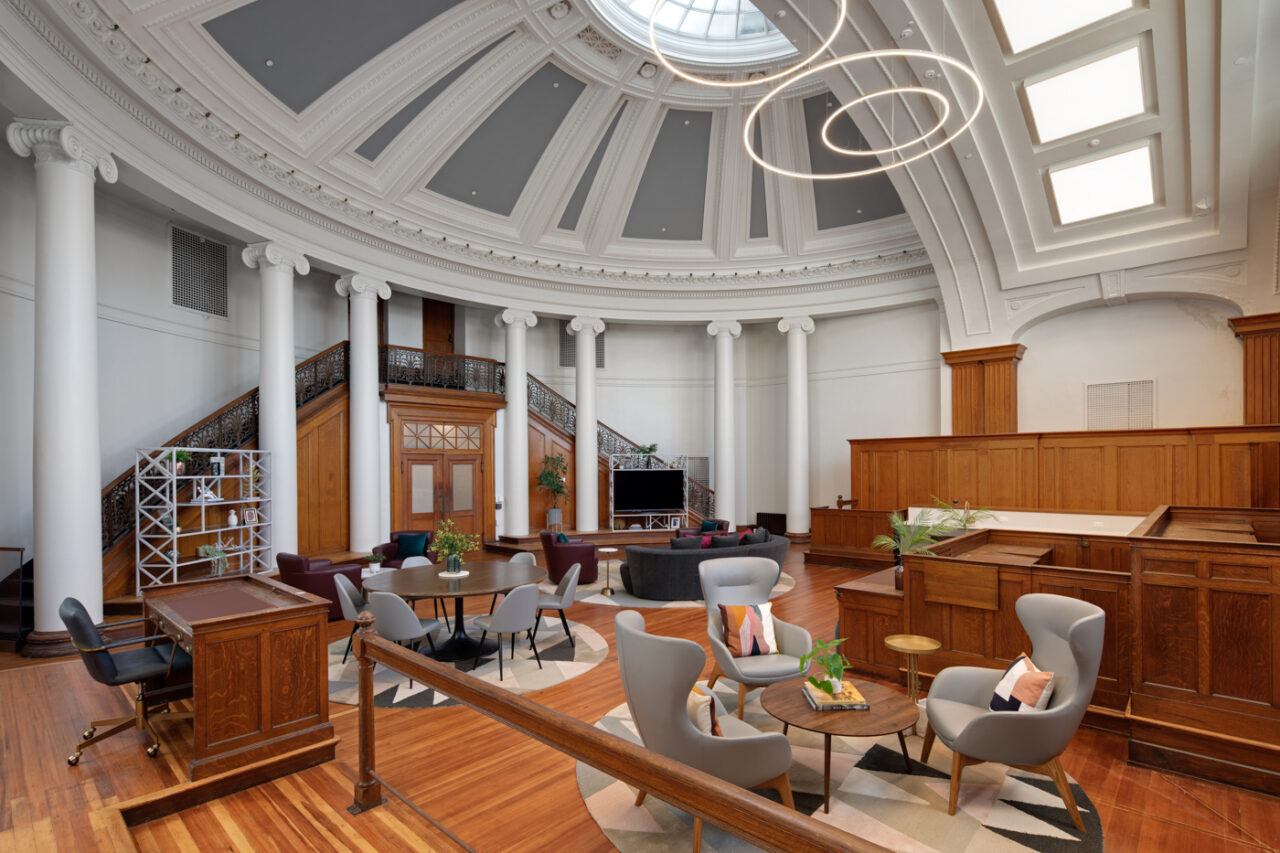
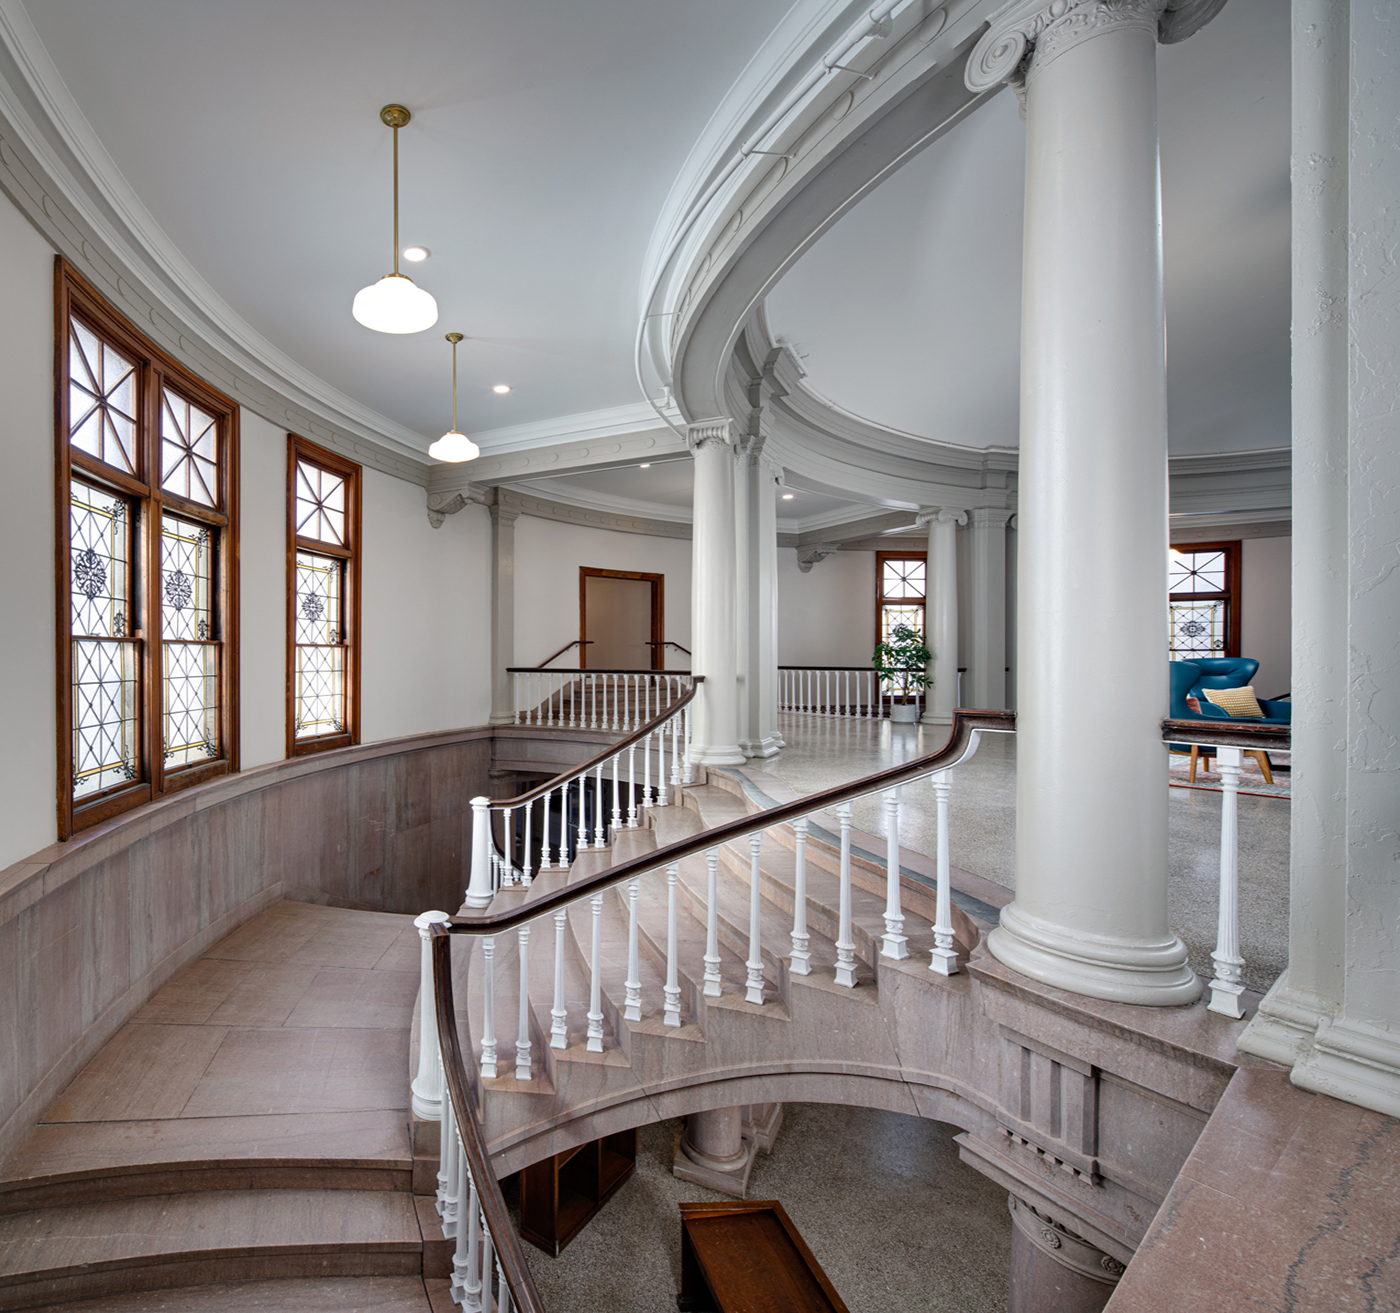
As the former Worcester County Courthouse was transformed into new apartments, hundreds of historic elements—judges’ benches, bookshelves, windowsills, terrazzo floors, and more—were carefully salvaged and restored.
Terracotta + Marble: The Annex’s 20’ high ceilings primarily constructed of terracotta, steel, and wire-lath plaster, with wood and marble wall panels. These materials made demolition and cutting into the walls and floors an involved process; structural stabilization was required at every penetration.
Plaster + Millwork: Custom profiles were created to replicate original plaster detailing throughout corridors and public areas. Where ornamental crown and frieze work had been damaged or removed, new plaster was hand-troweled to match. Mahogany and oak millwork—wainscoting, benches, and trims—were salvaged, refinished, and reinstalled.
Window Replication: Curved sash windows were rebuilt to match their original form. Historic transoms—made of irreplaceable hammered glass—were repaired with epoxy to preserve their character. Original frames were stabilized and reused, with exterior faces painted and interiors stained to match adjacent woodwork.
Awards
Paul + Niki Tsongas Award
Jack Kemp Award
Worcester Chamber of Commerce Game Changer Award
Retrofit Magazine Metamorphosis Award

“The Worcester County Courthouse tells a layered story — with expansions in 1878, 1898, and 1955, each reflecting a different moment in design and construction history. Renovating and converting it into the Worcester Courthouse Lofts meant navigating those layers with precision and care. It’s the kind of project that demands a builder with deep experience in adaptive reuse, and a genuine respect for what came before."