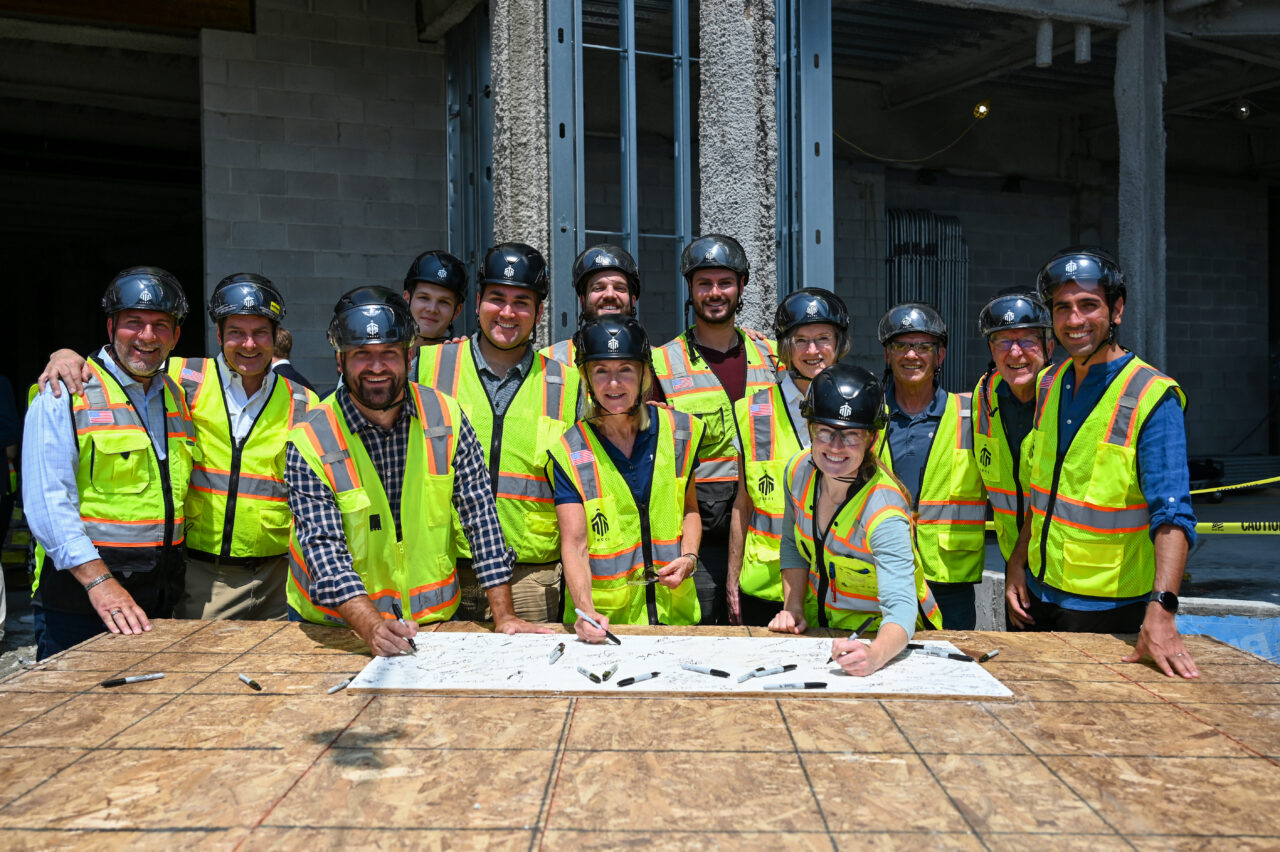
MassRobotics – 2nd Floor
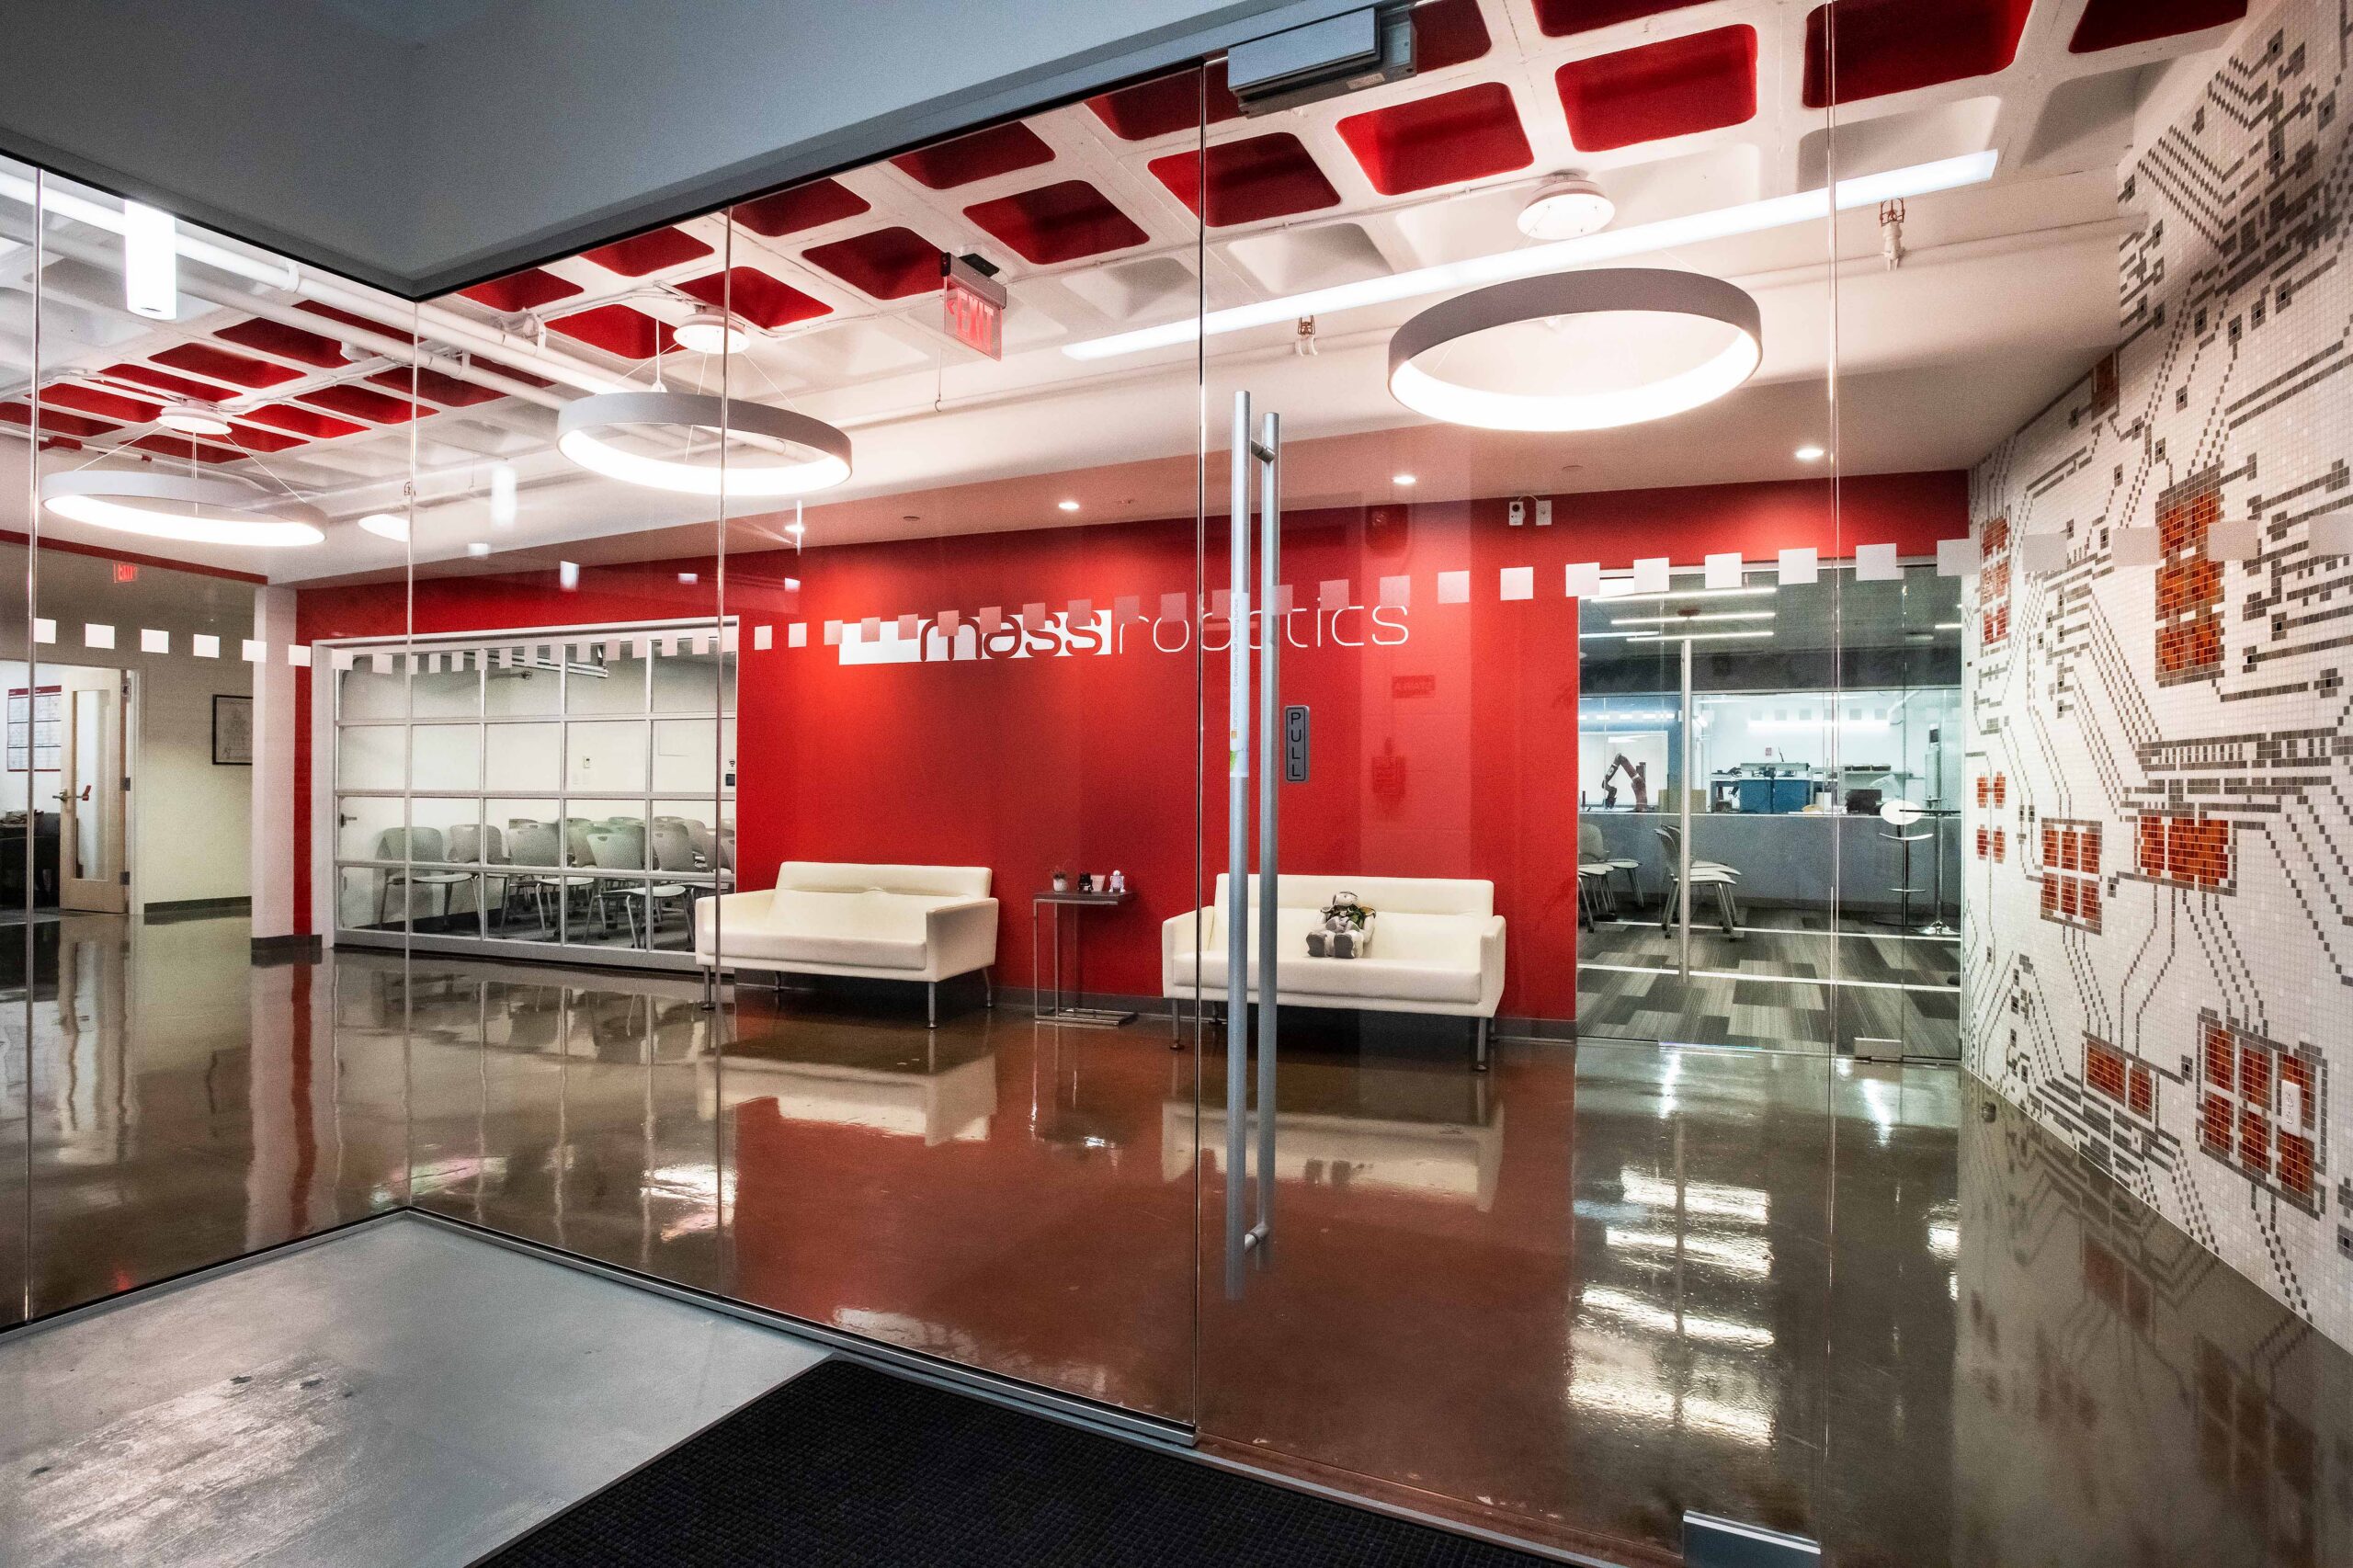
Advancing Innovation: MassRobotics Expansion in Seaport District
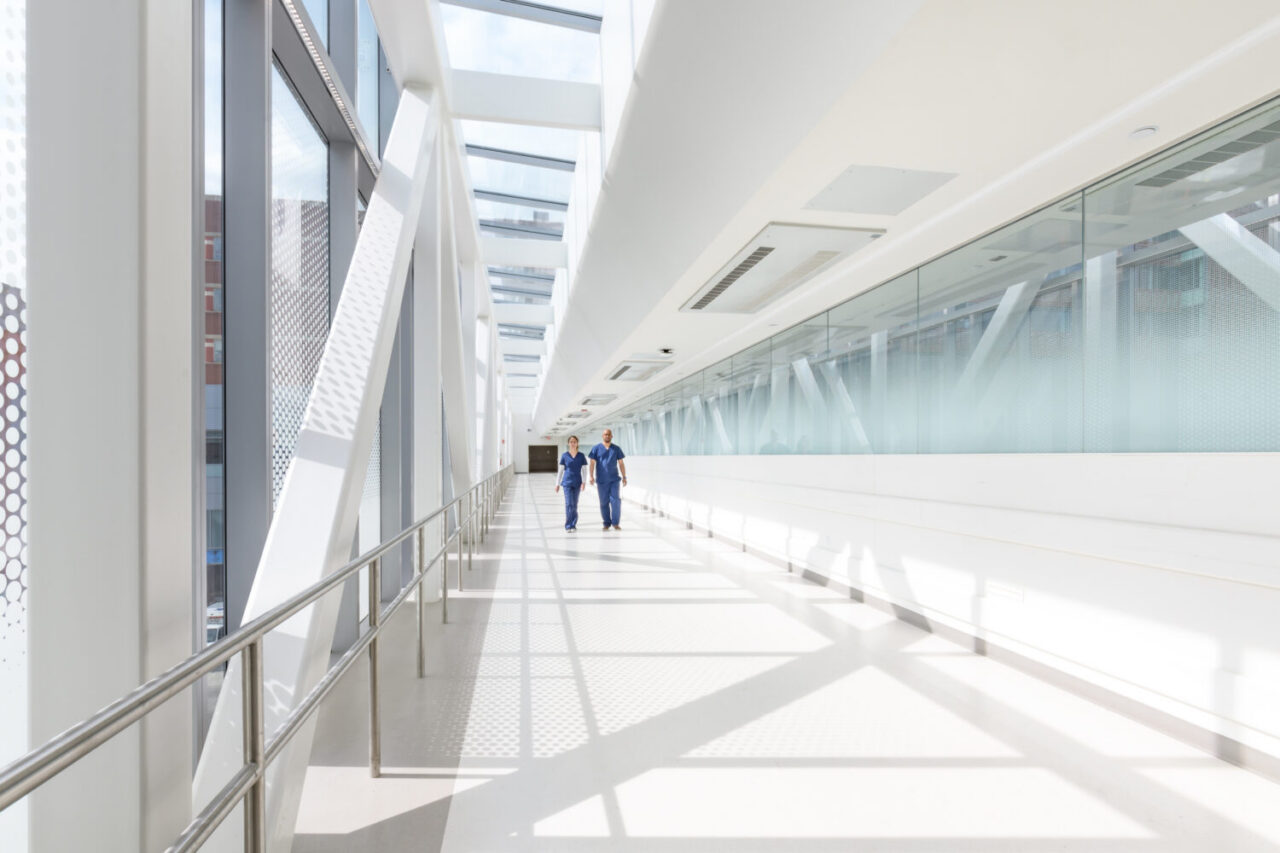
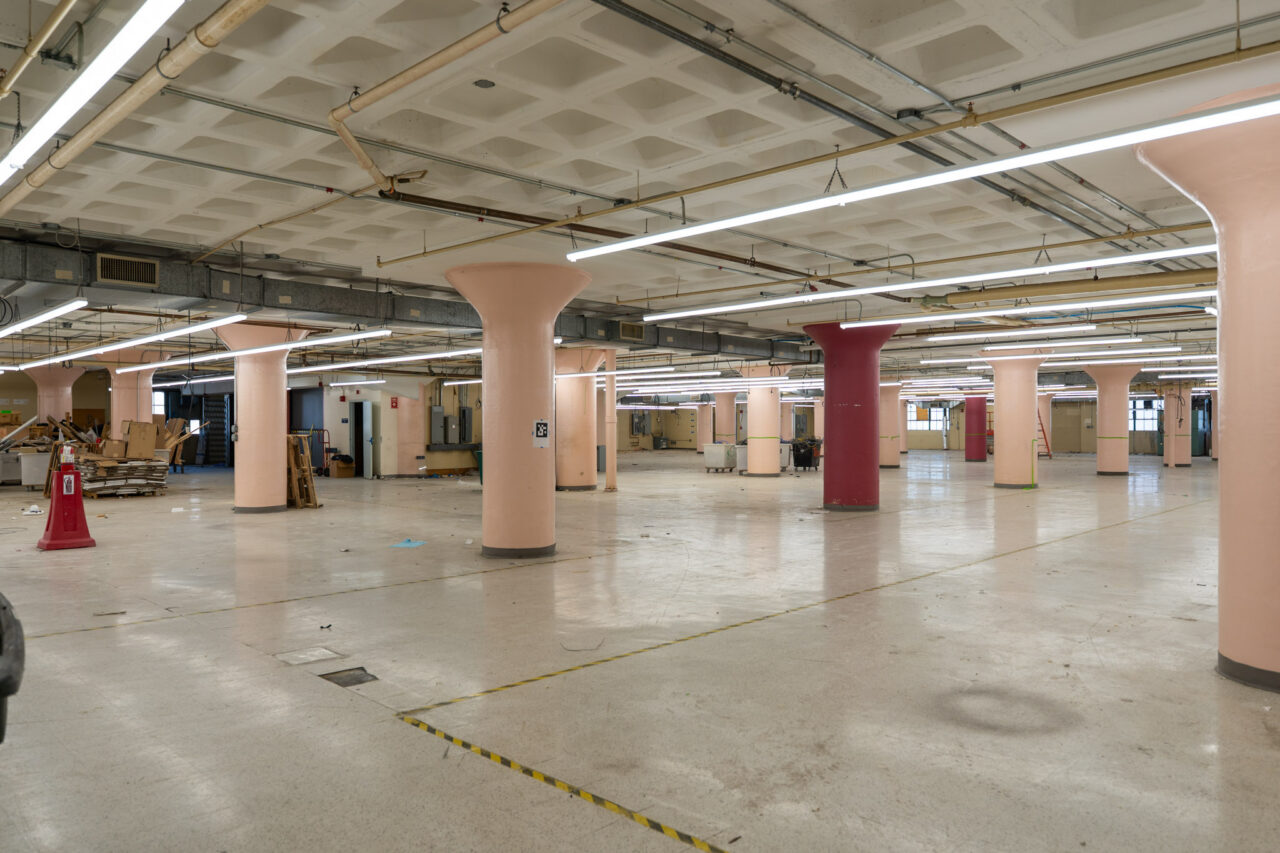
The industrial automation and human-robot interaction lab facility added 25,000 sf of versatile workspace, meticulously designed to foster innovation and collaboration.
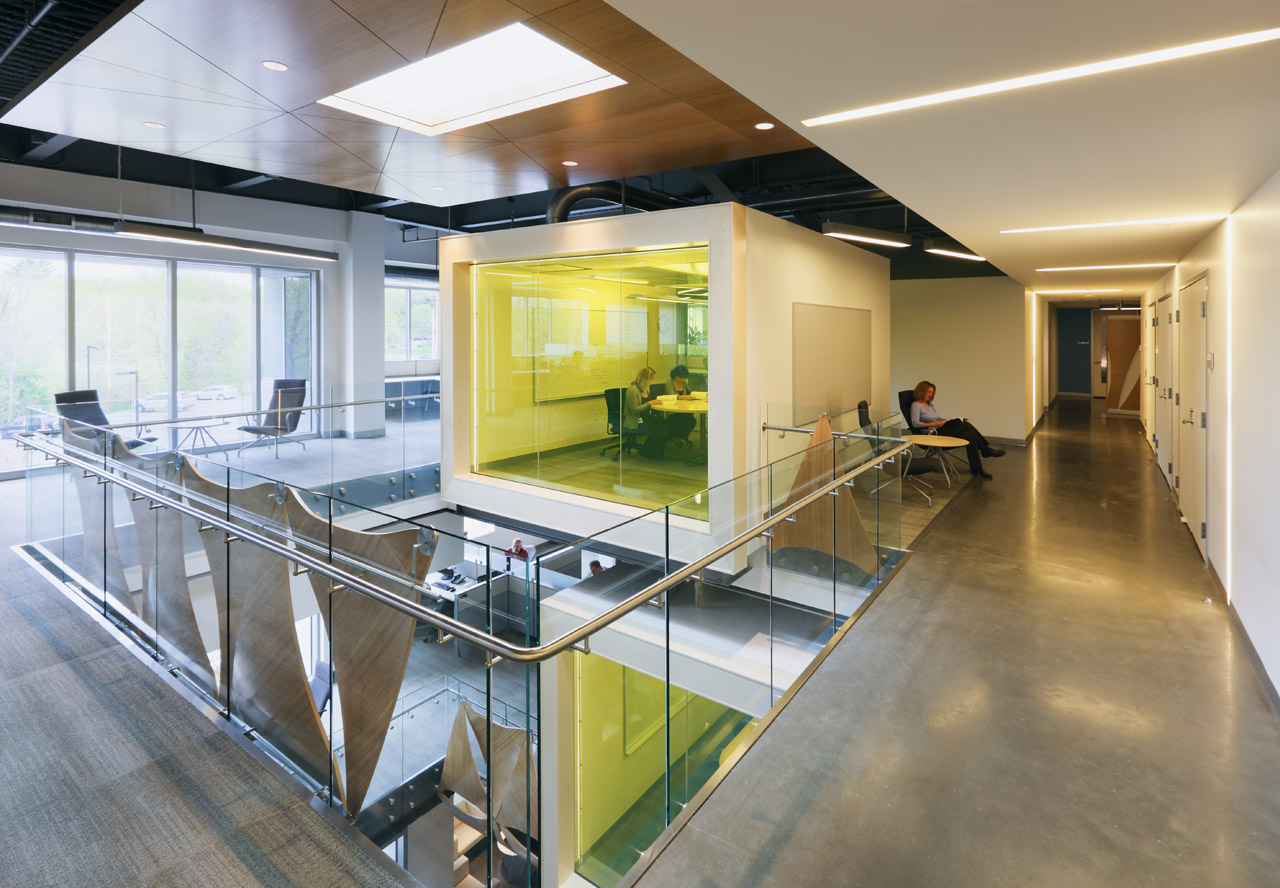
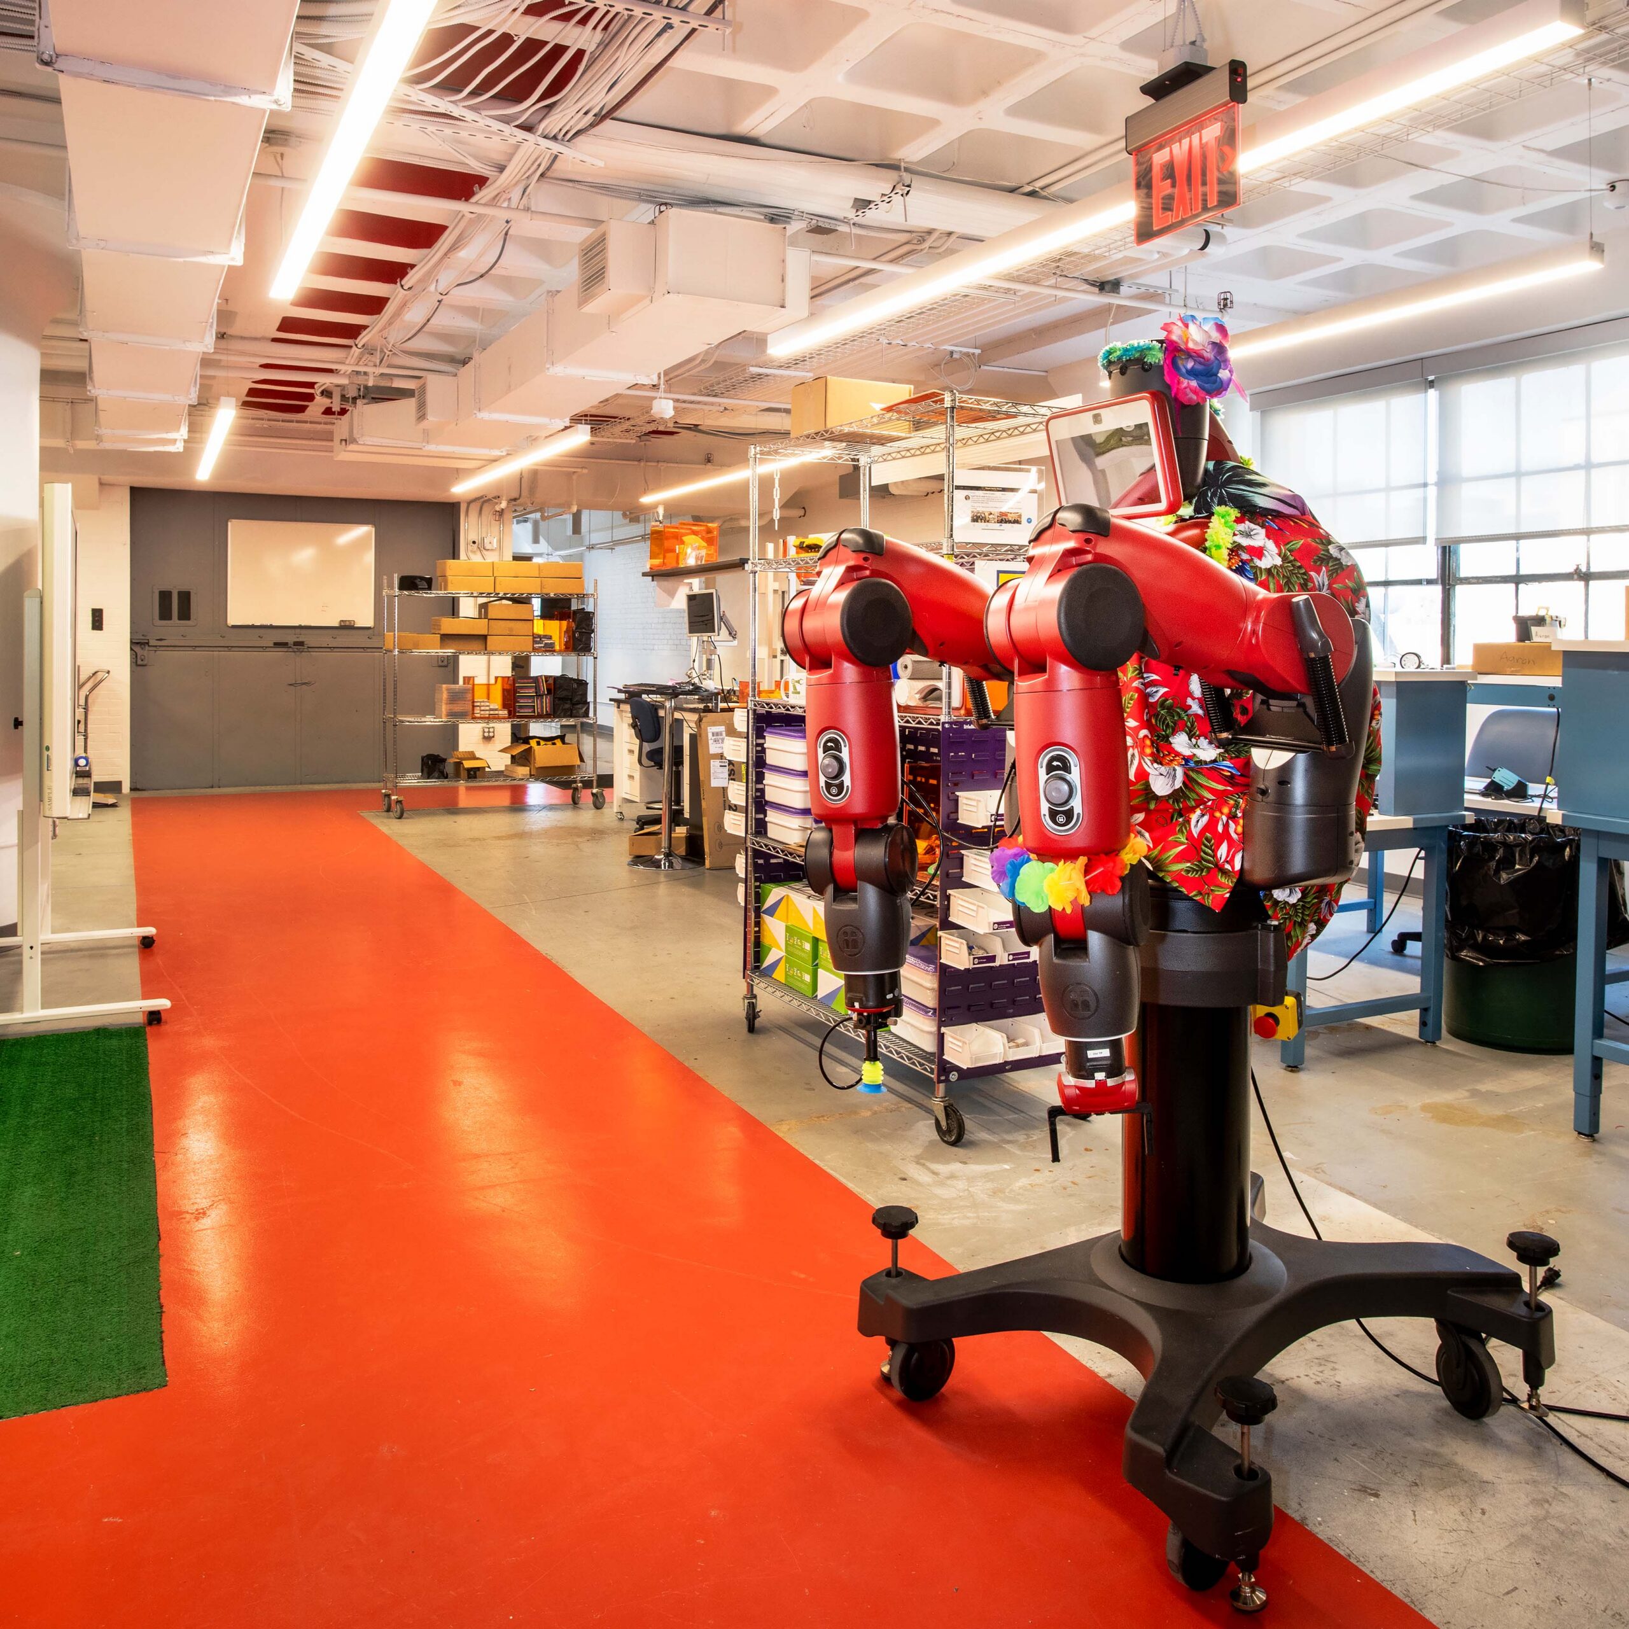
The space now boasts state-of-the-art conference rooms, cutting-edge labs, ample machine shop space, and a modern kitchen area; providing a conducive environment for research and development in the life science sector.
- Location
- Boston, MA
- Owner
- MassRobotics
- Architect
- STADesign
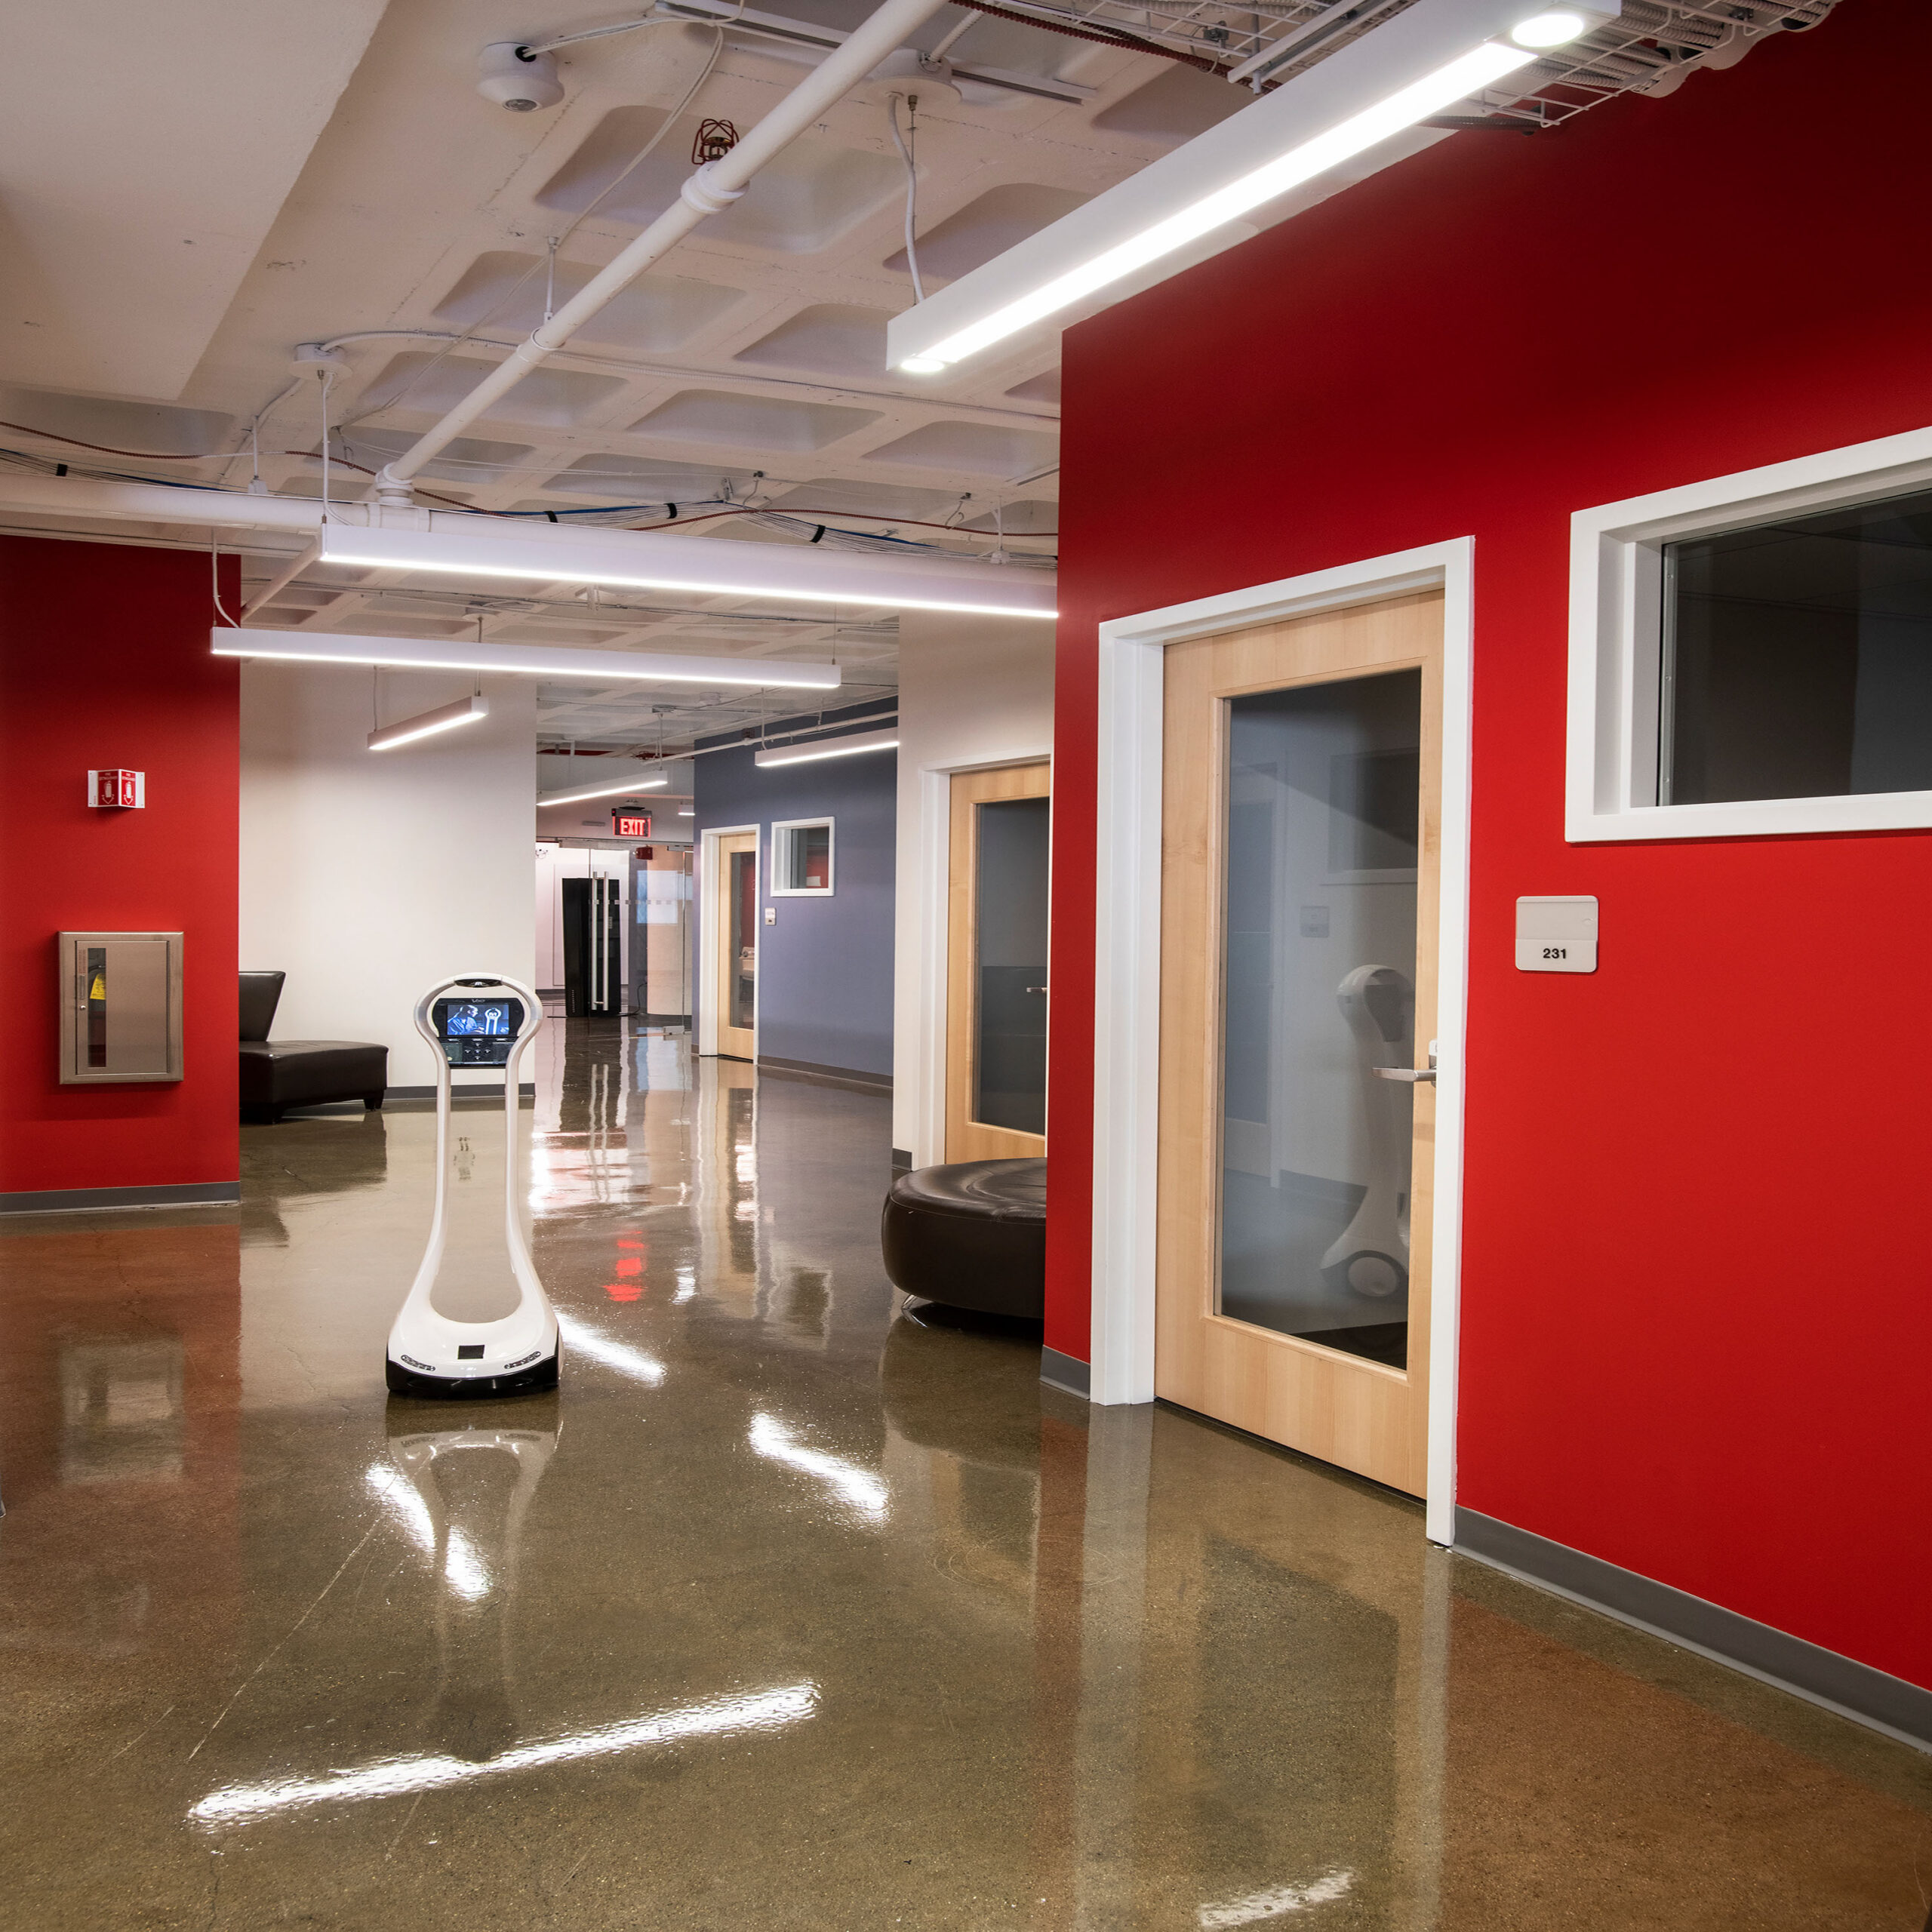
Built for Robots, Built by Robots
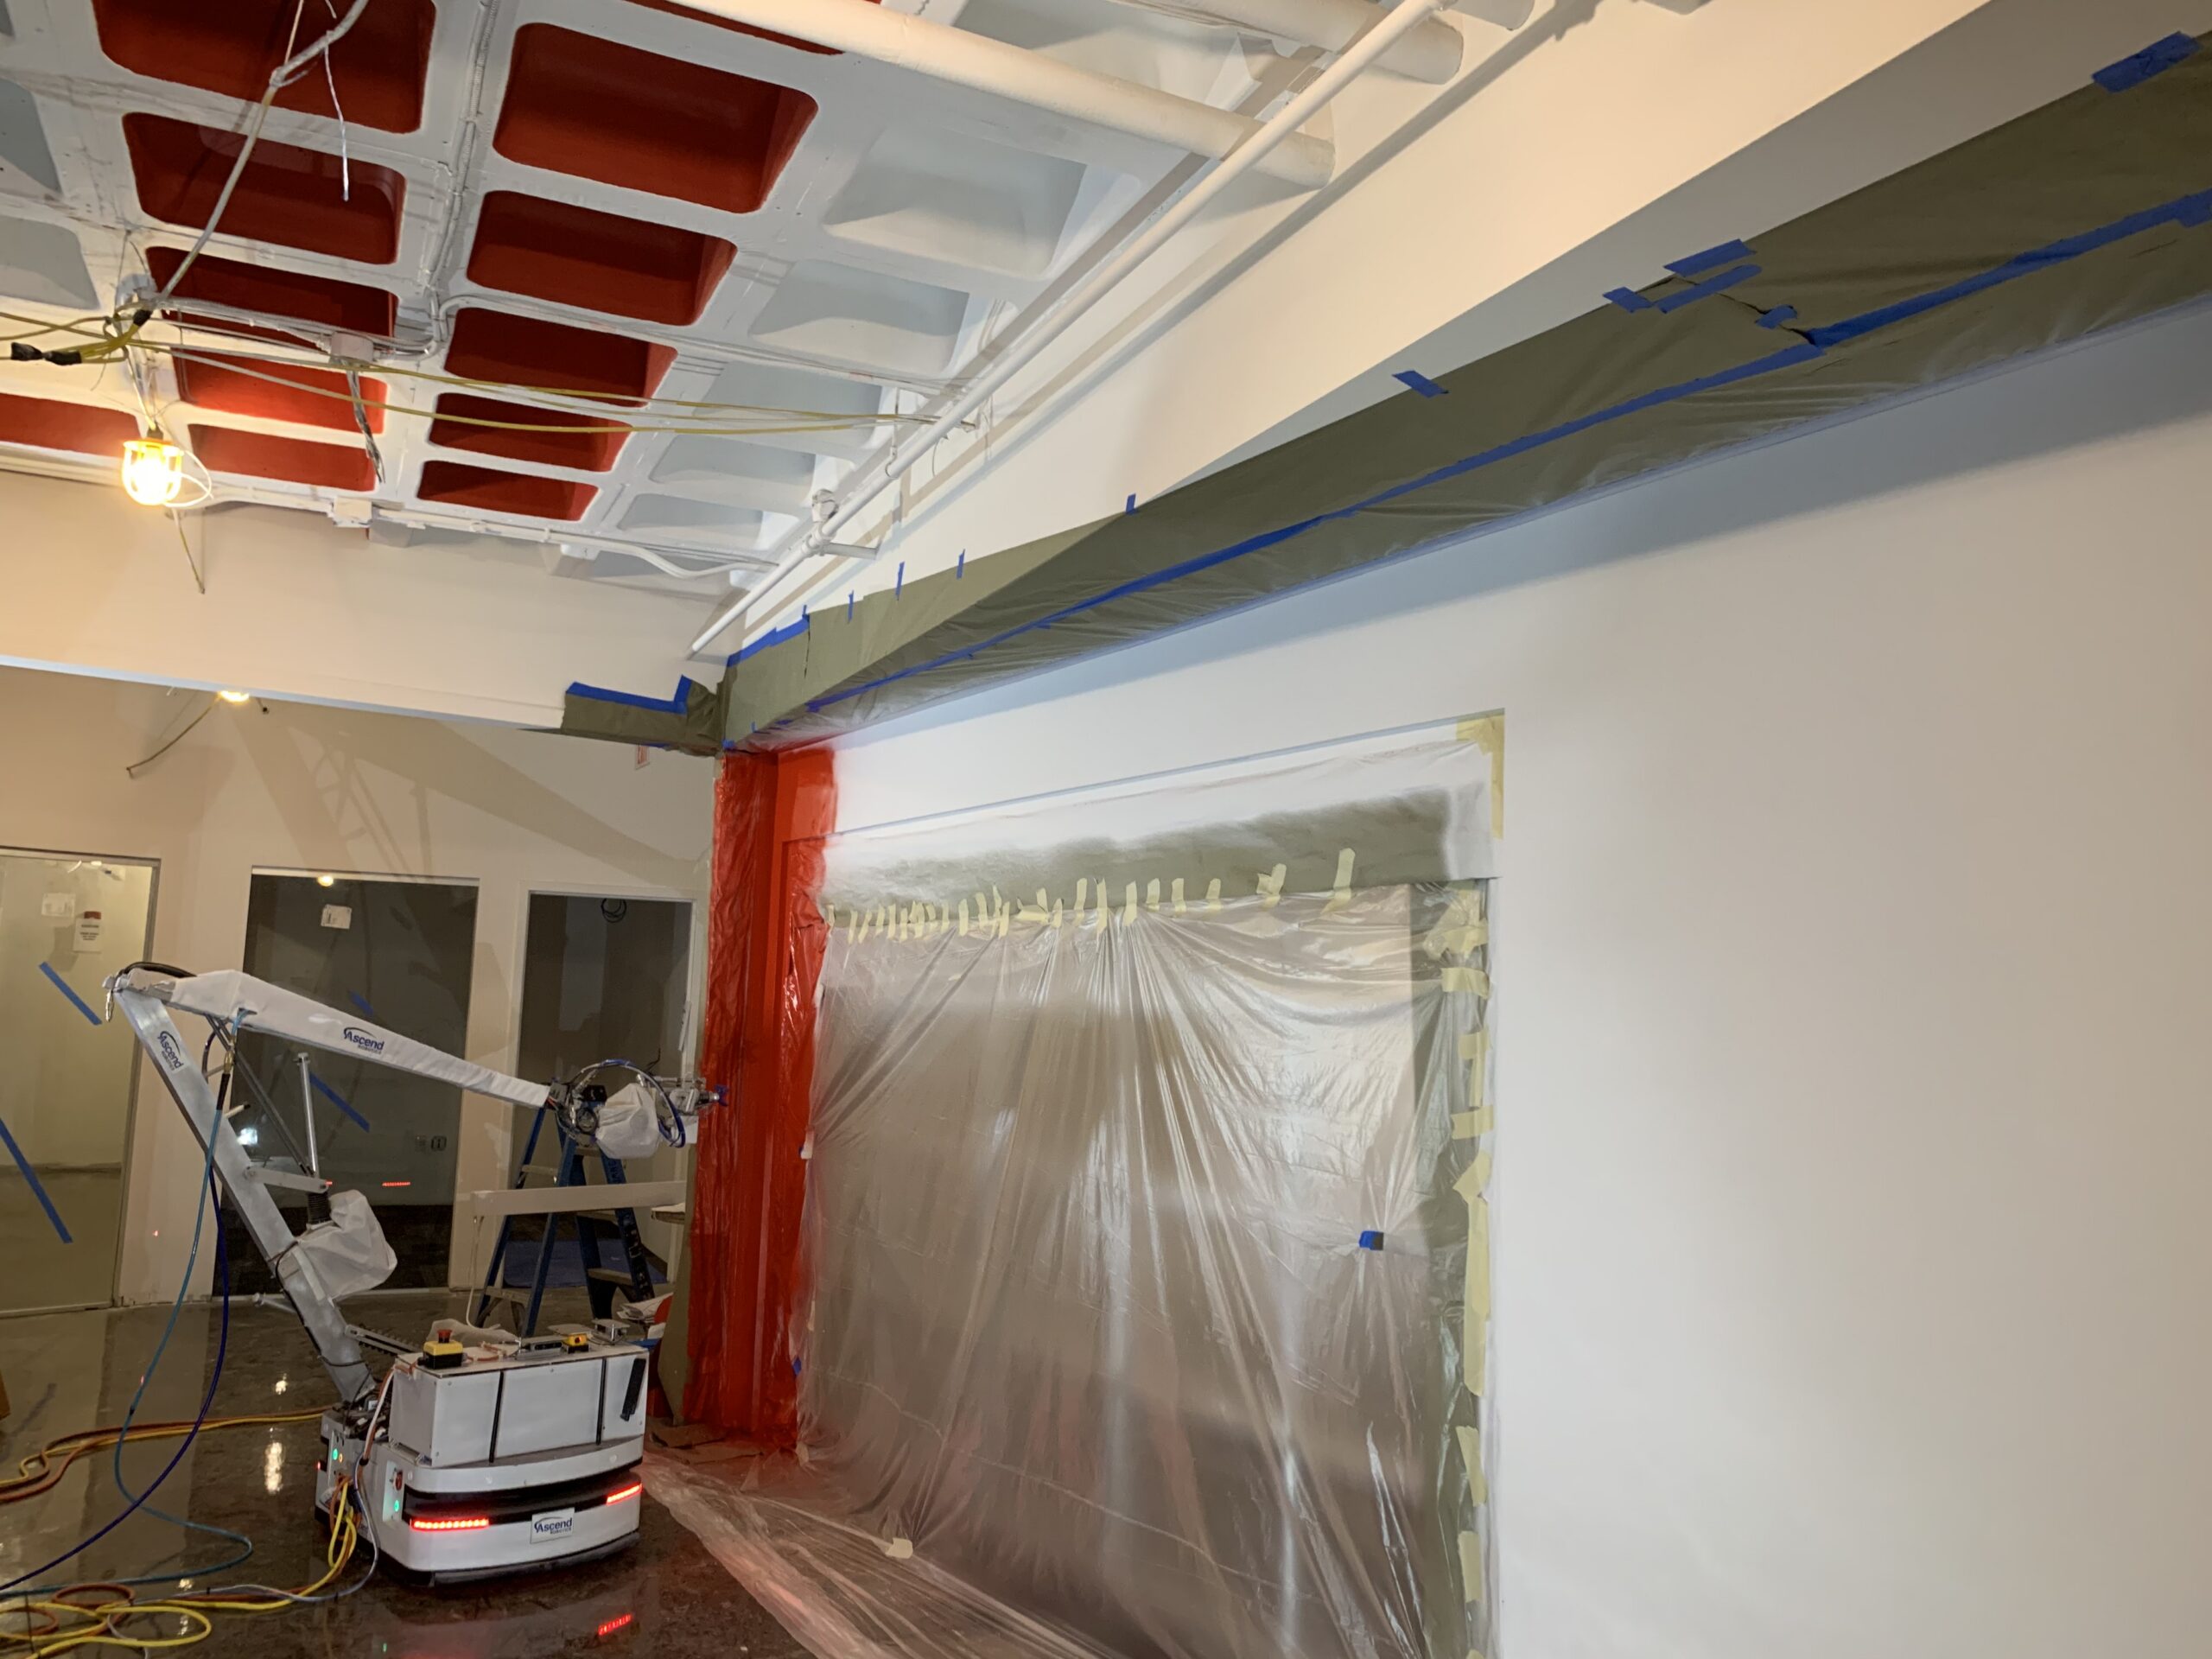
TOCCI embraced MassRobotics’ mission by incorporating robotics into the construction process itself. Artaic’s robotic fabrication system created a custom mosaic in the lobby with speed and precision impossible by hand. A robotic painter delivered flawless wall finishes, ensuring consistency across large surface areas while reducing labor-intensive work. These integrations not only aligned with the client’s brand but also highlights how these tools are shaping the future of the AEC industry.
Expanding the Future of Robotics
This project transformed MassRobotics into the largest independent robotics hub in the U.S. The project delivers purpose-built labs, adaptable collaboration spaces, and event facilities that position Boston’s Seaport as a global center for robotics research, prototyping, and community growth.
Scaling for Growth
The 25,000 sf expansion doubled MassRobotics’ footprint to 40,000 sf, making it the largest independent robotics hub in the U.S. The new facility supports 70+ startups, 200+ employees, and a rapidly scaling global community.
Adaptive Space Planning
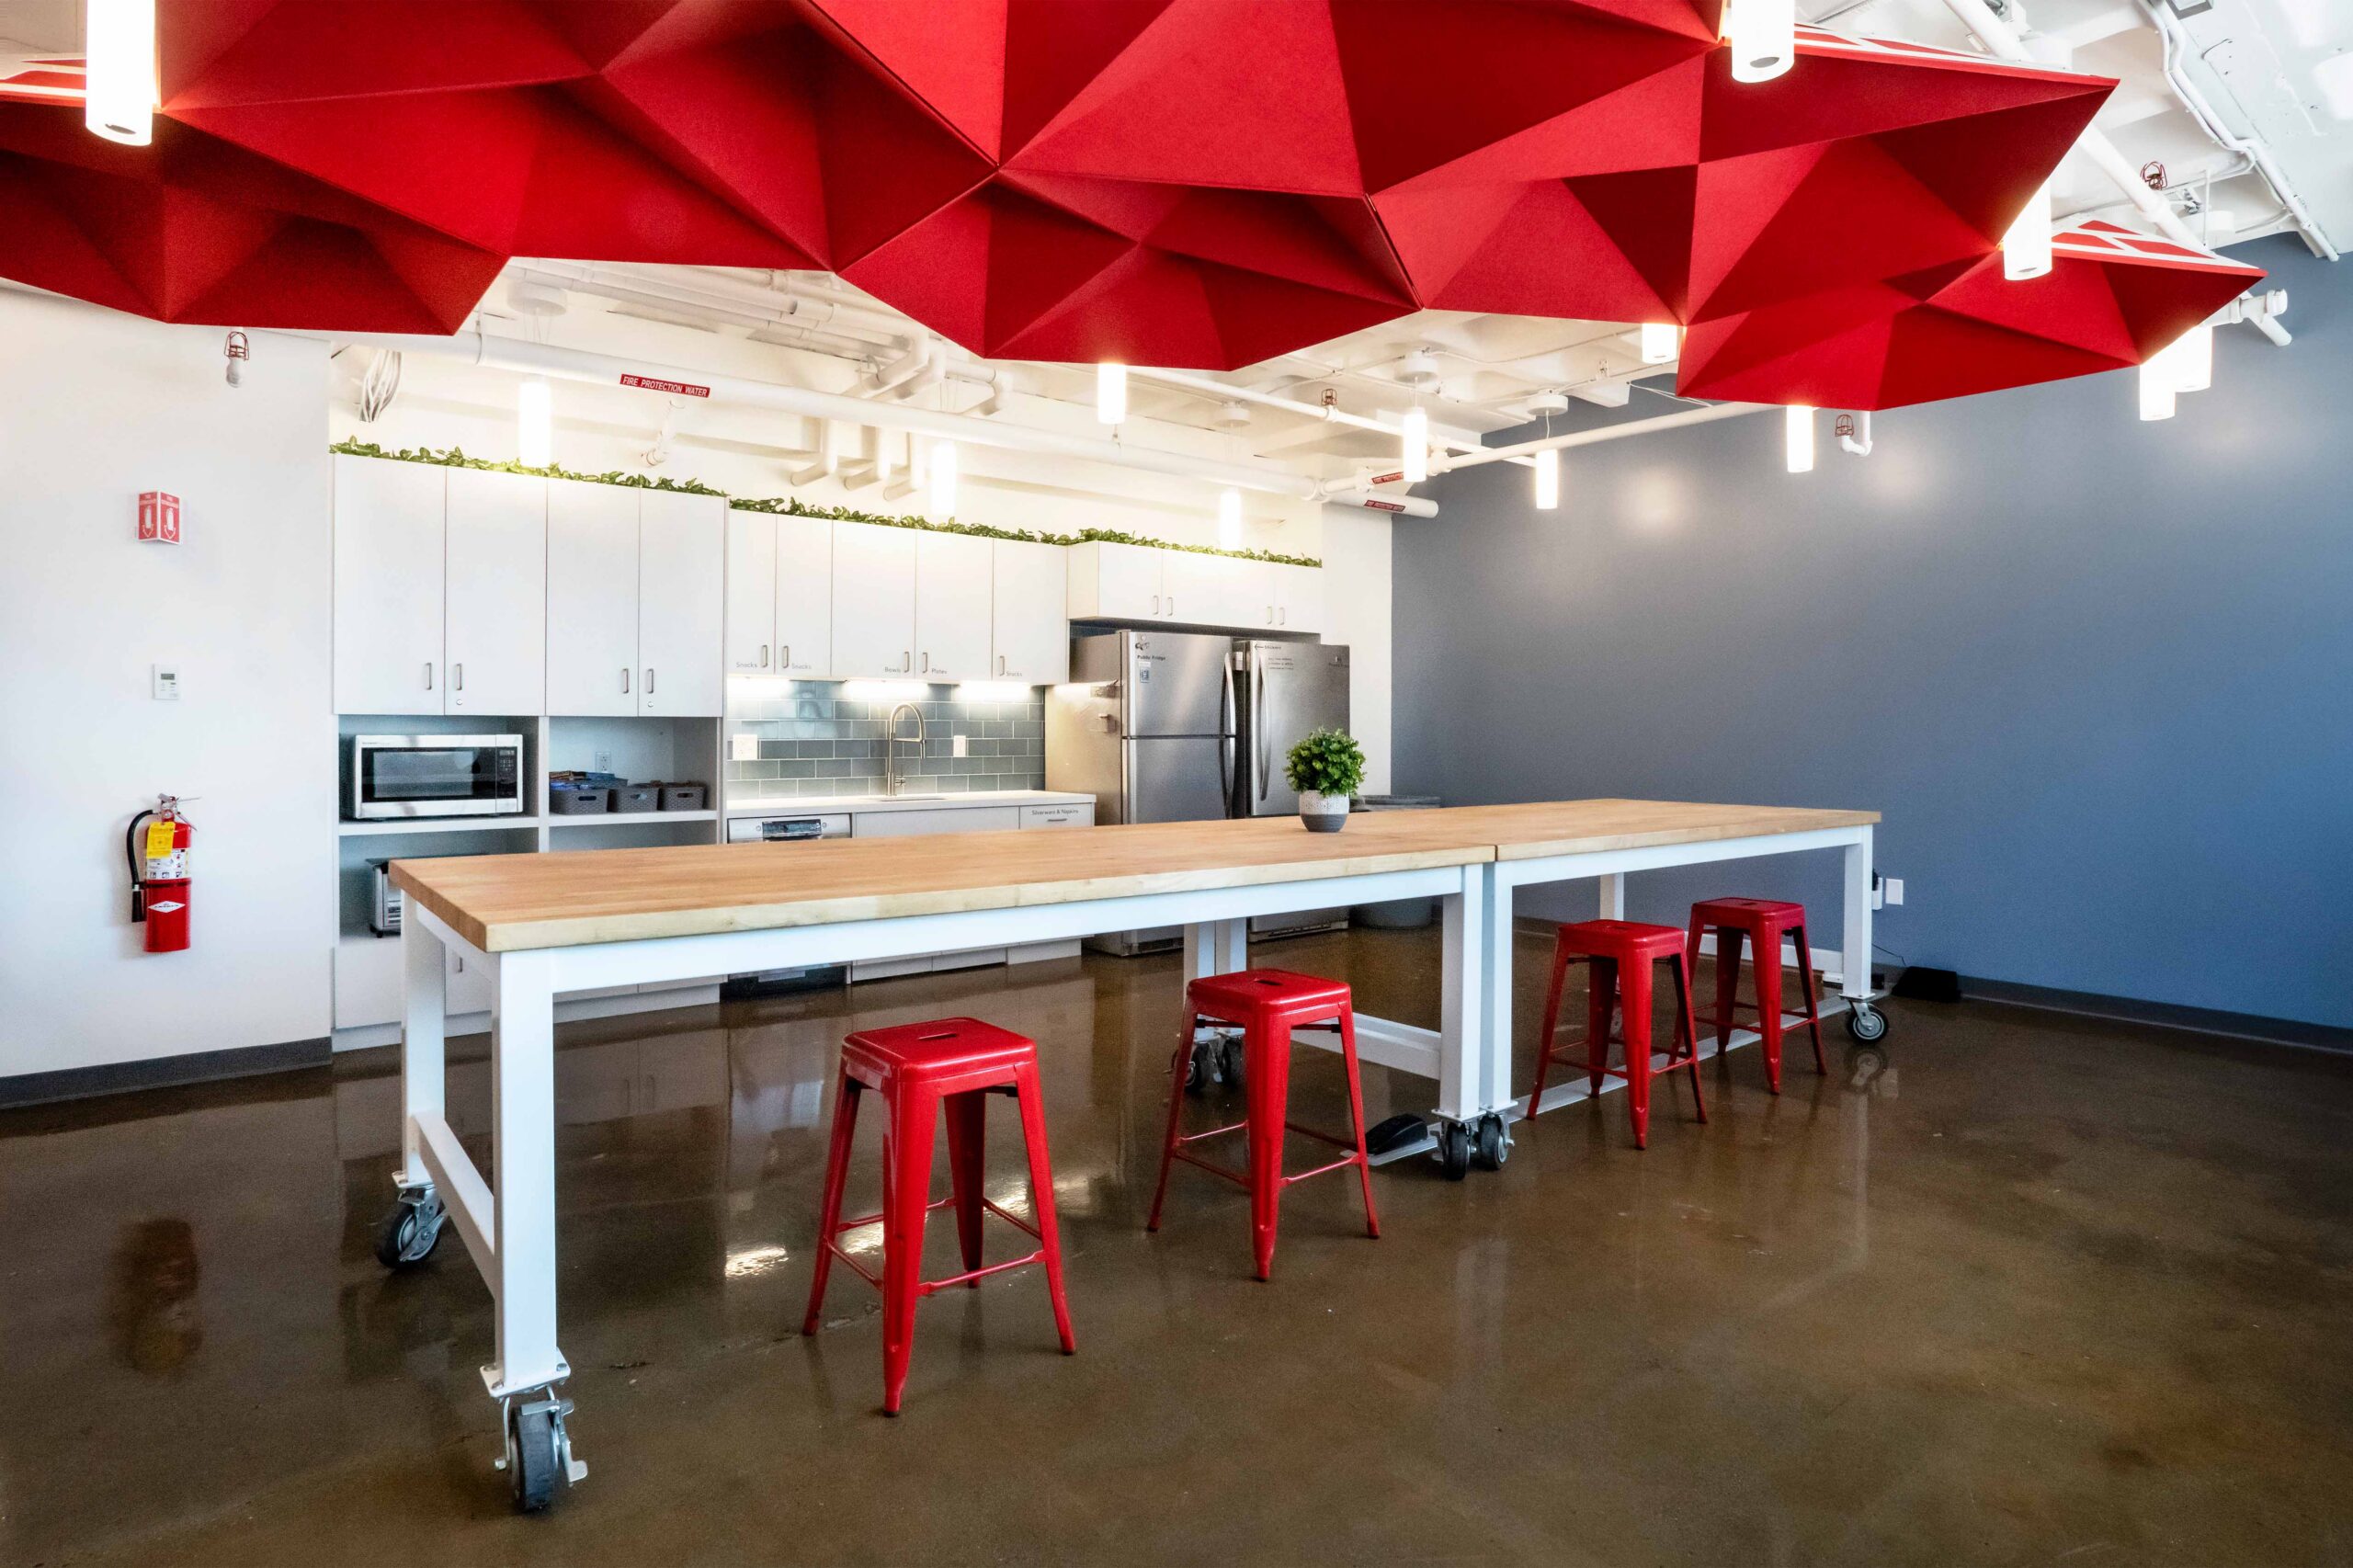
The space combines specialized labs, machine shops, and testing areas with flexible offices, a café and a 100-person event hall. It is engineered to shift seamlessly from daily R&D to industry-wide gatherings.
Technical Spaces, Tailored:
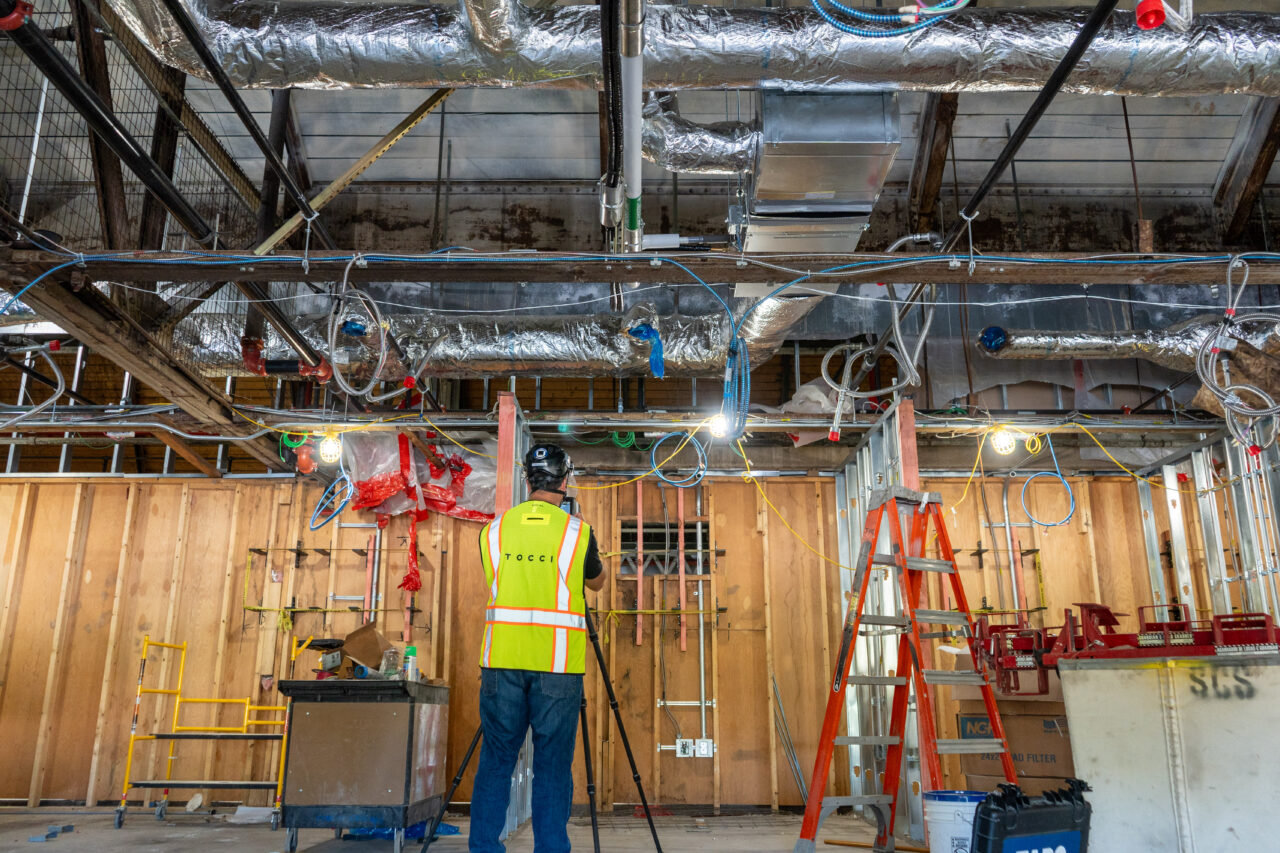
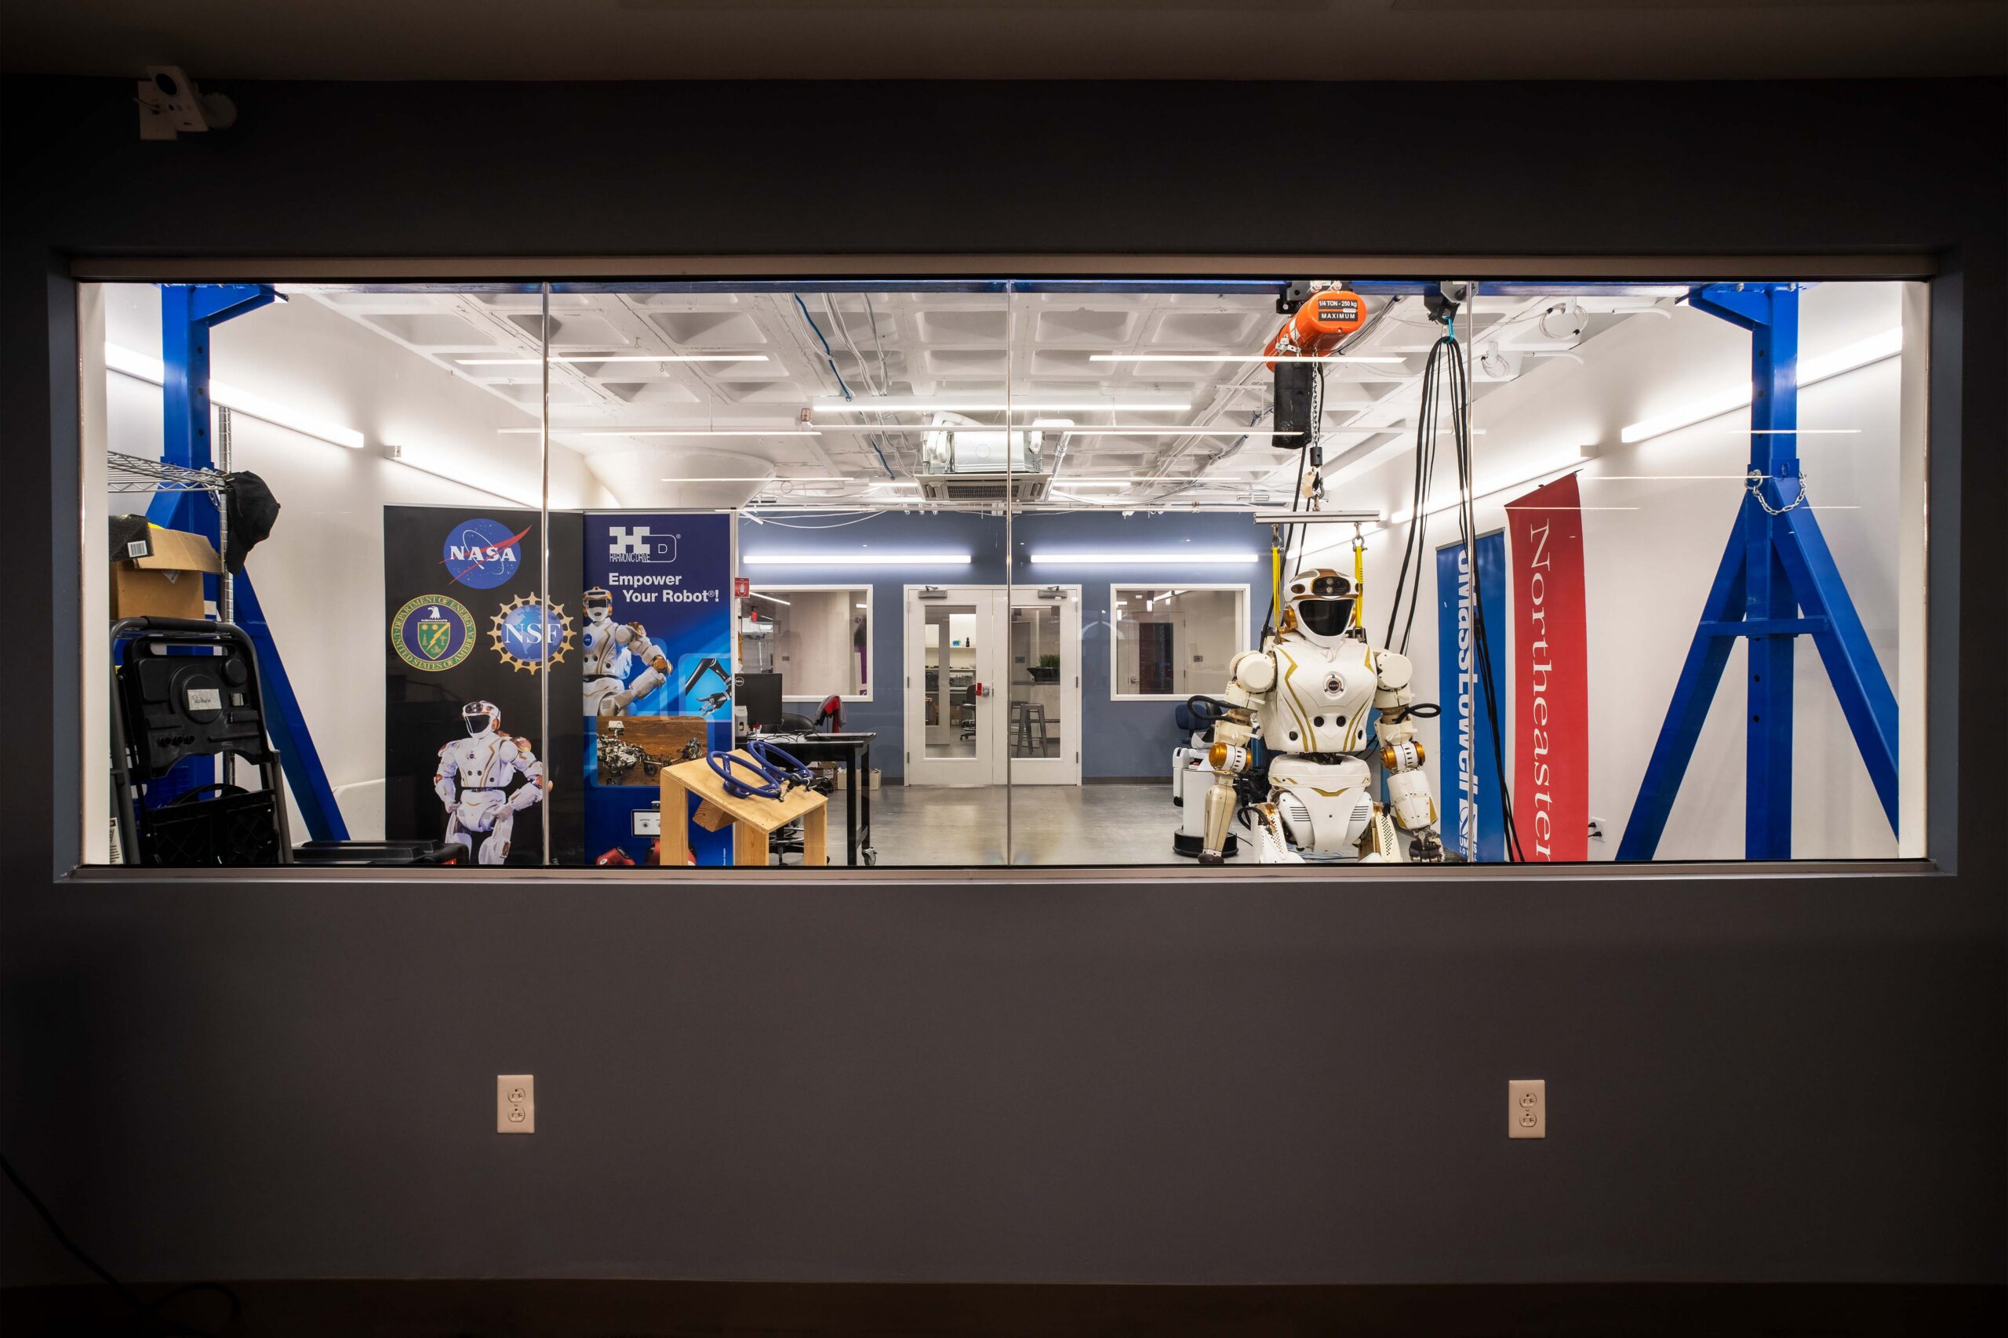
Human–Robot Interaction labs, Industrial Automation labs, electronics labs, and machine shops each demanded distinct planning for equipment, power, and safety requirement. The spaces were built for rapid prototyping and testing.
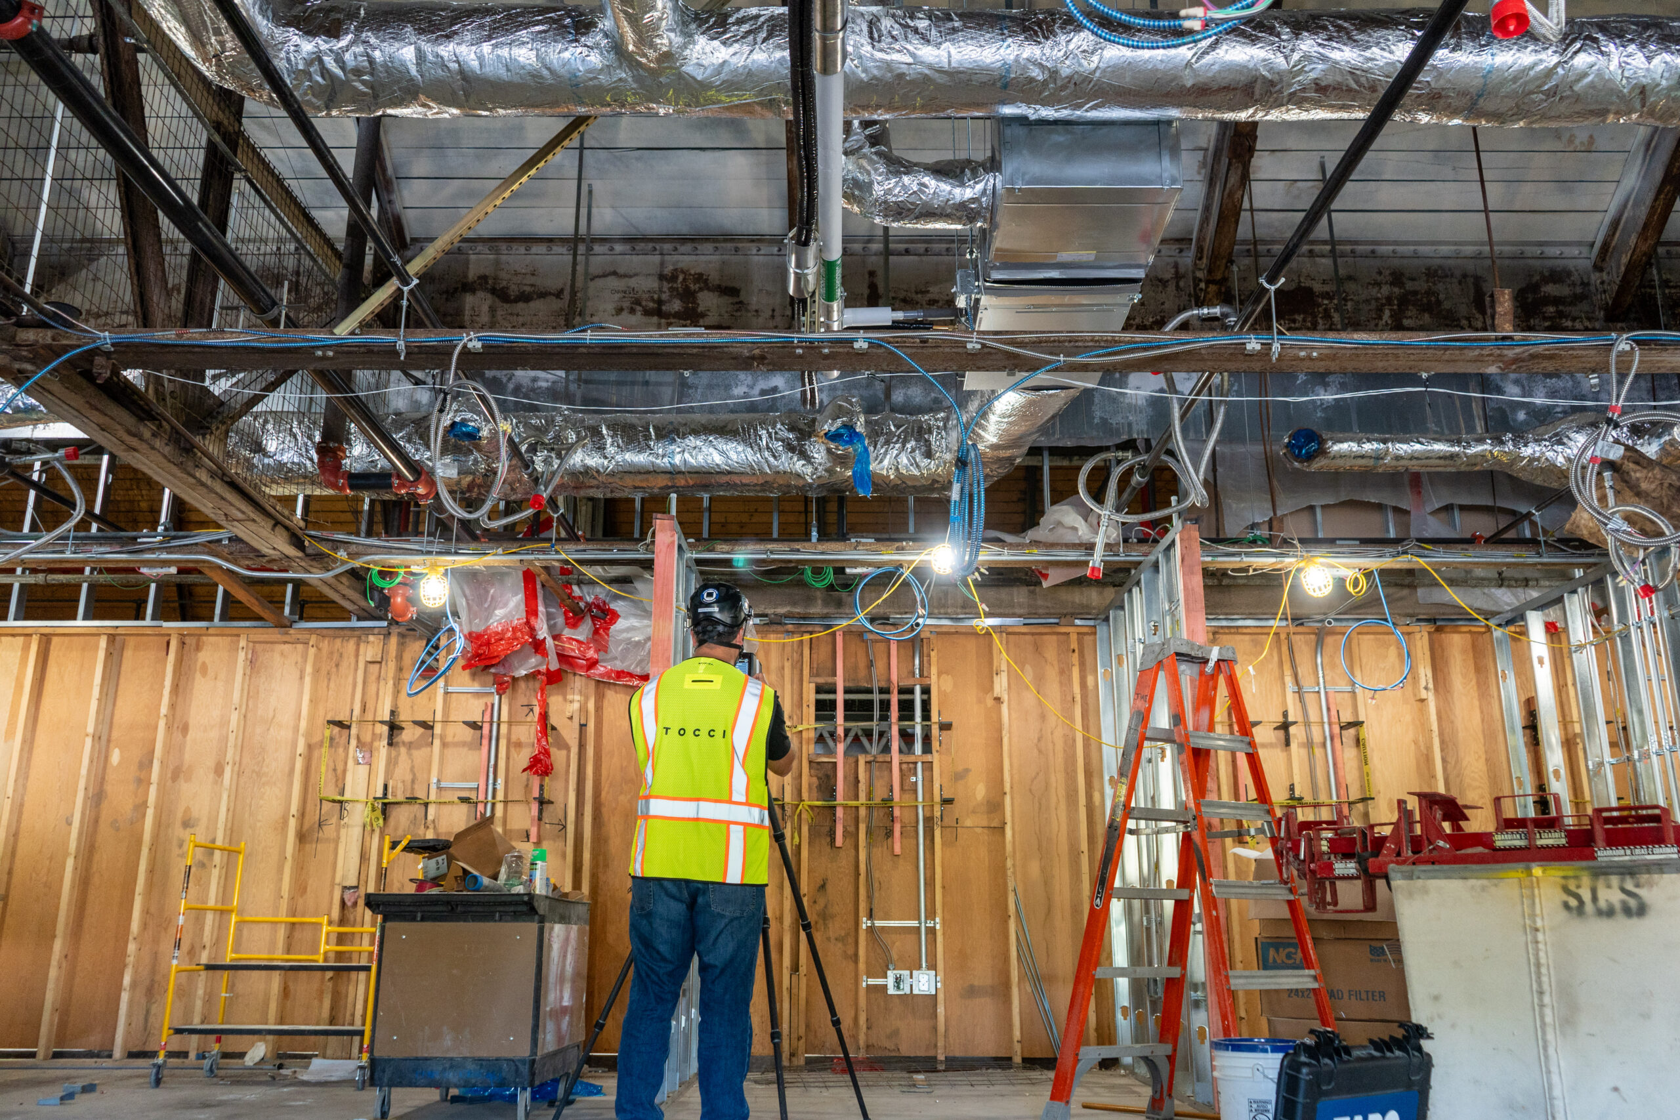
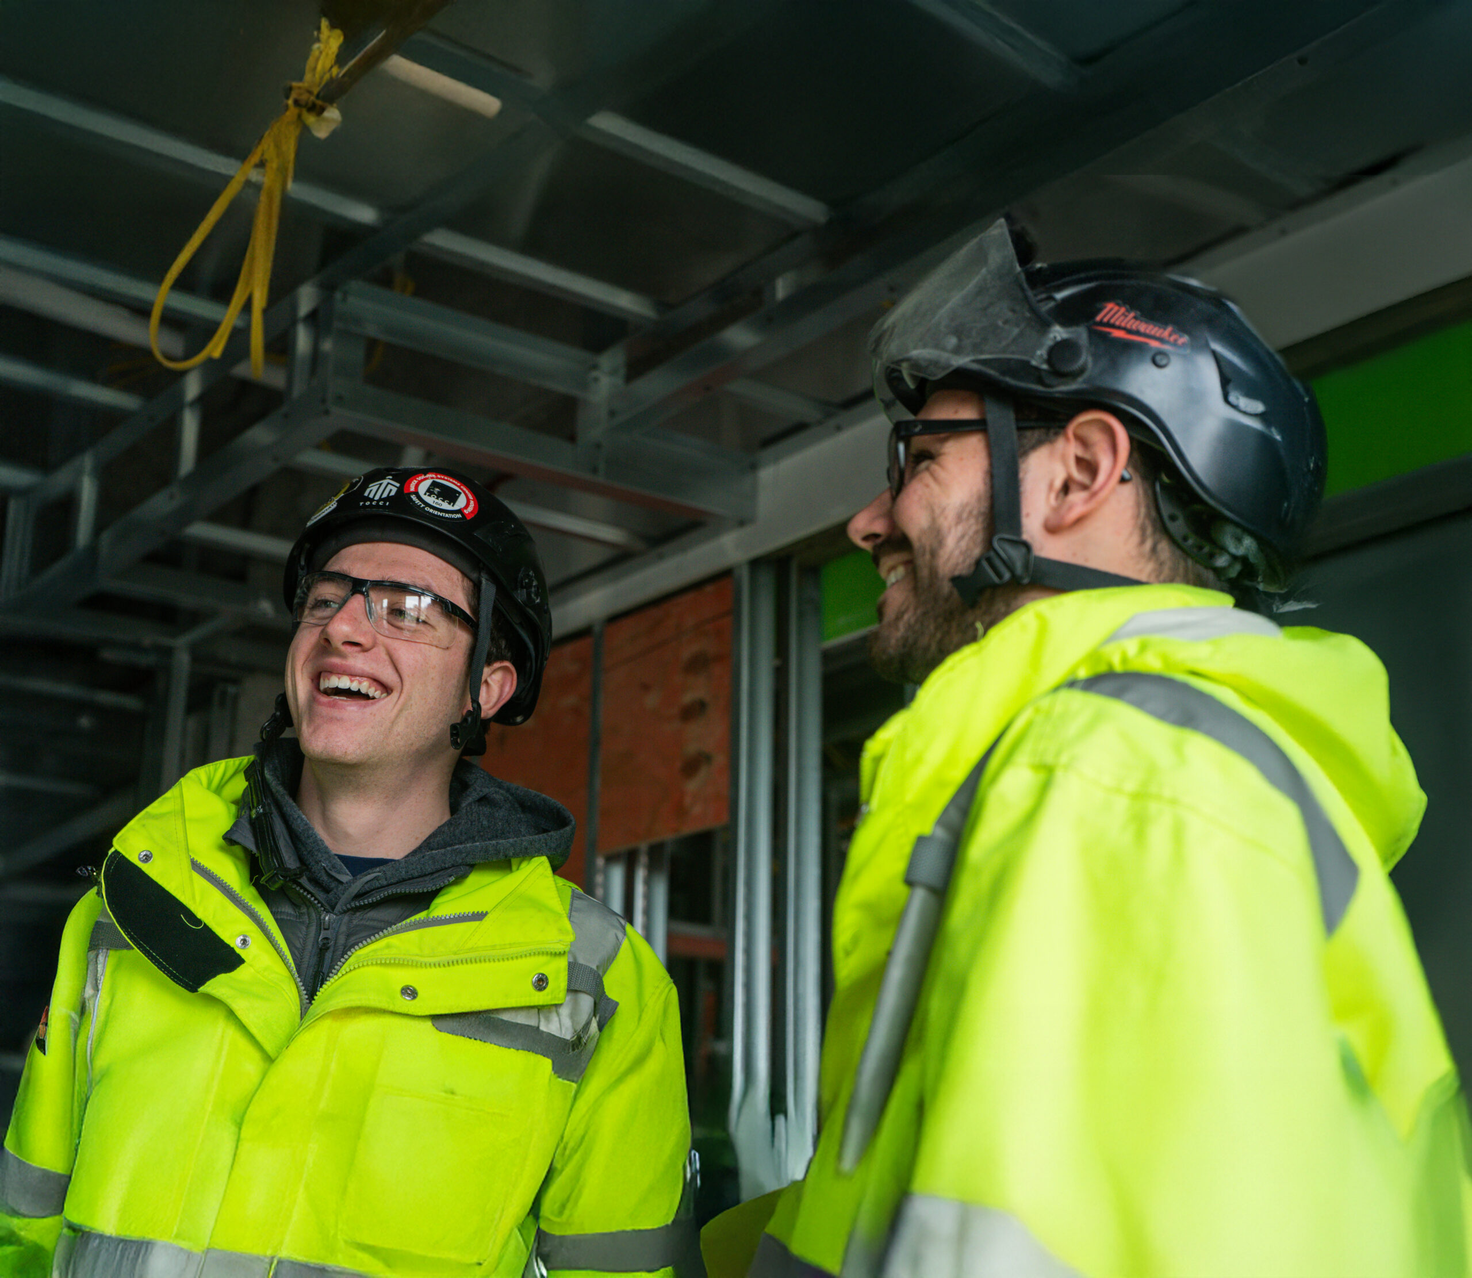
TOCCI phased construction within a live innovation ecosystem, managing noise, dust, and disruption without interrupting operations. Careful sequencing allowed startups to keep working while the occupied space transformed around them.
From Human–Robot Interaction and Industrial Automation labs to electronics labs and machine shops, each space required unique infrastructure and safety considerations. TOCCI delivered multiple specialized environments under one roof with precision and care.
The expansion balanced state funding and support from 35+ corporate partners. TOCCI kept the project on track, coordinating multiple stakeholders while ensuring schedule certainty and seamless execution.
Infinite possibilities in defined spaces
Let’s work together to future-proof your next project to perform and delight.