






Monarch Lofts
Riverwalk Mills: Historic Charm Meets Modern Luxury
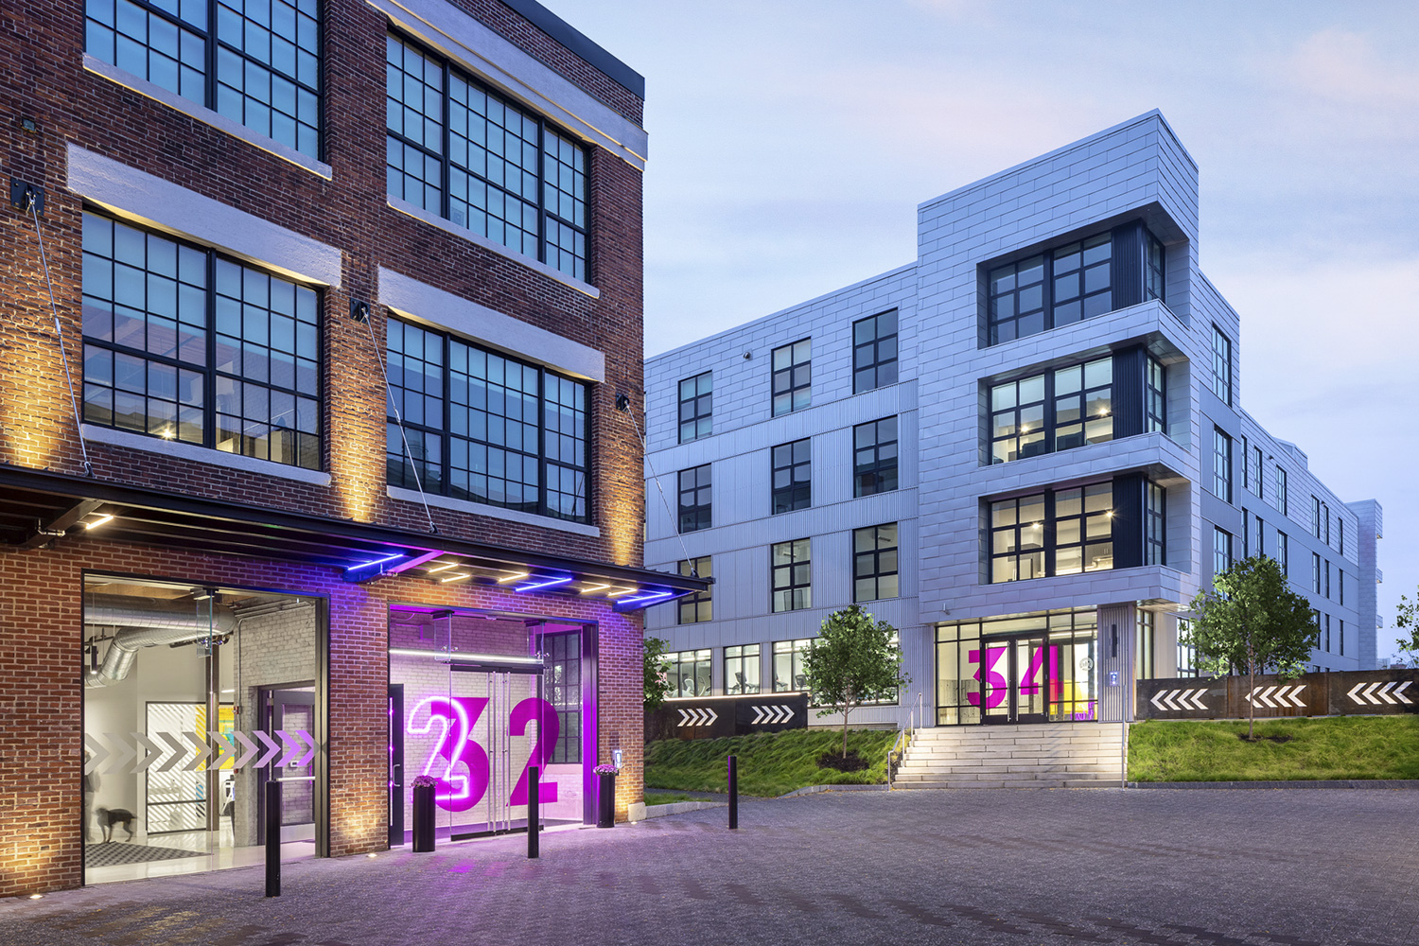
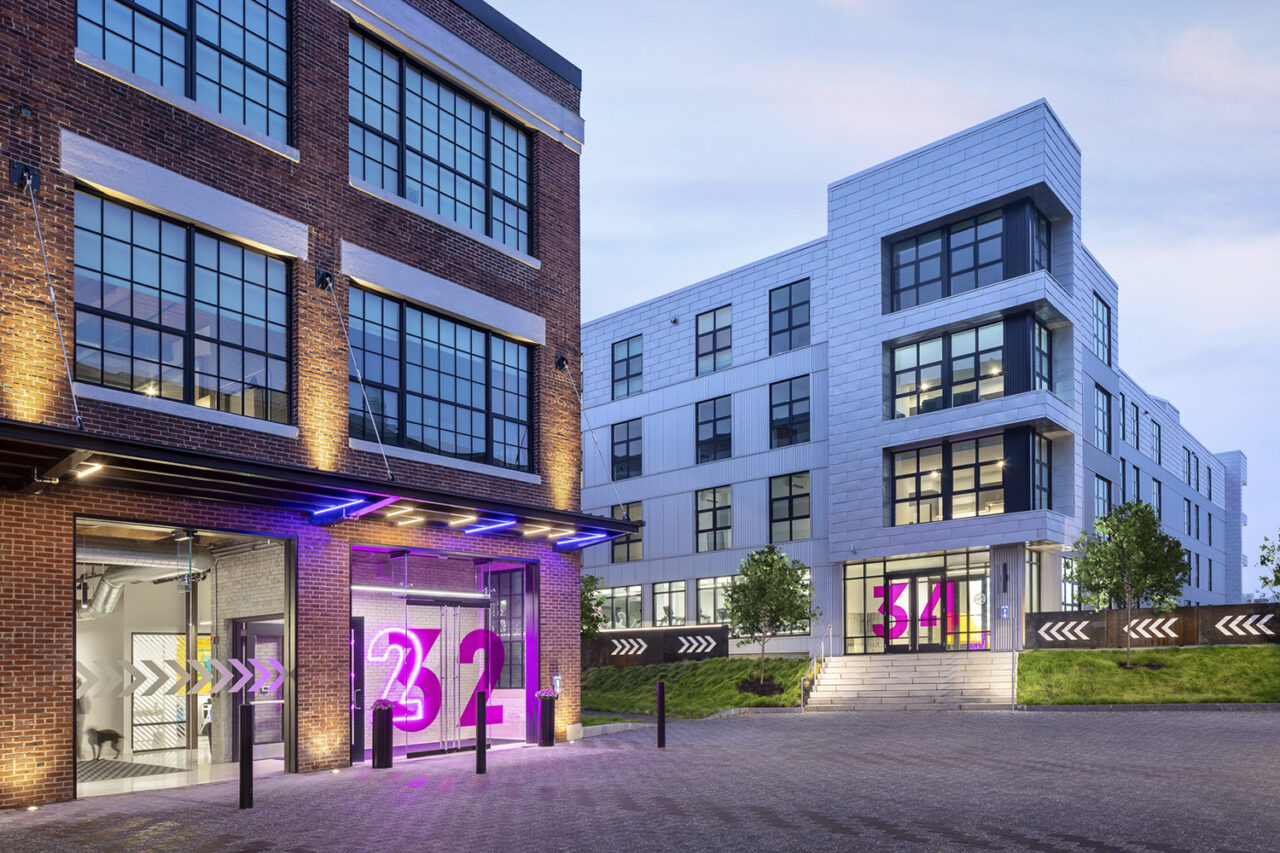
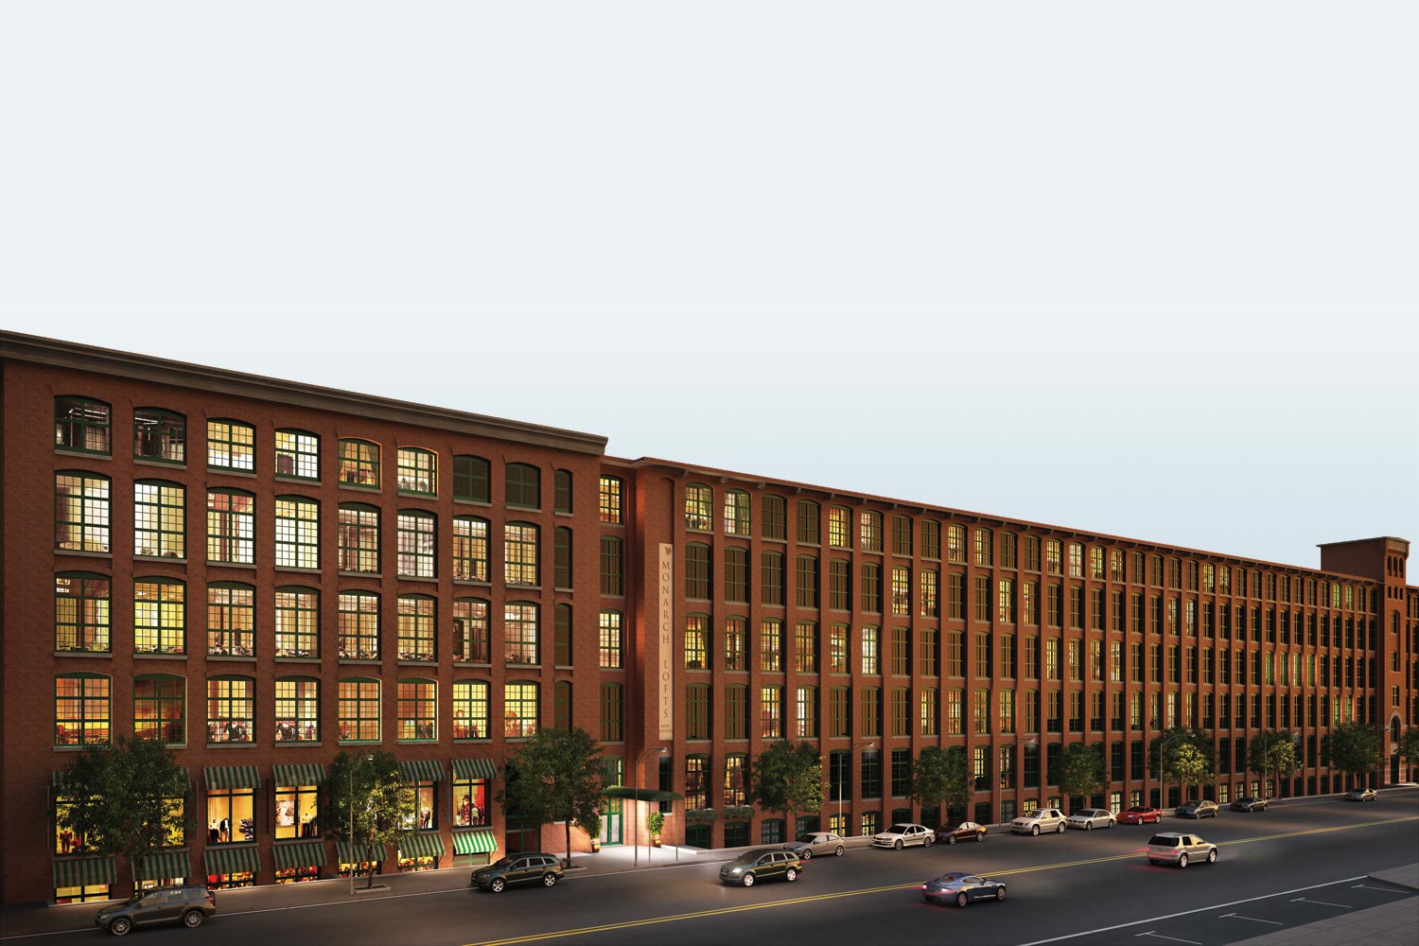
Riverwalk Mills, formerly known as Monarch Lofts, is a historic mill building spanning 360,000 square feet. Once renowned as the longest building and a manufacturer of US soldier uniforms, it has been transformed into a haven of luxury with 198 apartments.
- Location
- Lawrence, MA
- Owner
- Lupoli Companies
- Architect
- Finegold Alexander and Associates, Inc.


Reviving a Landmark through Precision + Purpose
When TOCCI joined the project, it had been stalled for nearly three years—its future uncertain despite its historic significance. Taking over at a critical juncture, TOCCI reenergized the effort with a focused preconstruction plan and disciplined cost management. By converting the original condo concept into rental apartments, the team unlocked access to historic tax credits and additional funding that put the project back on track.
Through meticulous documentation of existing conditions and competitive, transparent bid practices, TOCCI achieved over $1 million in savings, funds reinvested into the building’s restoration and finish quality.
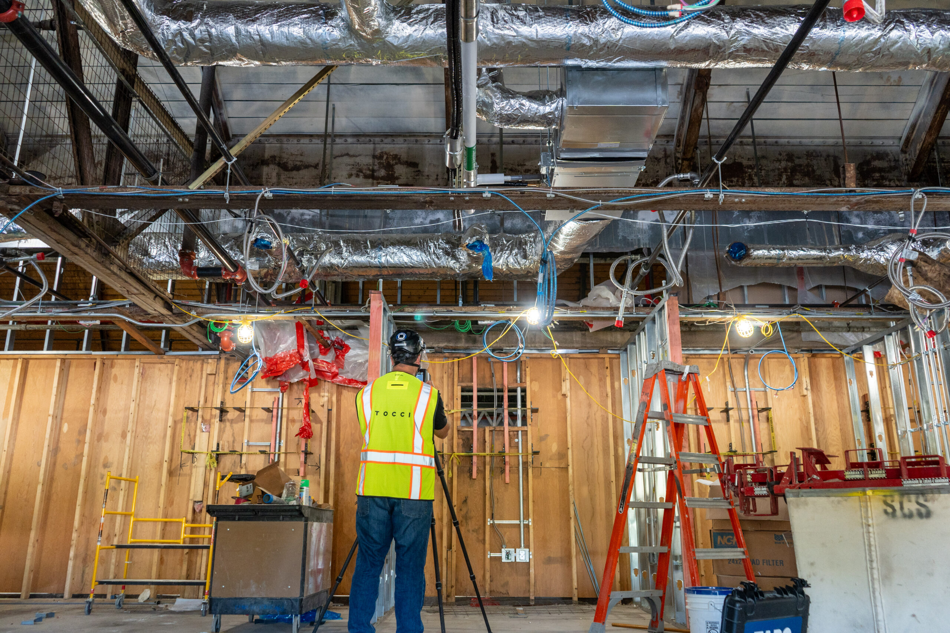
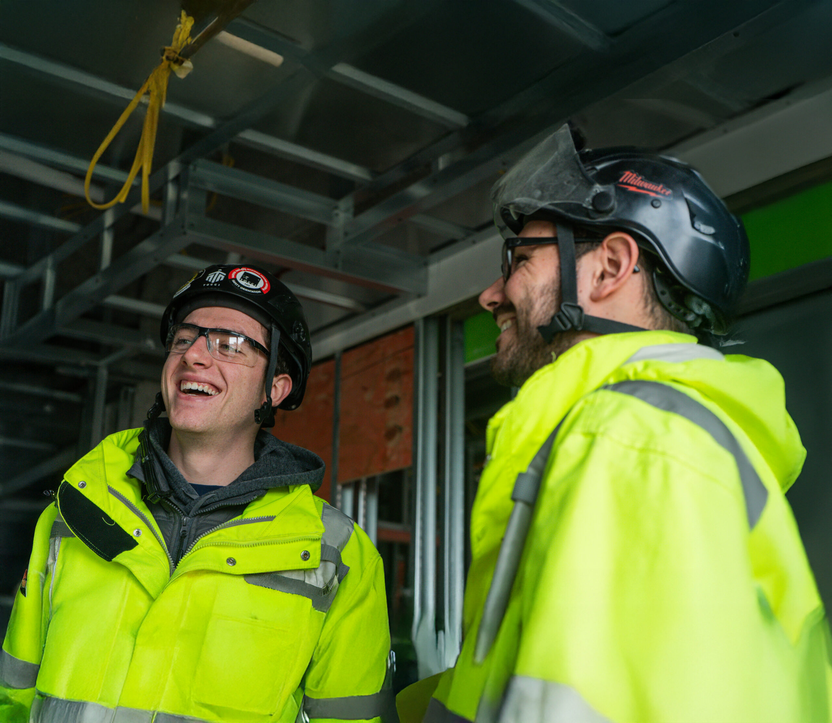
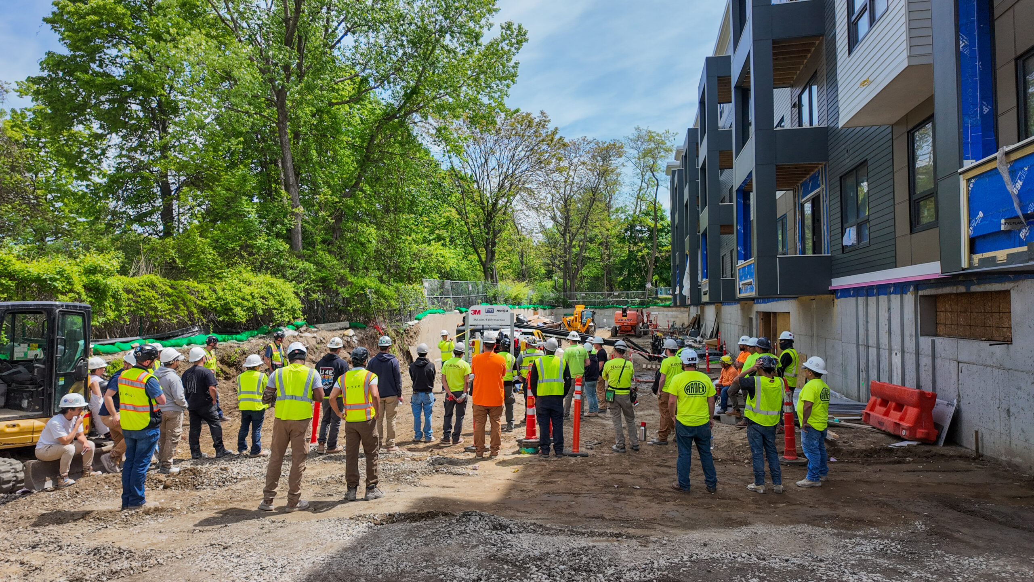
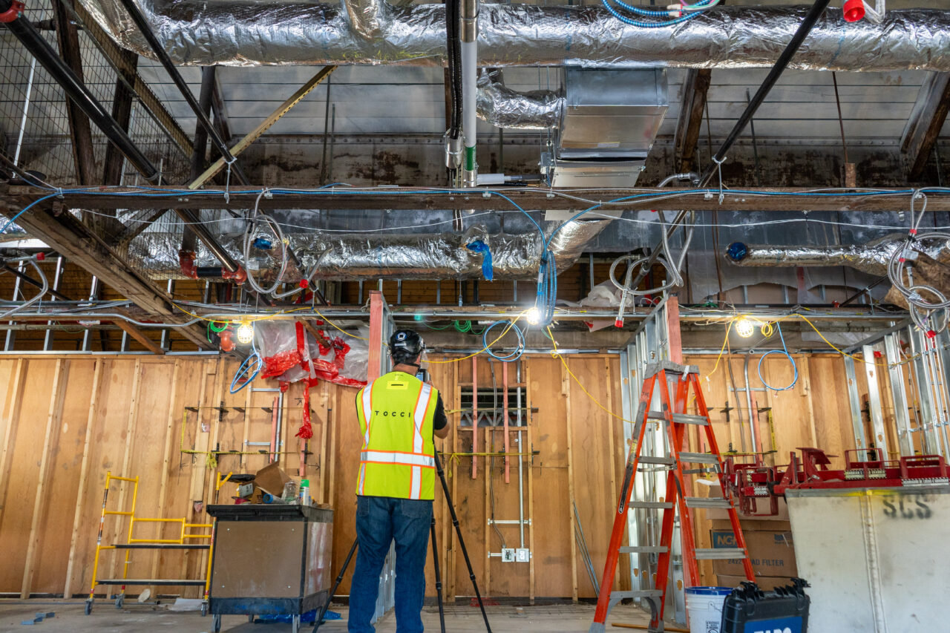
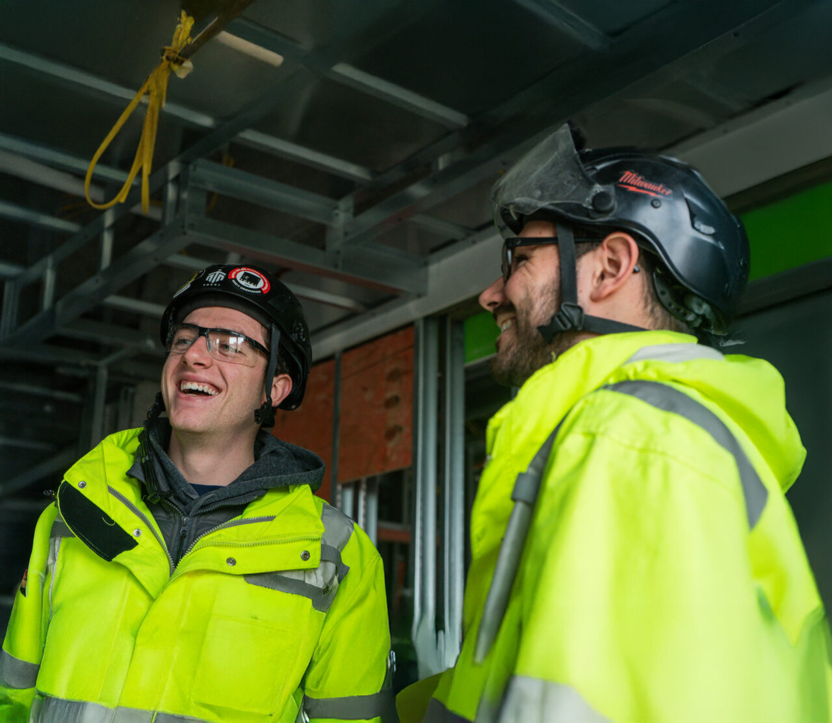
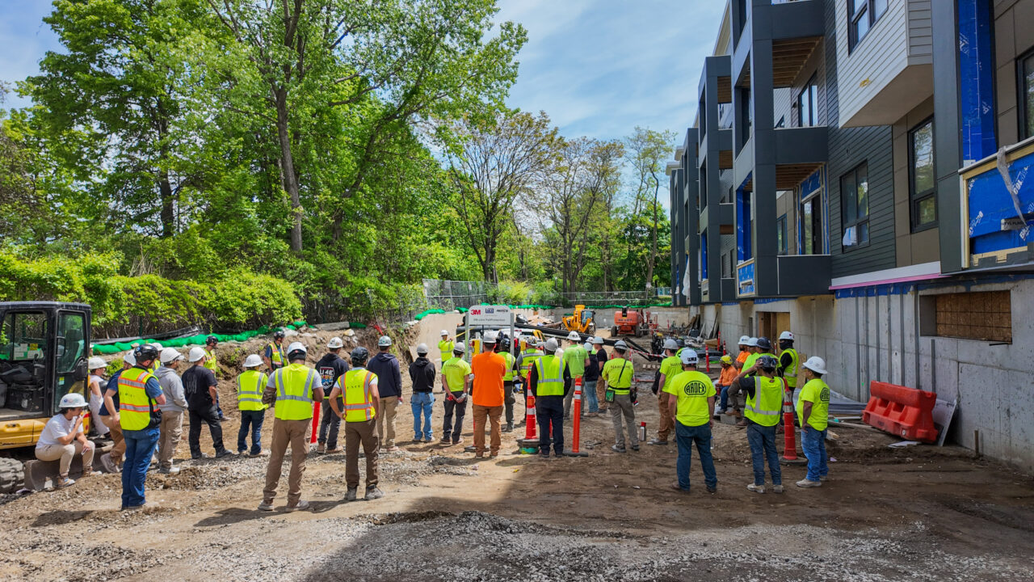
With 180 workers and 40 trades active across 360,000 square feet, TOCCI synchronized construction through detailed scheduling, clear communication, and on-site problem-solving that kept progress steady and safe.
Respecting the building’s original fabric, TOCCI and Finegold Alexander Architects preserved masonry, timber framing, and mill-style details while upgrading systems to meet today’s standards for comfort and efficiency.
The project reenergized Lawrence’s historic riverfront, turning a dormant industrial relic into a hub of modern living—reinforcing both the city’s pride and TOCCI’s adaptive reuse legacy.
Infinite possibilities in defined spaces
Let’s work together to future-proof your next project to perform and delight.