

MBTA Everett Building #3
Building Better Workspaces: TOCCI Renovates MBTA’s Everett Office
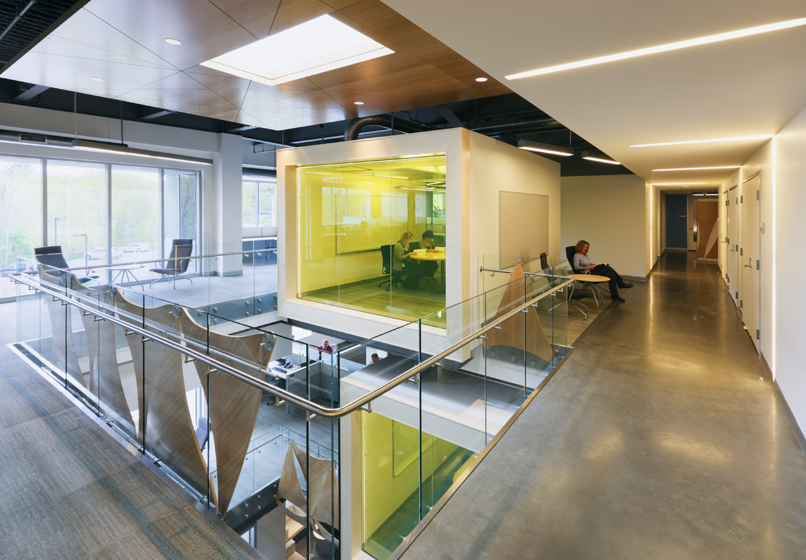
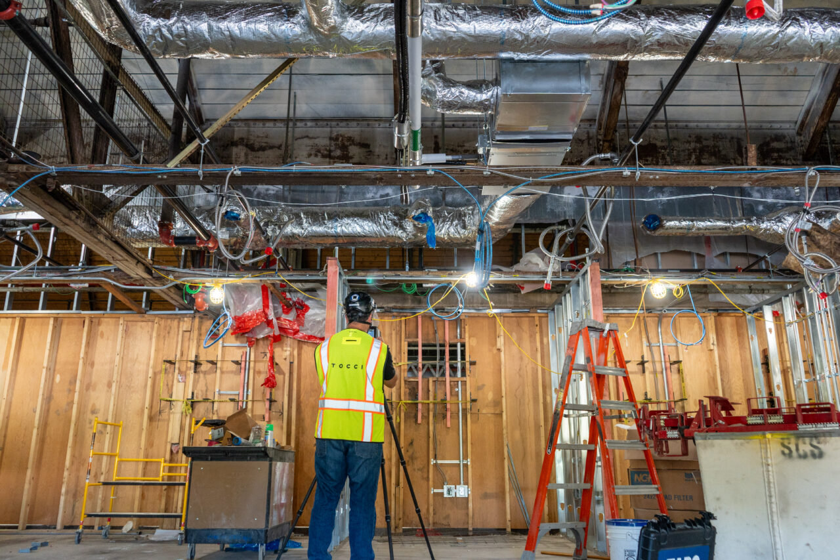
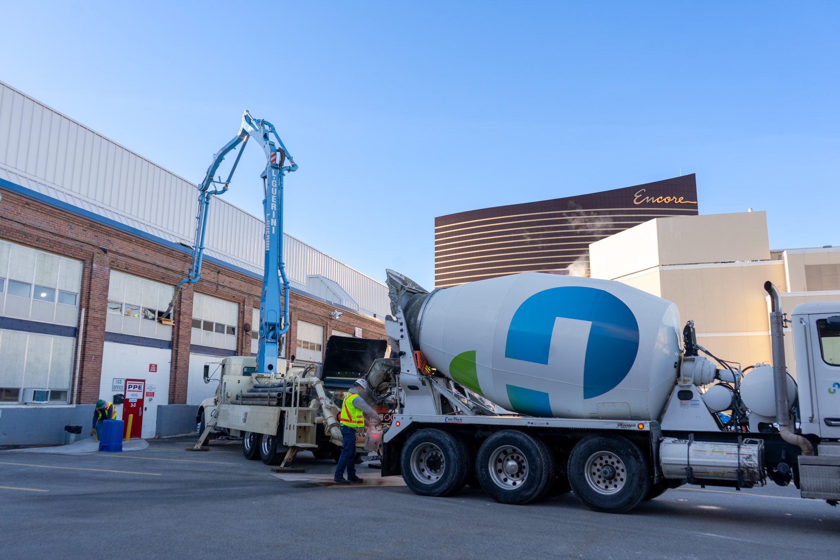
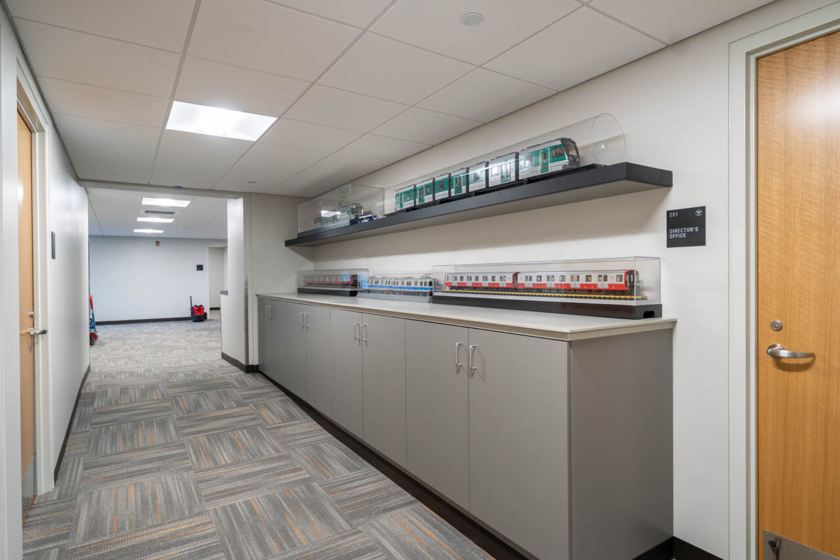
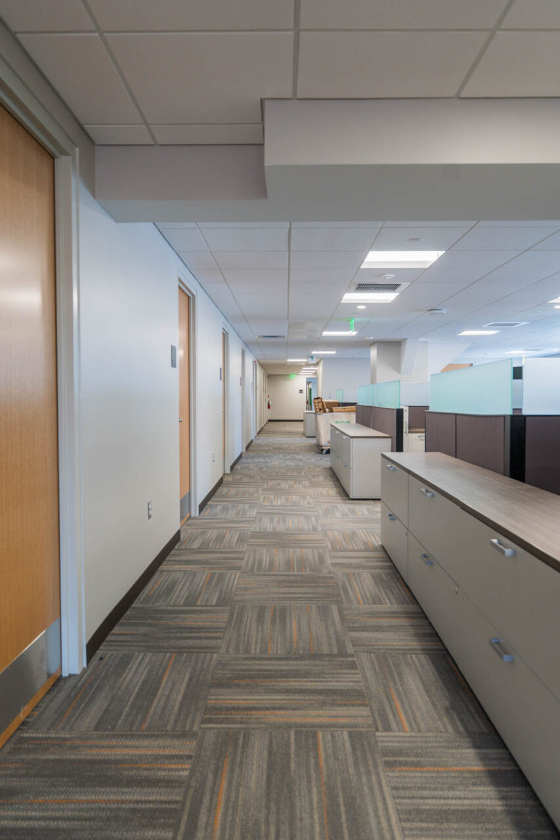
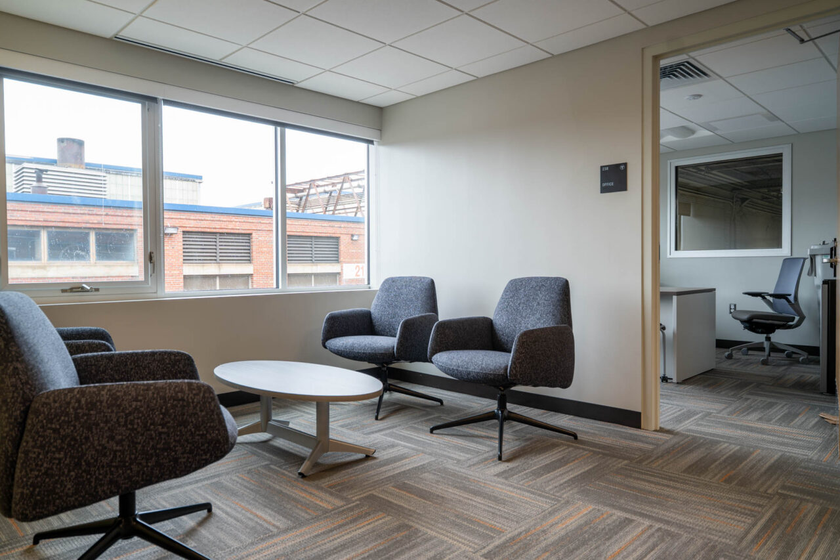
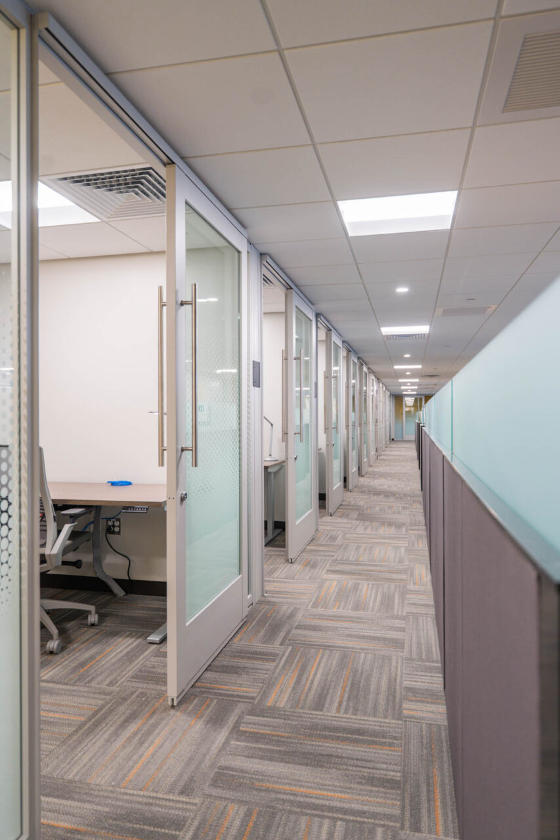
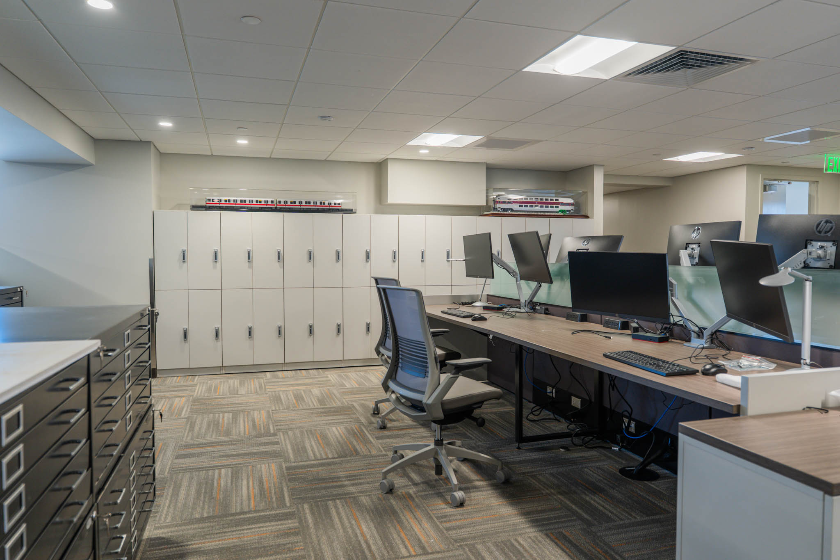
MBTA’s Everett Building #3 projects consists of 10,000 square feet of administrative office space on the second floor of the MBTA’s Everett Maintenance Facility. The scope includes selective demolition, mechanical system upgrades, new MEP/FP installations, finish improvements, and ADA-compliant enhancements to deliver a high-performance, modern office environment. Although the project area remains unoccupied, the facility itself is fully operational. TOCCI is working closely with the MBTA to carry out a strategic approach that minimizes disruptions to adjacent end users and daily operations throughout the fully occupied building.
- Location
- Everett, MA
- Owner
- Massachusetts Bay Transportation Authority
- Architect
- Taylor & Burns Architects
Navigating Unknowns Through Laser Scanning + Coordination
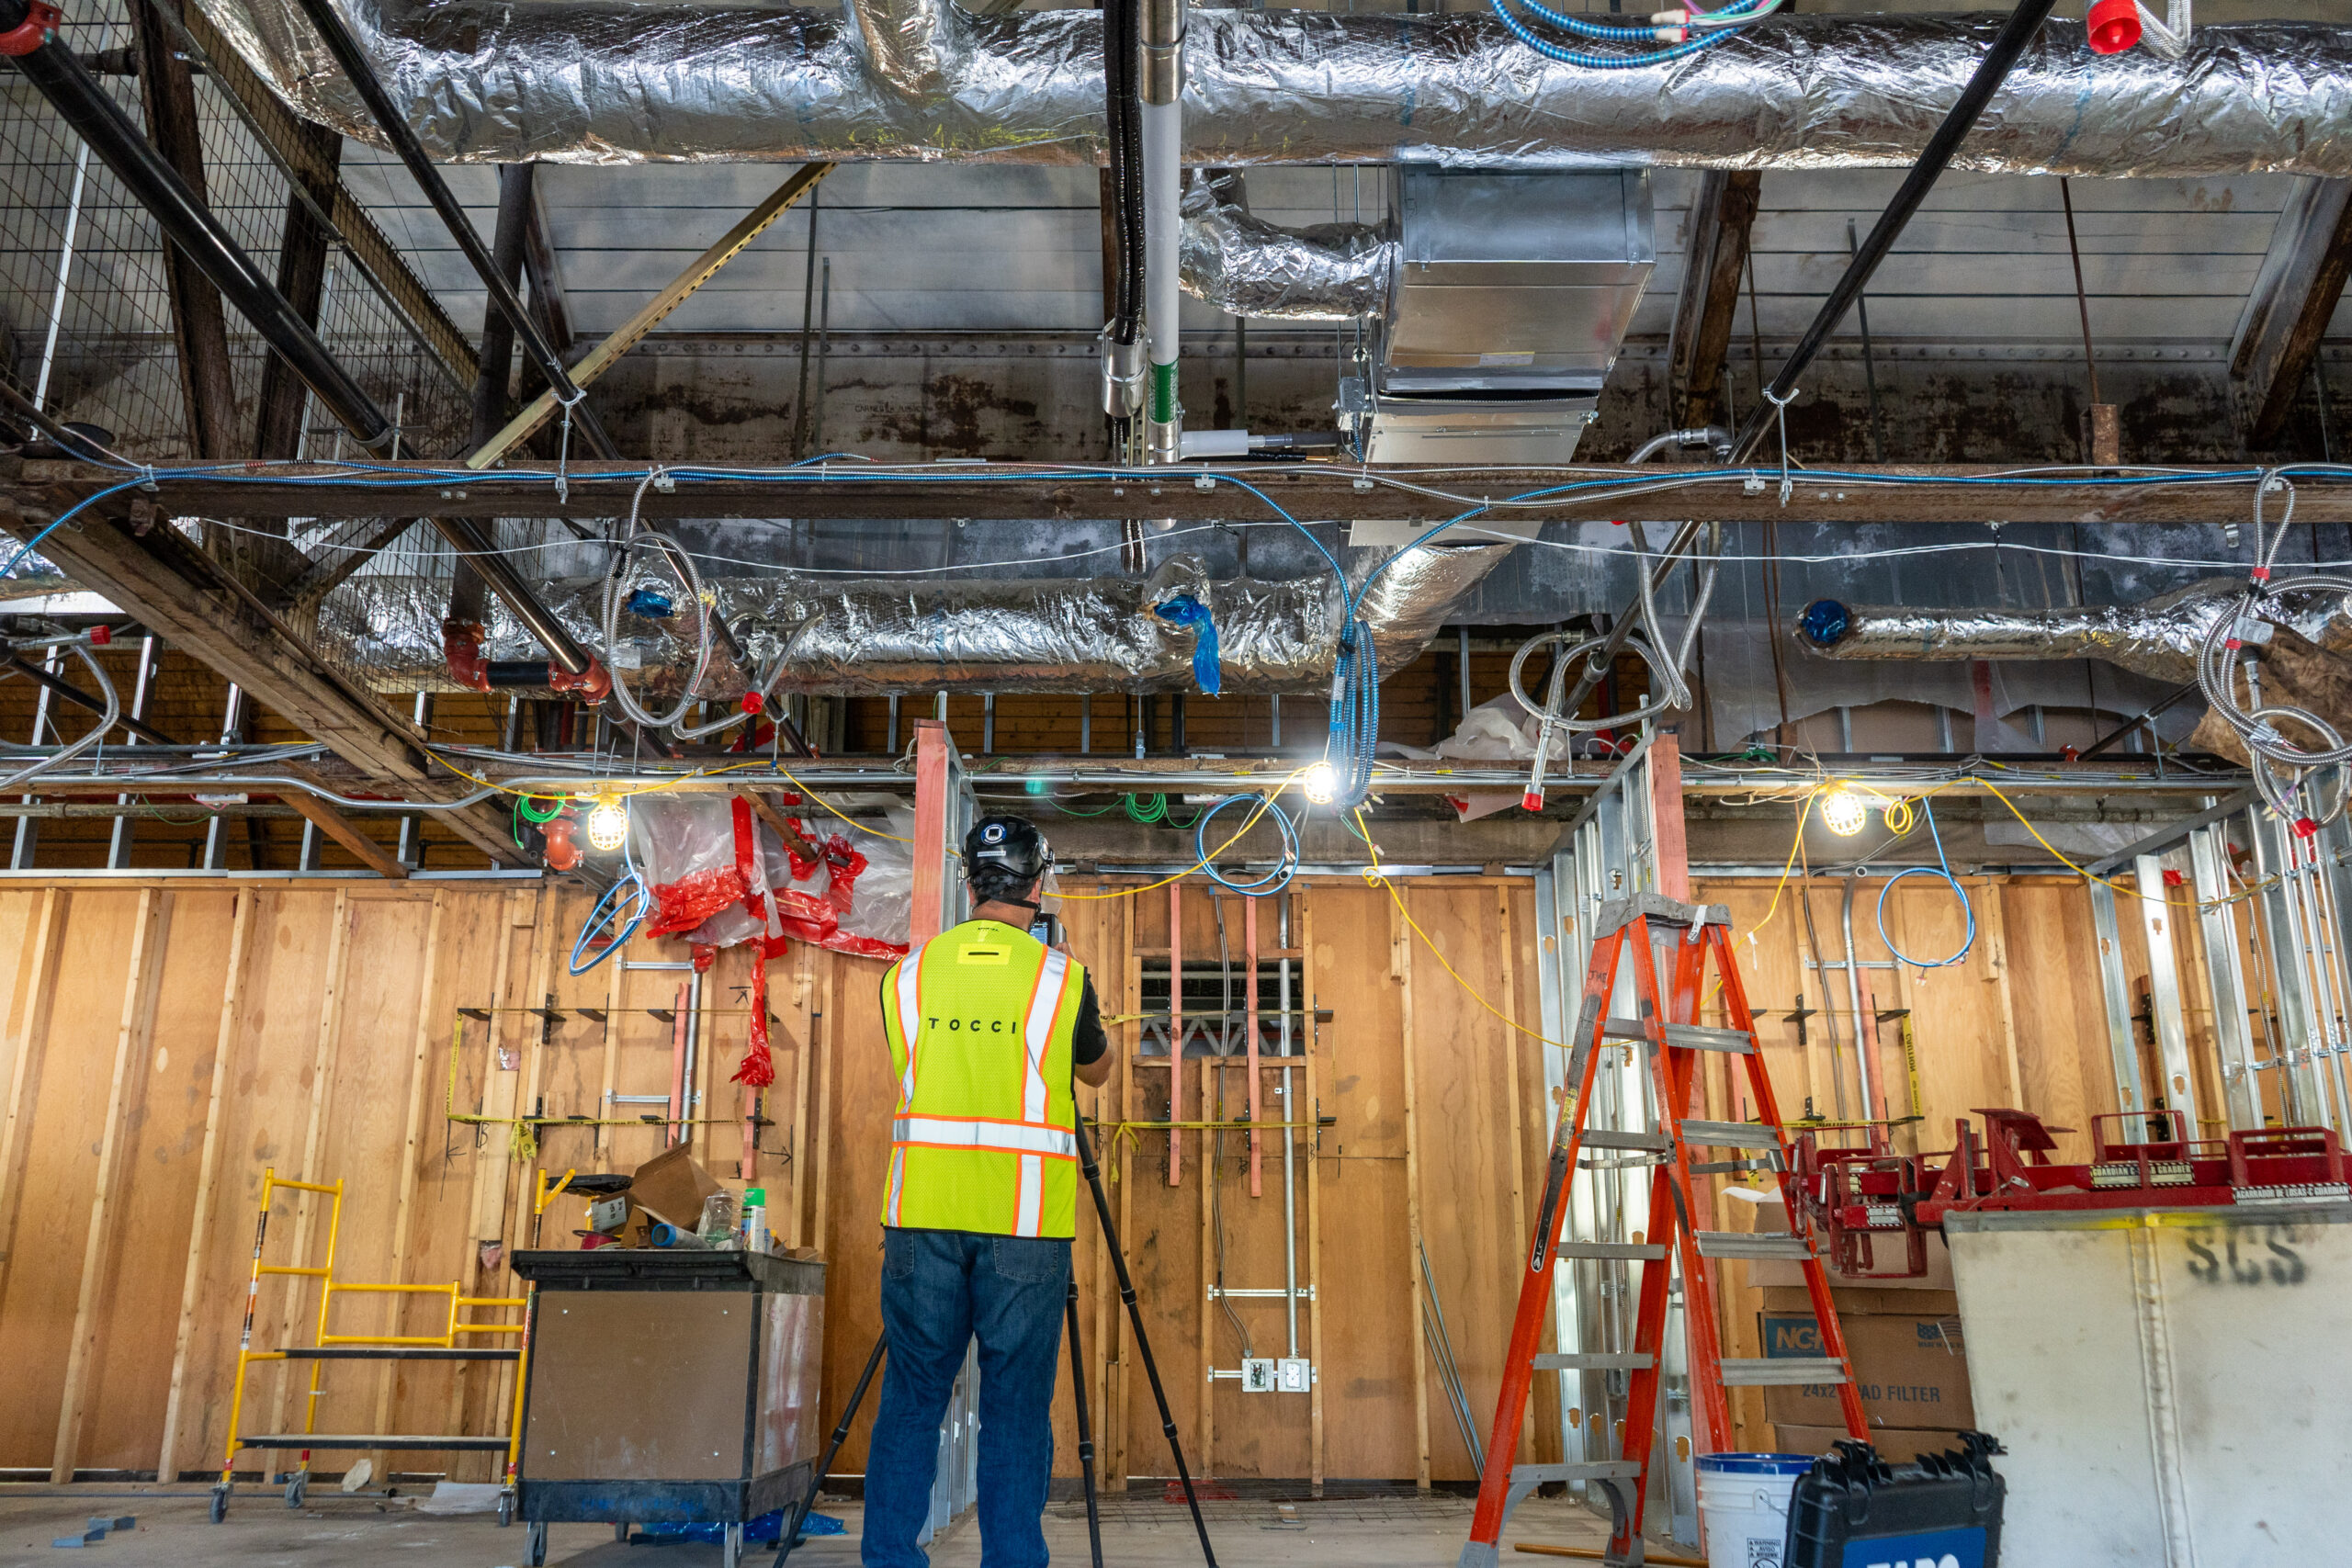
Working in older facilities comes with a common but critical challenge: modifications made over decades, evolving systems, and limited documentation of what’s behind the walls and above the ceiling. At MBTA Everett Building 3, original as-builts had limited value. To manage this risk, TOCCI implemented a multi-phase laser scanning and coordination process focused on quality assurance from day one
We began with laser scanning to accurately capture existing conditions across the floorplate. The scans revealed significant discrepancies between the original drawings and the physical conditions onsite discrepancies that directly impacted design assumptions. As a result, large portions of the design had to be revised to reflect reality, rather than relying on flawed documentation.
Following the updated as-built model, we conducted comprehensive MEP coordination to ensure that ductwork, conduit, and structure could all be routed cleanly—without collisions or interference. Particular attention was given to the ceiling space, where tolerances were extremely tight due to a low existing steel structure.
After initial trades began installation, we returned to the site to complete a second round of scanning. This step was essential to verify that MEP systems and new wall layouts were installed exactly as coordinated in the model. Even a 2–3-inch deviation could impact downstream work, such as ceiling grid placement or prefabricated wall installation.
TOCCI delivered a strong result on the MBTA's Building #3 in Everett. The work came with its share of challenges, but through all of it, the TOCCI team stayed professional, kept us informed, and kept pushing to get things resolved. The end result is a space that works — and the people using it are happy. We're very pleased with the final outcome.Christopher Hanlon, AIASenior Project Manager, Massachusetts Bay Transportation Authority
Infinite possibilities in defined spaces
Let’s work together to future-proof your next project to perform and delight.