







CB2 Fenway
CB2 Fenway: Design at Street Level
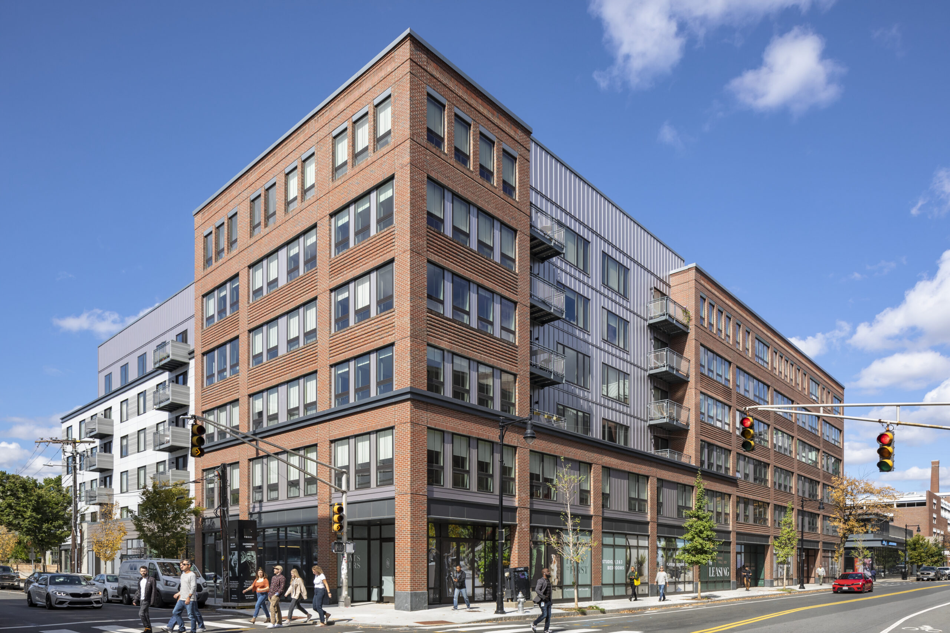
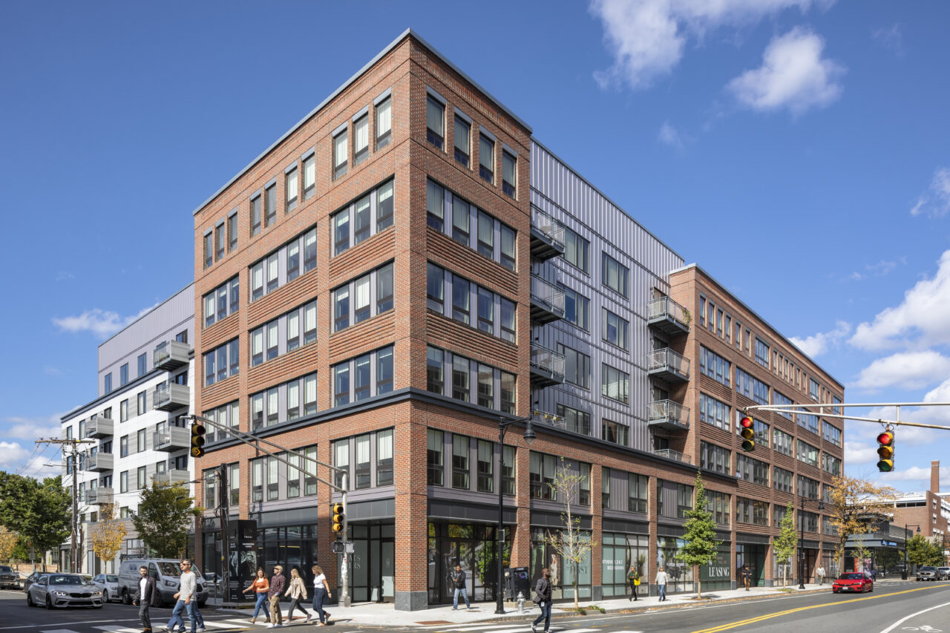
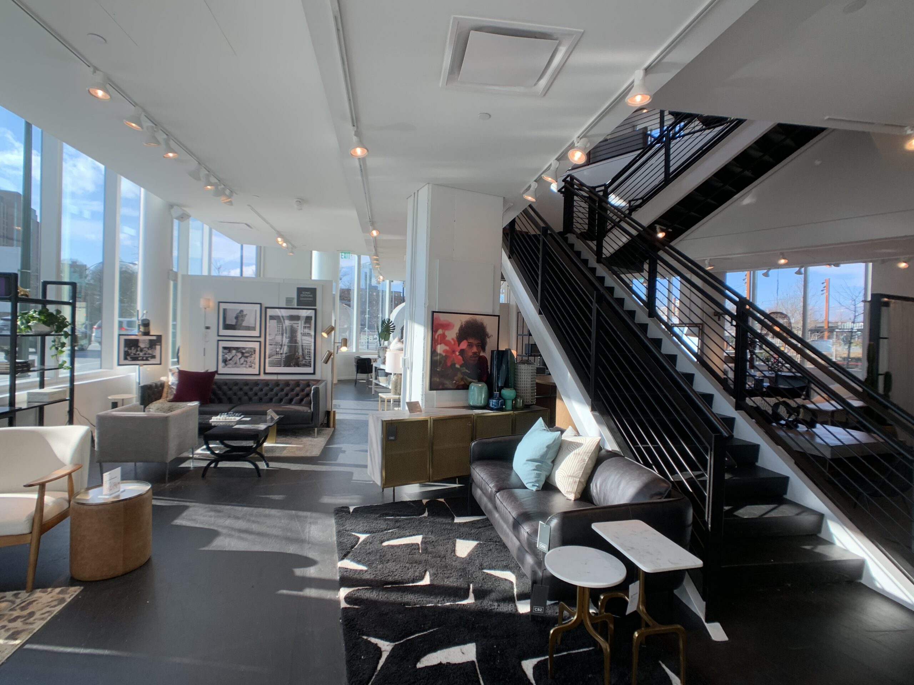
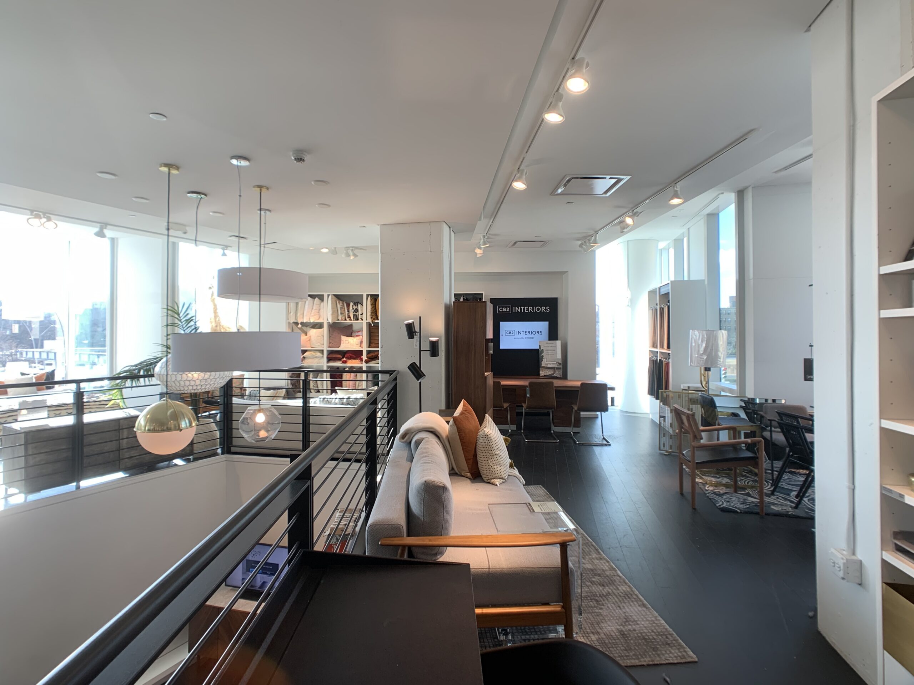
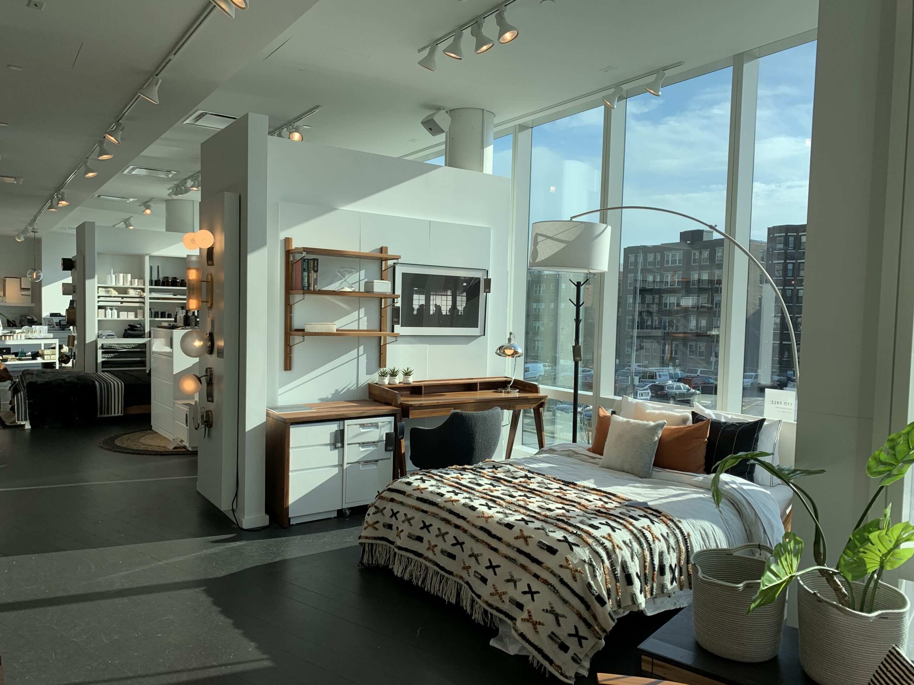
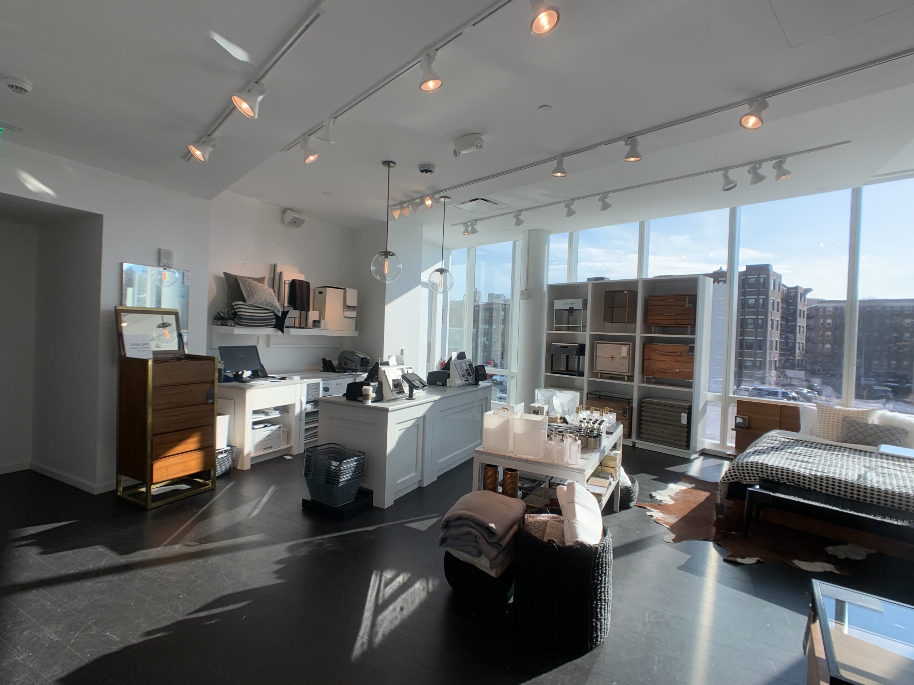
CB2’s first Boston location occupies 10,500 sf across two floors at the base of Pierce Boston—a 30-story residential tower at the corner of Boylston Street and Brookline Avenue in the Fenway neighborhood. Sunlight streams through glass walls onto dark wood floors, and a monumental stair at the center of the open-plan space connects the two levels, anchoring a showroom designed to put contemporary furniture and home design at the forefront.
- Location
- Boston, MA
- Owner
- Crate & Barrel
- Architect
- GFF Architects
Precision Fit-Out in an Active Urban Environment
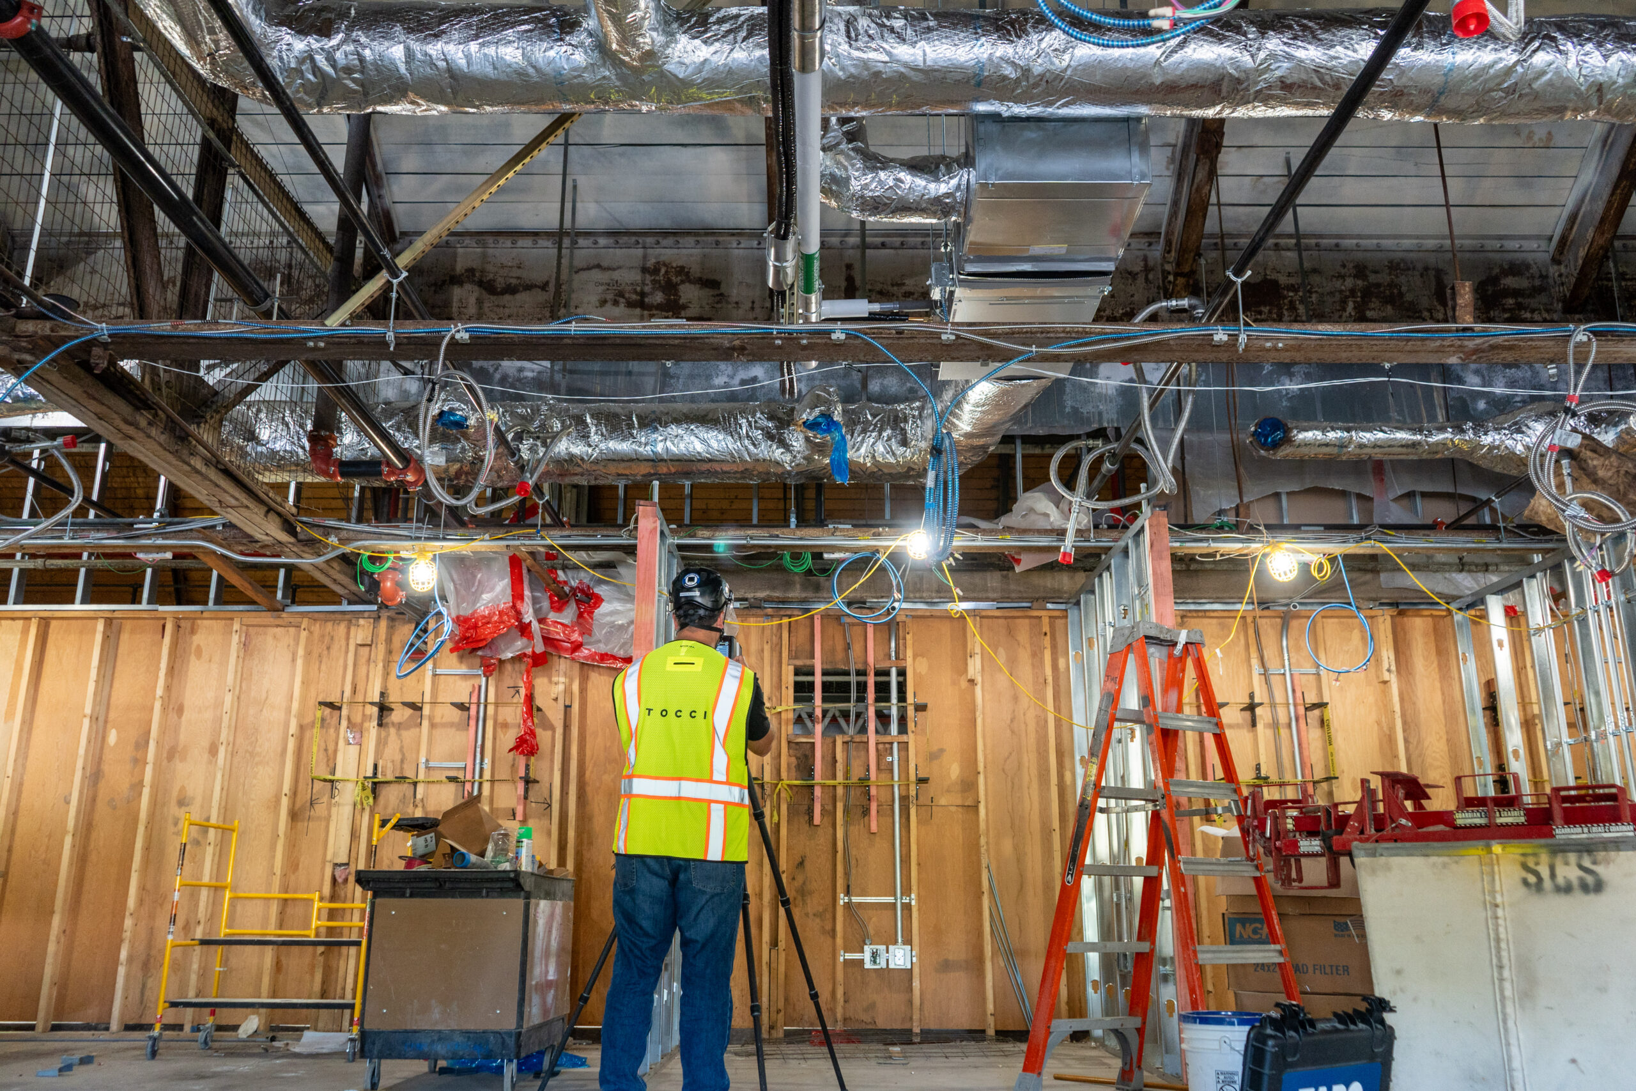
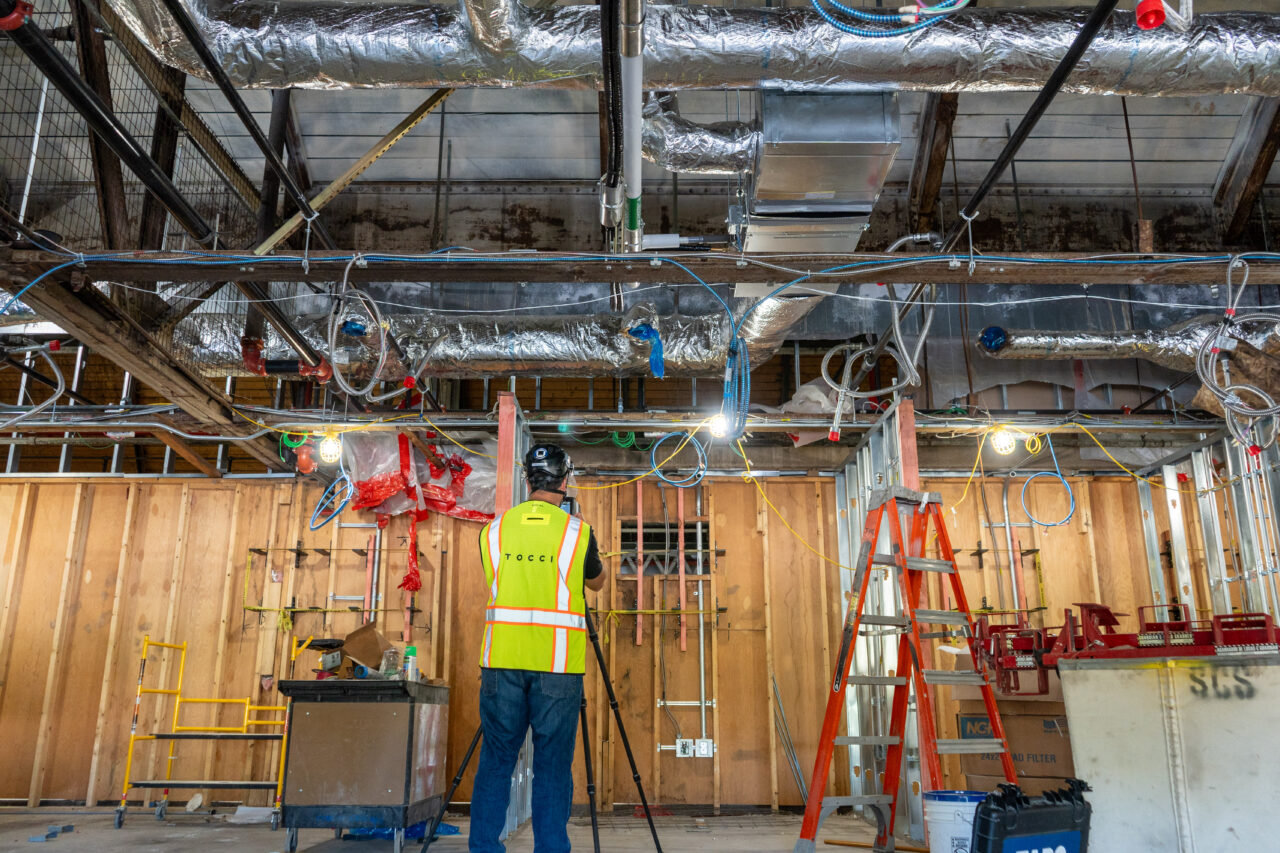
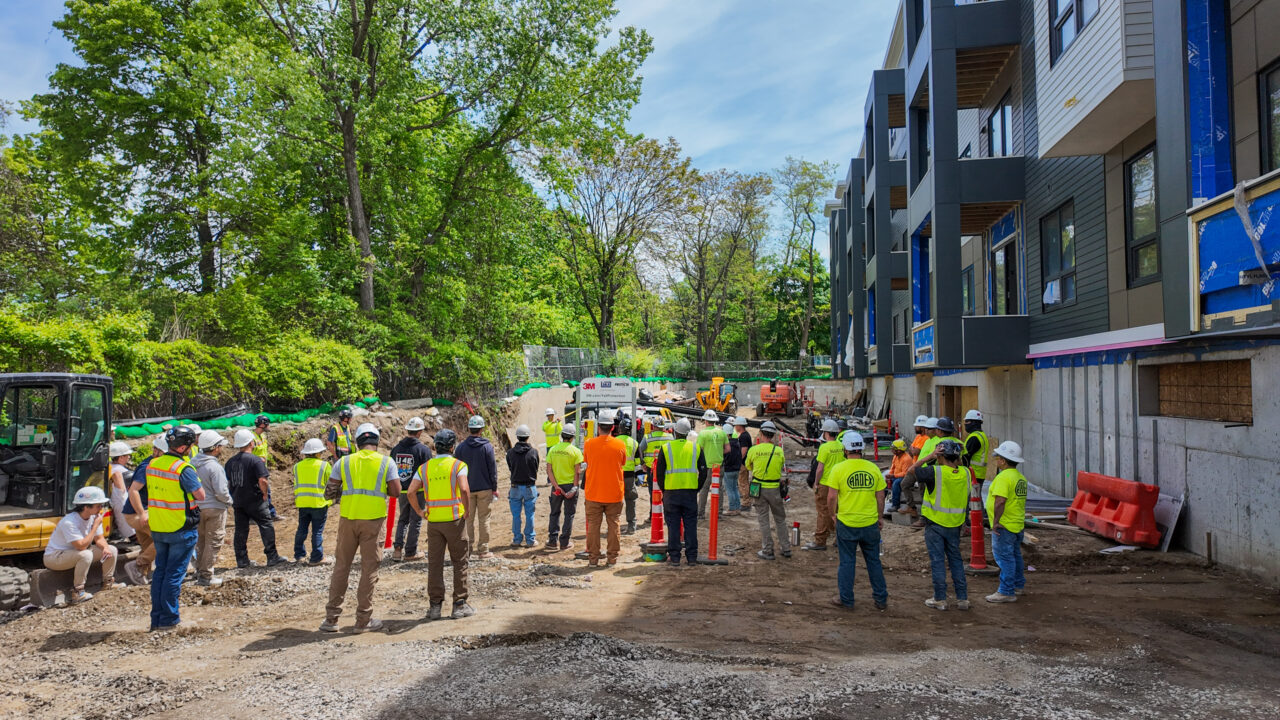
TOCCI performed the complete interior build-out of the retail space, coordinating finish work, storefront systems, and MEP rough-in within the tight delivery schedule that a high-profile anchor tenant opening demands. Working at the base of an active high-rise tower under vertical construction required precise phasing and close coordination with the base building team to protect both the schedule and the quality of a space where the design is the product.

Infinite possibilities in defined spaces
Let’s work together to future-proof your next project to perform and delight.