

















Natick Collections Crate & Barrel

Delivering a Modern Retail Anchor
The new 30,000 sf Crate & Barrel at the Natick Collection replaced the original 10,000 sf store with a one-level space behind a two-story facade—tripling the footprint in a mall that remained fully open to shoppers throughout construction. At 33,634 sf, the project combined renovation of the existing space with a new addition, all compressed against the worst possible construction calendar: the holiday retail season.
- Location
- Natick, MA
- Owner
- Crate & Barrel
- Architect
- Teng Architects


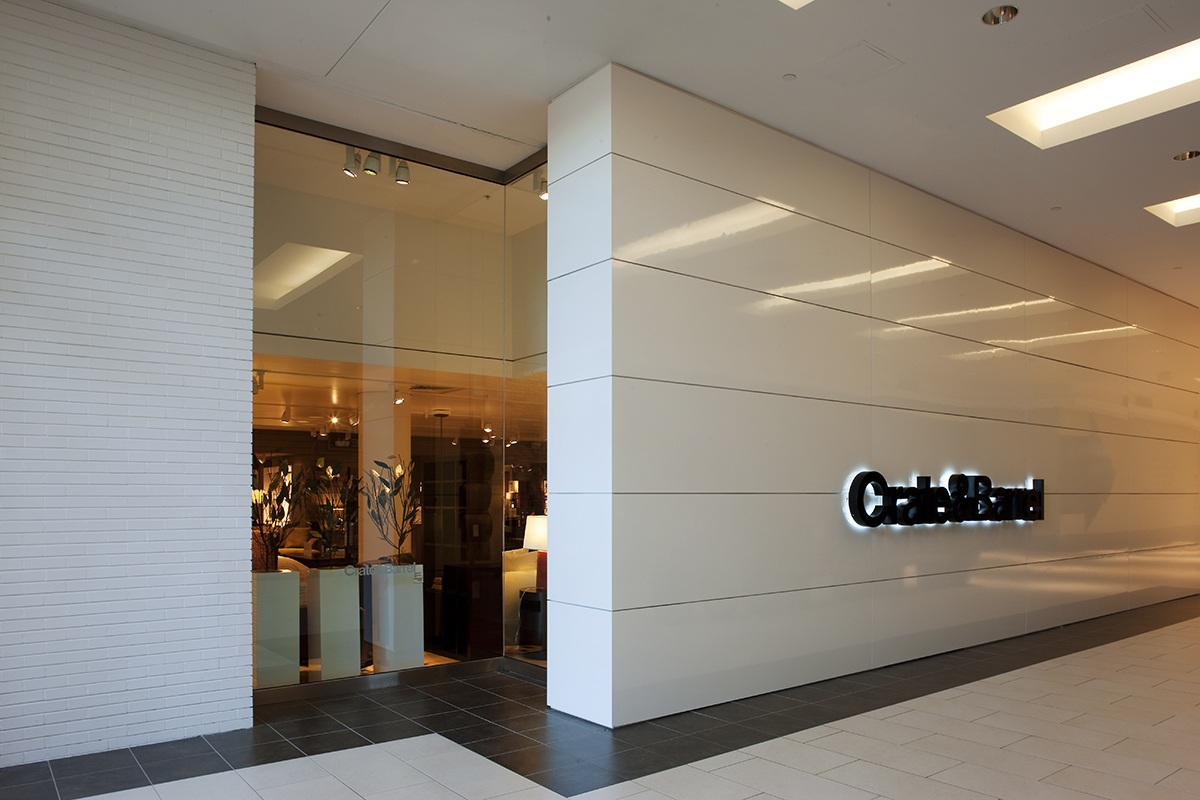
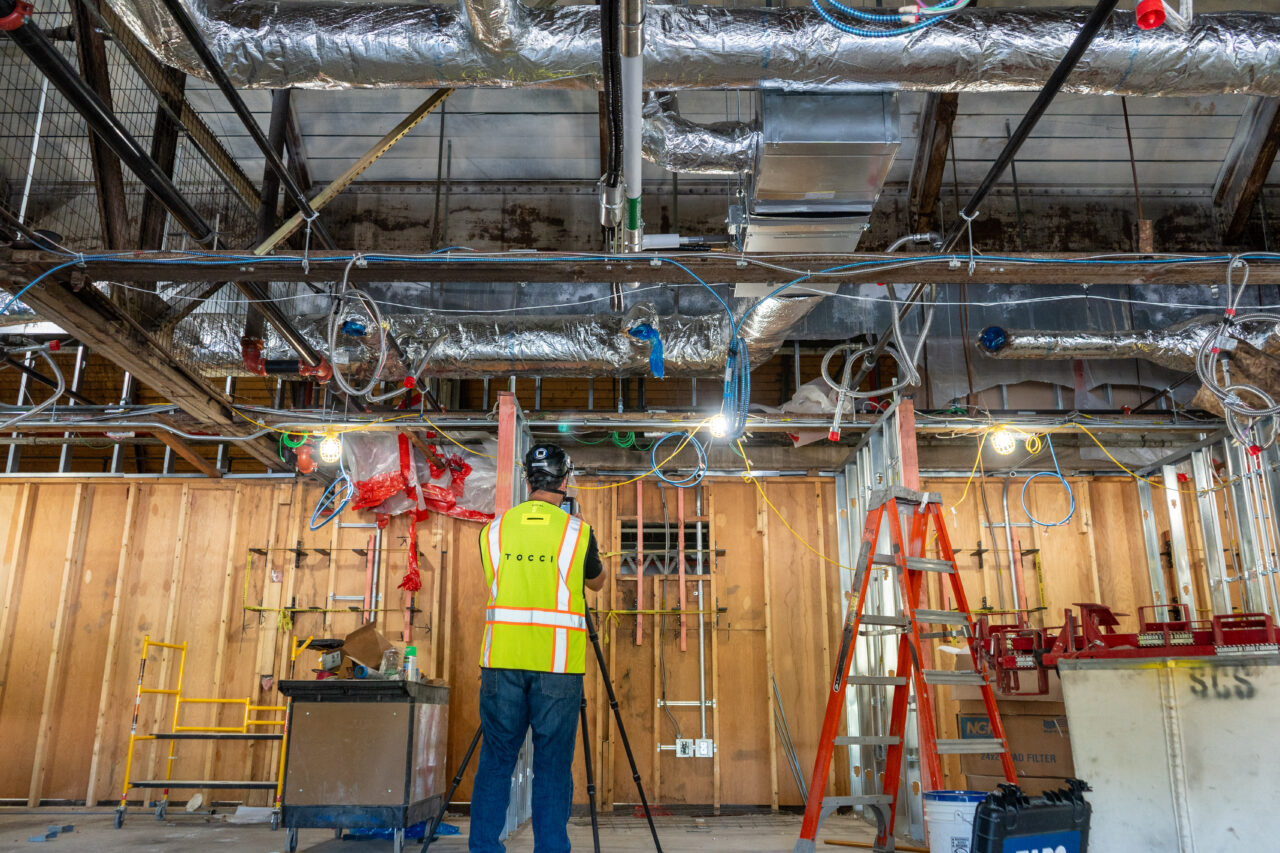
TOCCI managed the phased delivery sequence in close coordination with Teng Architects, using BIM to coordinate trades and maintain schedule precision in a site hemmed in by concurrent property improvements elsewhere in the mall. The result is a clean, modernist retail environment that reads as effortless.



Infinite possibilities in defined spaces
Let’s work together to future-proof your next project to perform and delight.