






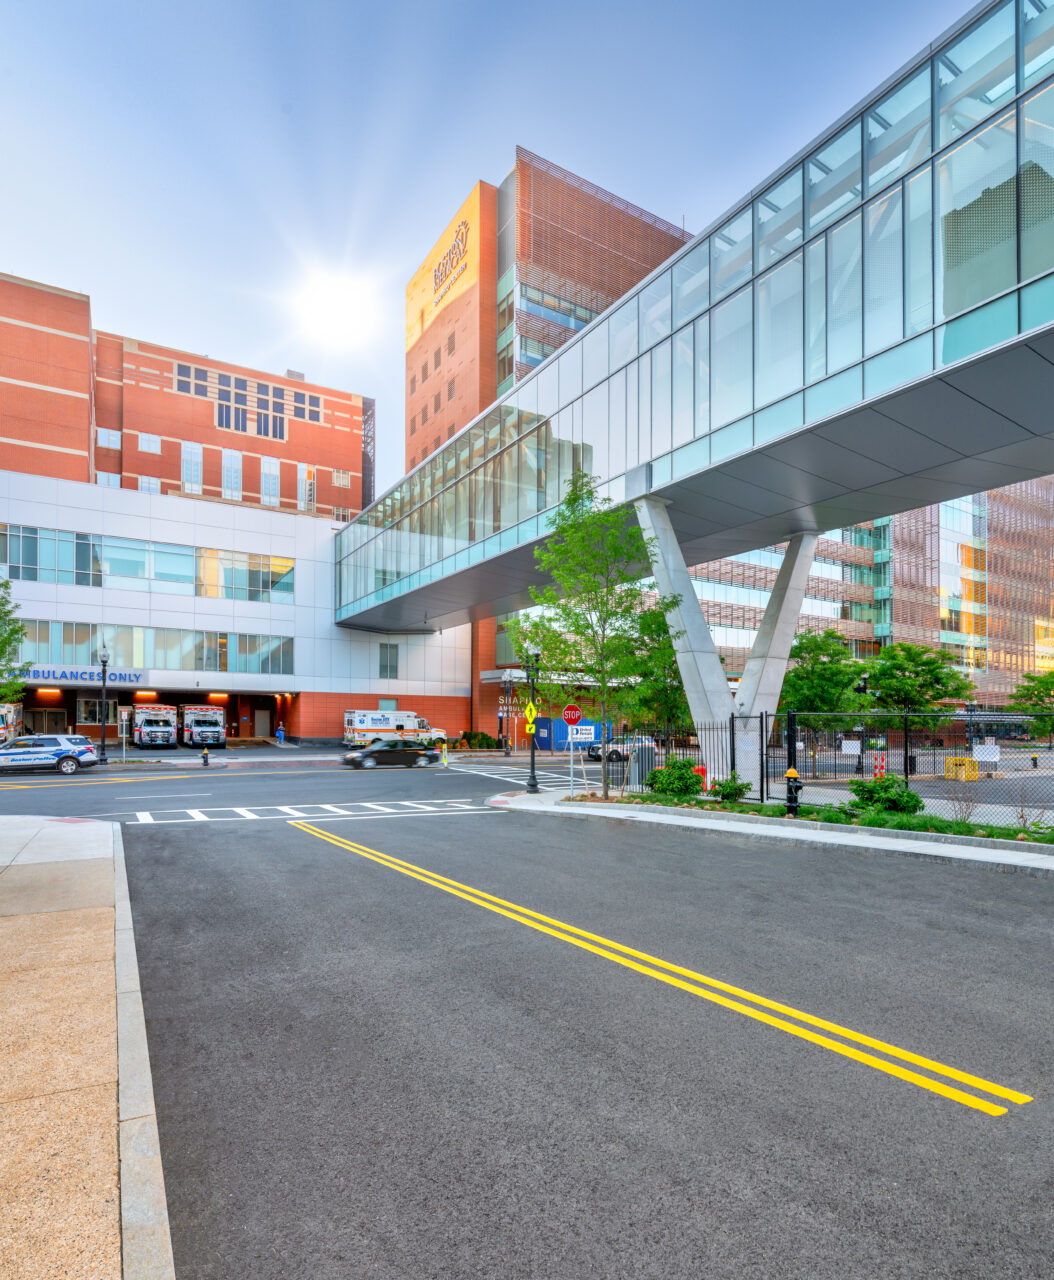





Boston Medical Center – Yawkey Center
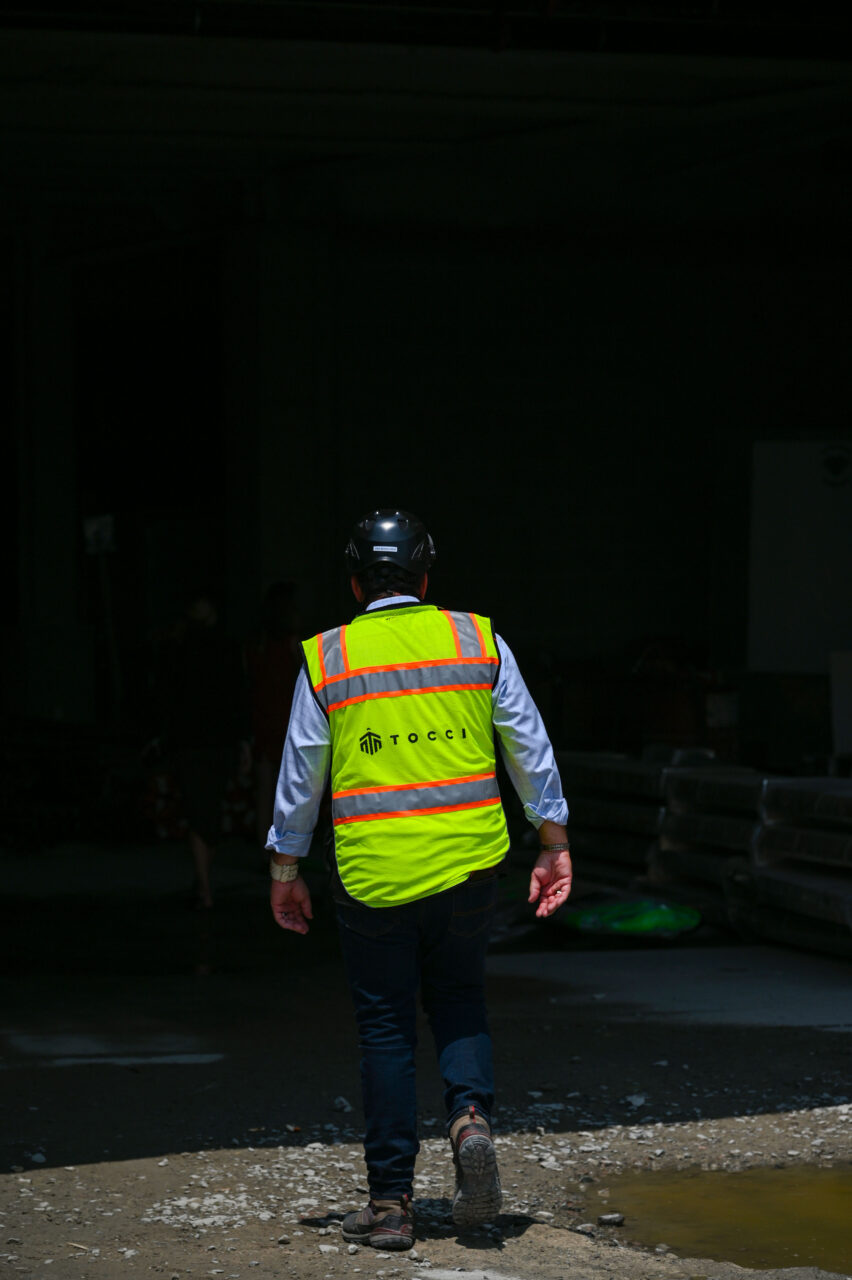
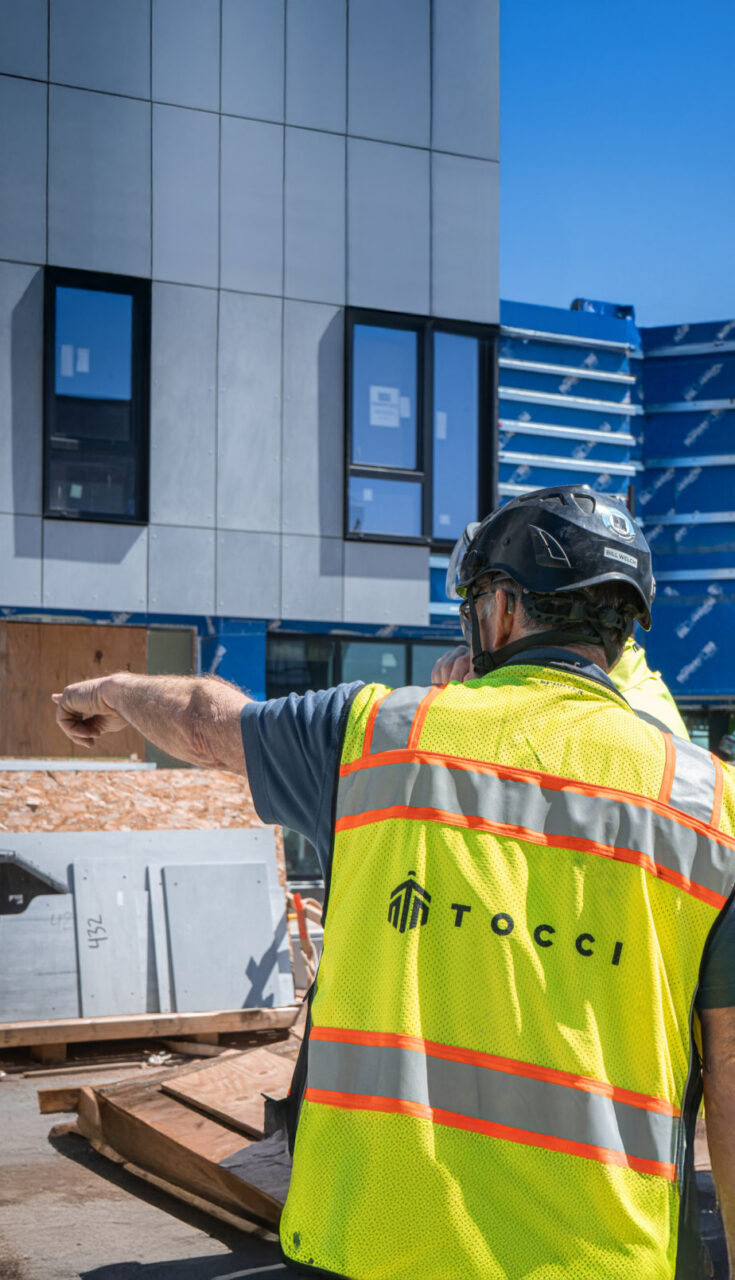
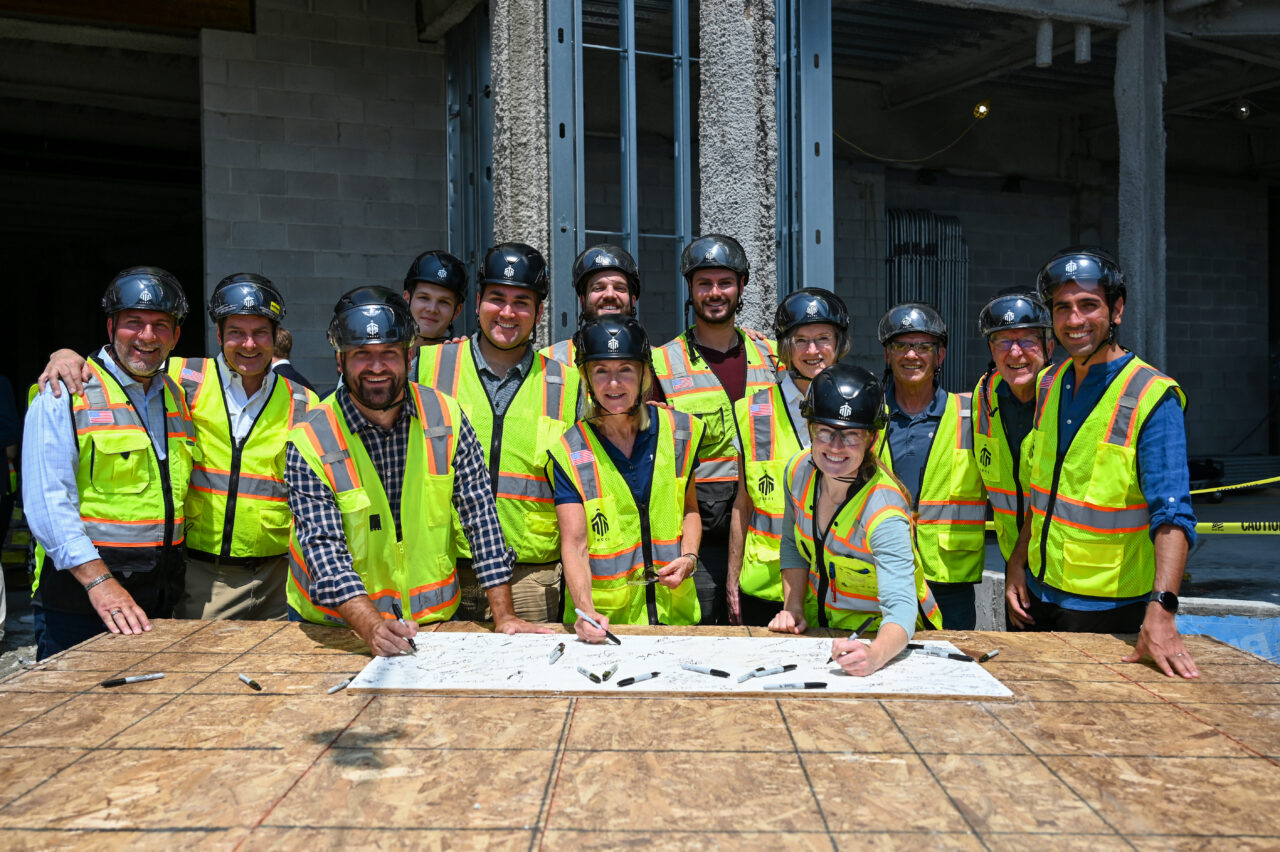
Acting as Program Manager, TOCCI oversaw the project delivery of a cohesive Women’s and Children’s facility.
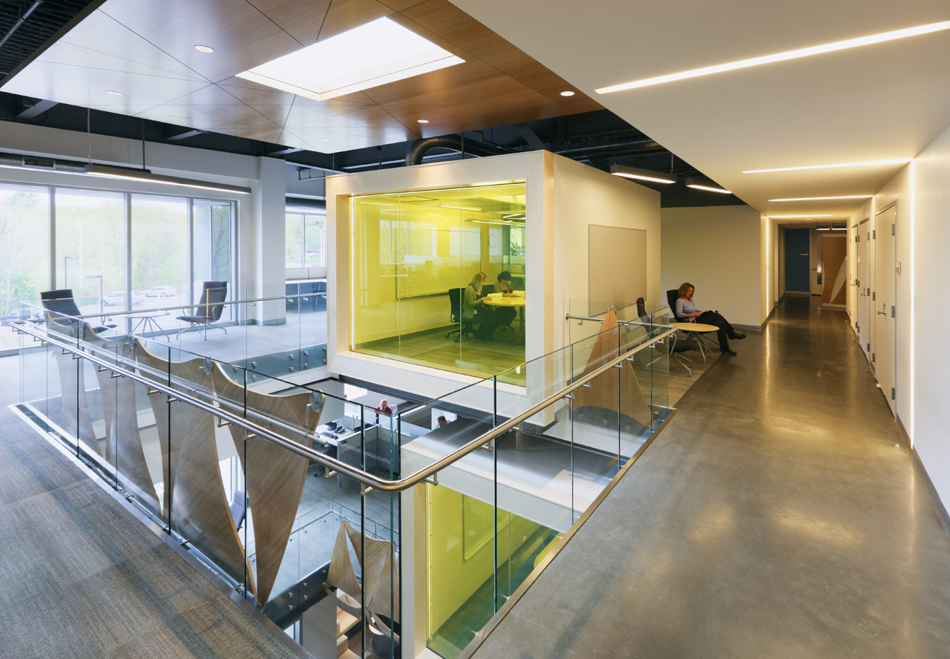
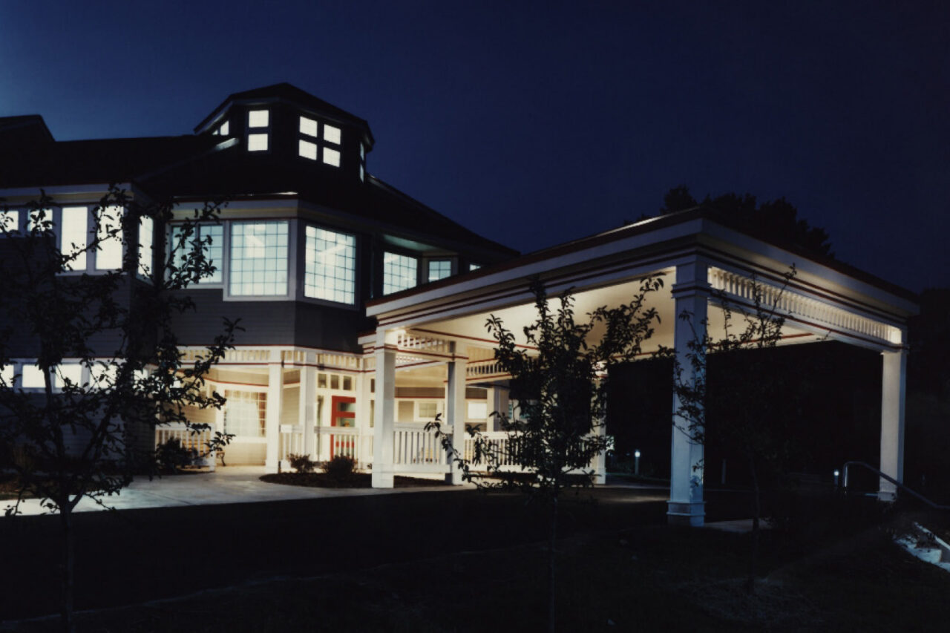
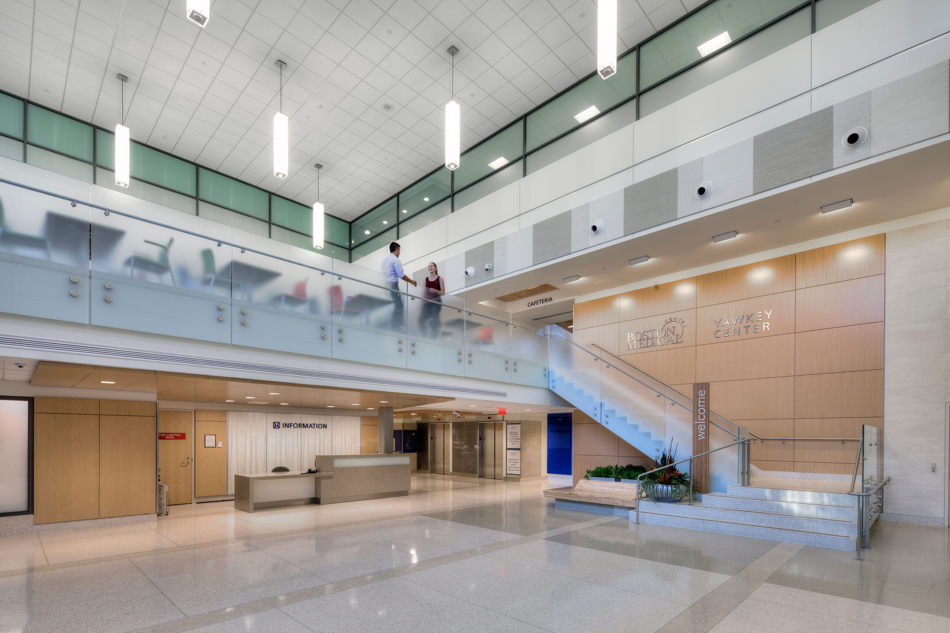
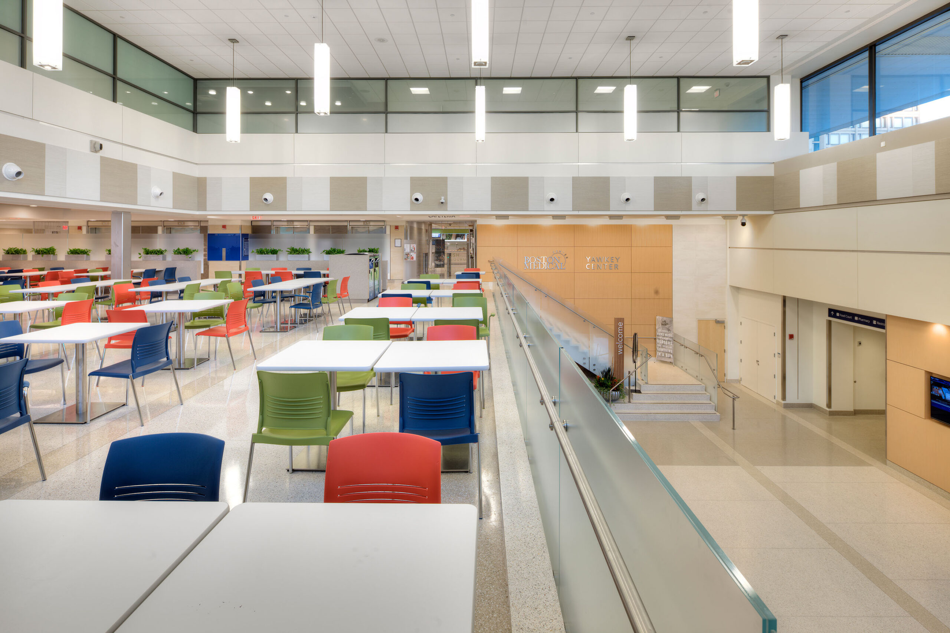
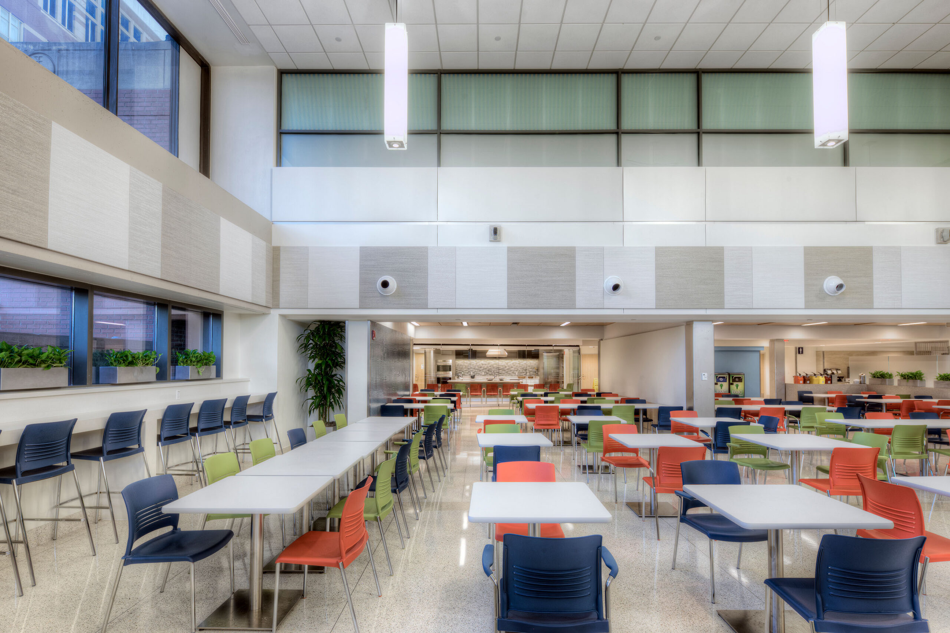
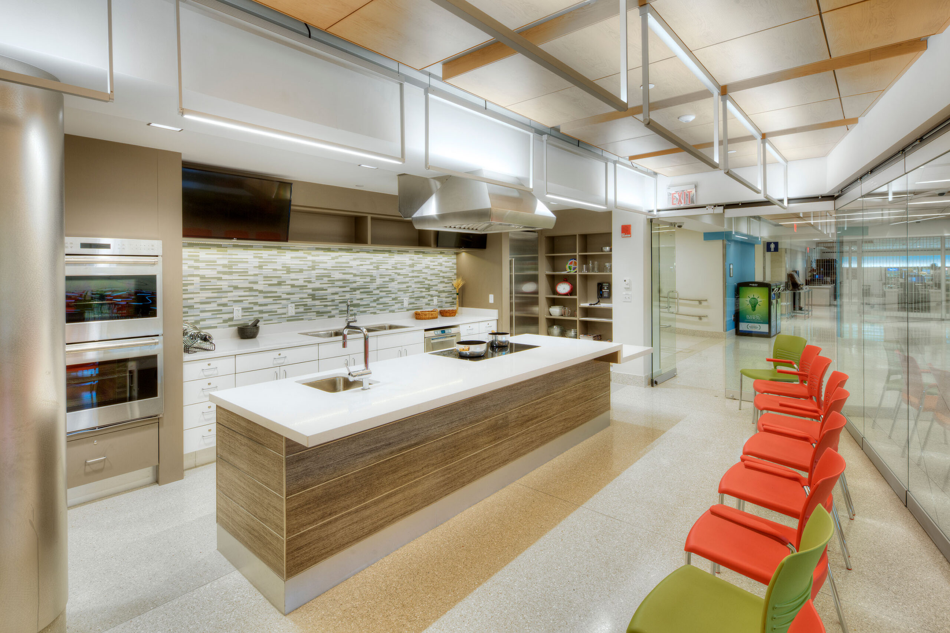
The third floor houses a 50,000 sf maternity unit with triage, labor + delivery, a 21-bed NICU with 10 private neonatal intensive care unit rooms, and postpartum recovery rooms. In addition to patient care areas, the space features a new, dedicated maternity entrance, 200-seat café, chapel, and expanded administrative spaces.
- Location
- Boston, MA
- Owner
- Boston Medical Center
- Architect
- Levi Wong Associates
Built to Lead
As program manager for BMC, TOCCI guided delivery method selection across project sites and oversaw all phases of execution. The team organized the owner-controlled insurance program, led the integration of digital information into the Building Information Model (BIM), and structured project teams. TOCCI managed budgets and schedules, controlled costs, and upheld safety and quality from start to finish.
"As an industry leader in construction technology with healthcare experience, TOCCI was able to help design and implement processes that will transform our clinical campus and ensure that we can continue to provide the highest quality care in an environment that meets the needs of both patients and staff.”Bob BiggioVP of Facilities + Support Services, BMC
Driving Delivery Without Disruption
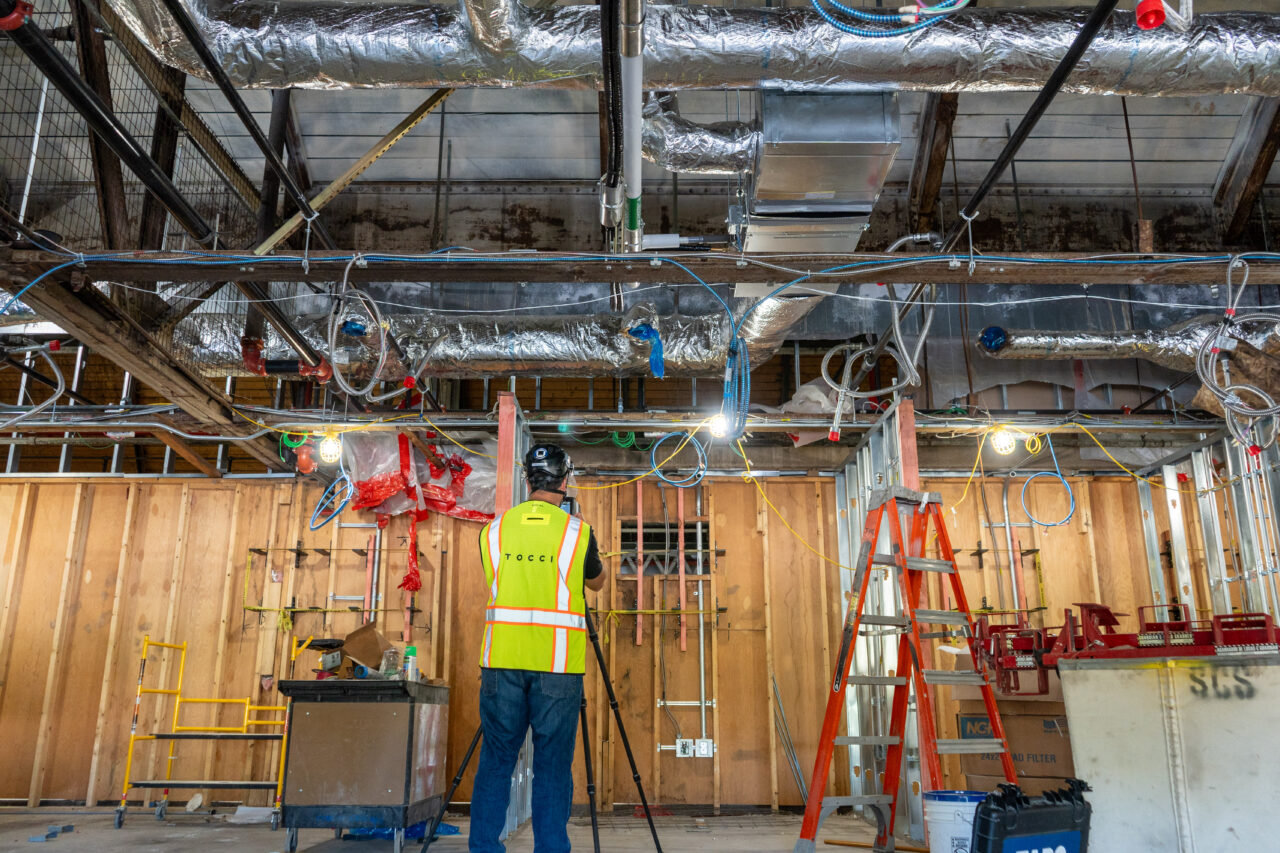
TOCCI provided strategic program management support for the Yawkey Center renovation, helping coordinate construction while maintaining uninterrupted hospital operations. The focus was on effective communication, seamless coordination across teams, scheduling, and integration of digital tools to keep the project aligned and on track.
Challenge
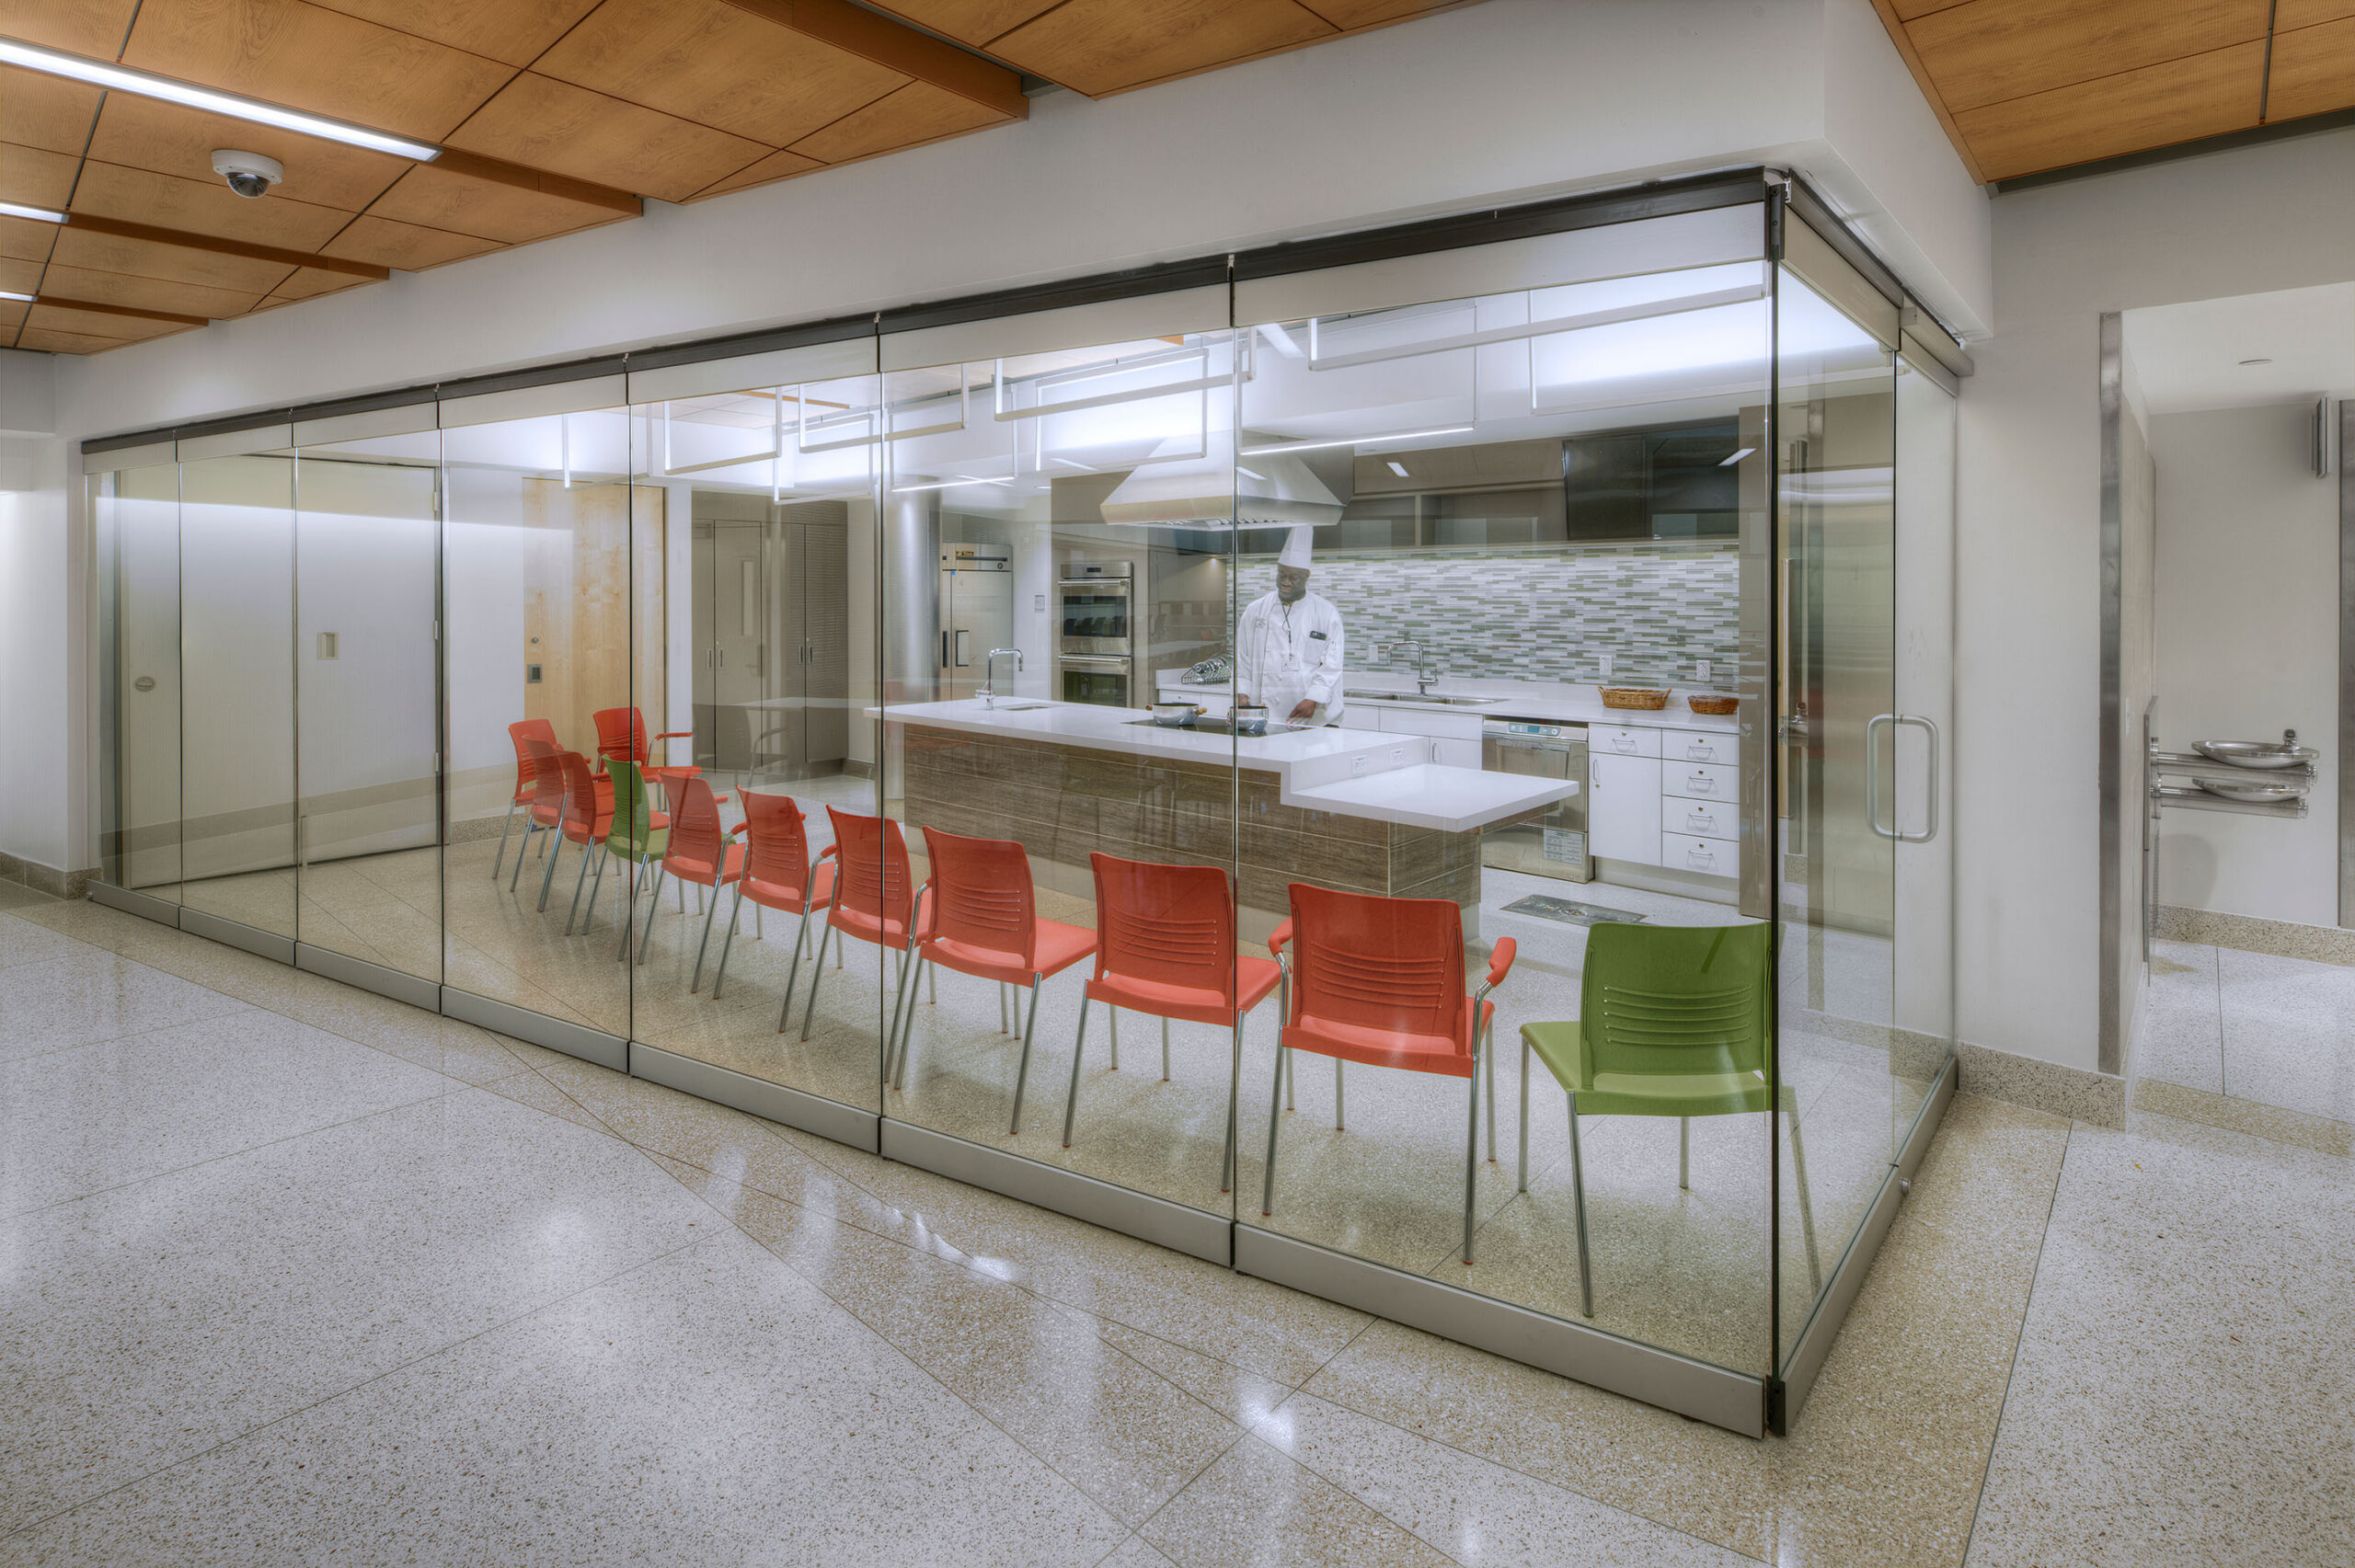
The Yawkey Building renovation included the creation of a highly sensitive, fully operational maternity and neonatal unit. The project involved working above active clinical spaces while integrating new patient-focused amenities and support areas without disrupting hospital operations.
Solution
As program manager, we guided the project delivery strategy, implementing a BIM-based approach tailored to the Yawkey Building. TOCCI oversaw insurance planning, schedule alignment, and daily coordination between BMC, the design team, and the contractor, ensuring seamless communication and safe operations throughout construction.
Result
Through proactive planning and real-time coordination, TOCCI helped deliver a complex renovation that expanded BMC’s inpatient capacity—on time, within budget, and without compromising clinical operations.
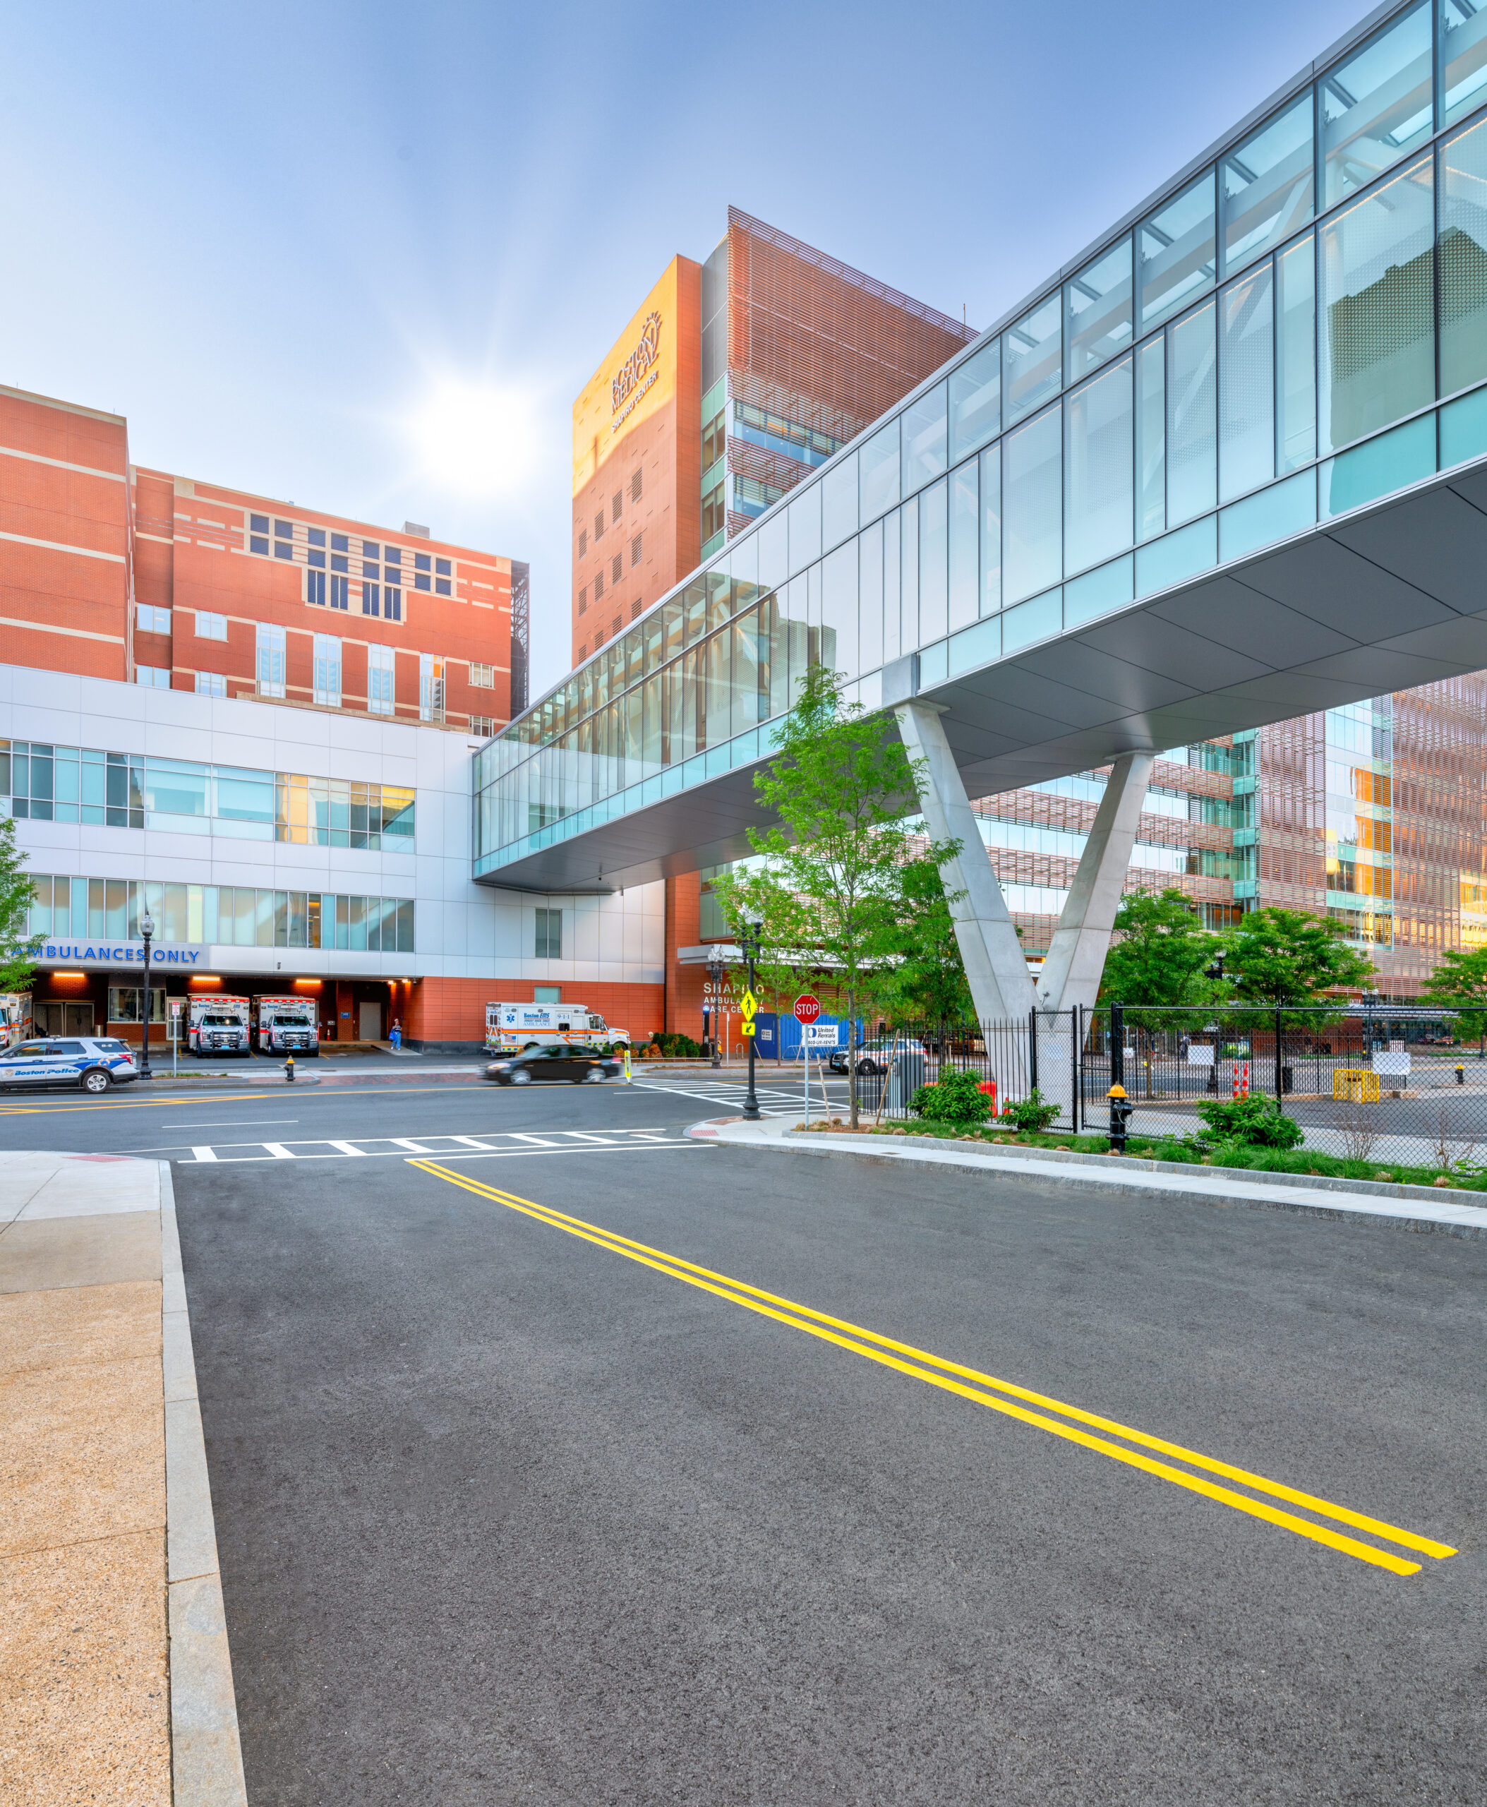
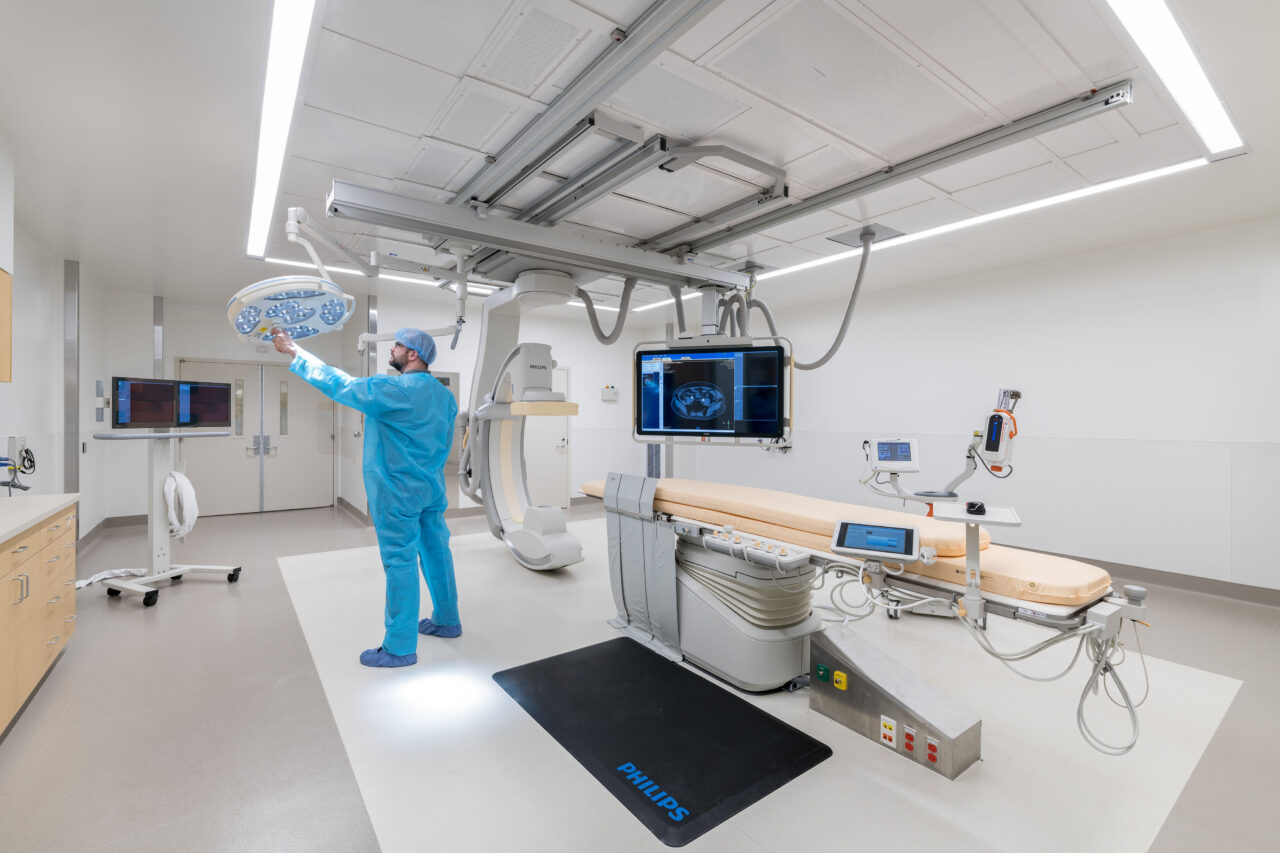
TOCCI was selected by Boston Medical Center as the program manager for its four‑year, $430M Clinical Campus Redesign—including renovations to the Menino Pavilion, Moakley, and Yawkey Buildings, plus the construction of a pedestrian transport bridge.
Discover other Campus Redesign Projects


Infinite possibilities in defined spaces
Let’s work together to future-proof your next project to perform and delight.