


















Boston Medical Center – Moakley Building
Moakley Addition Strengthens BMC’s Integrated Care Model
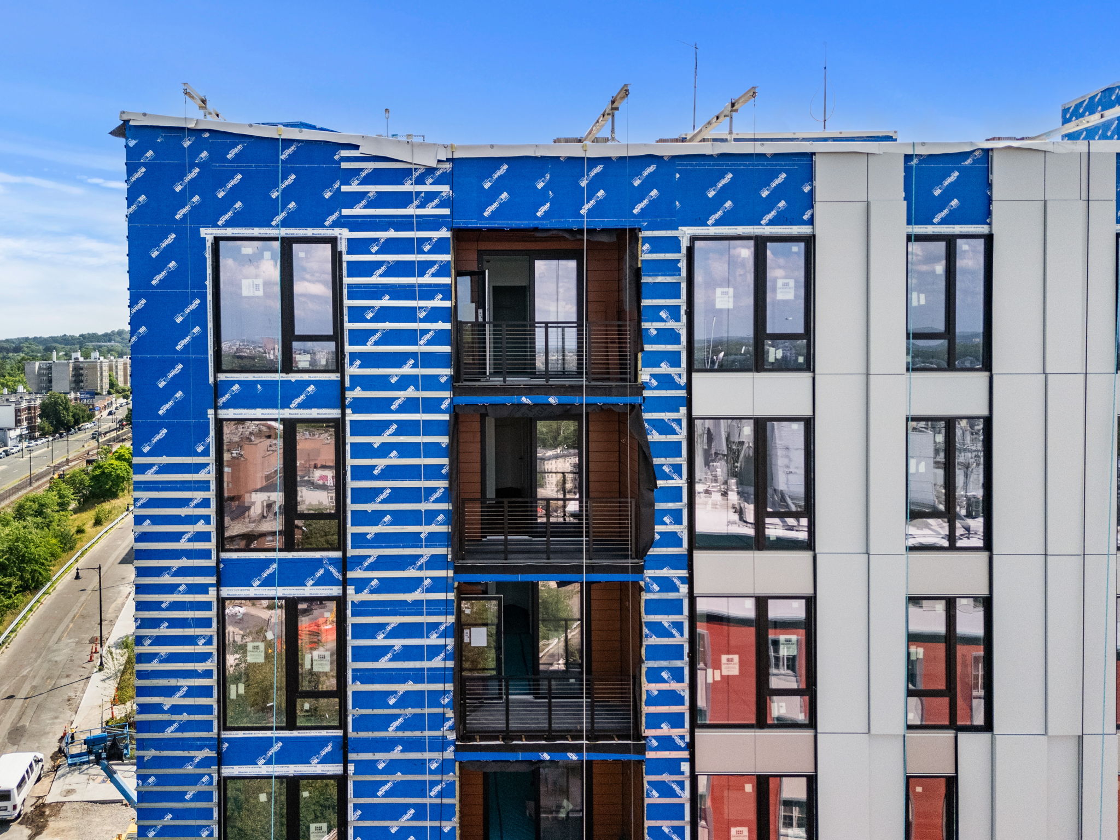
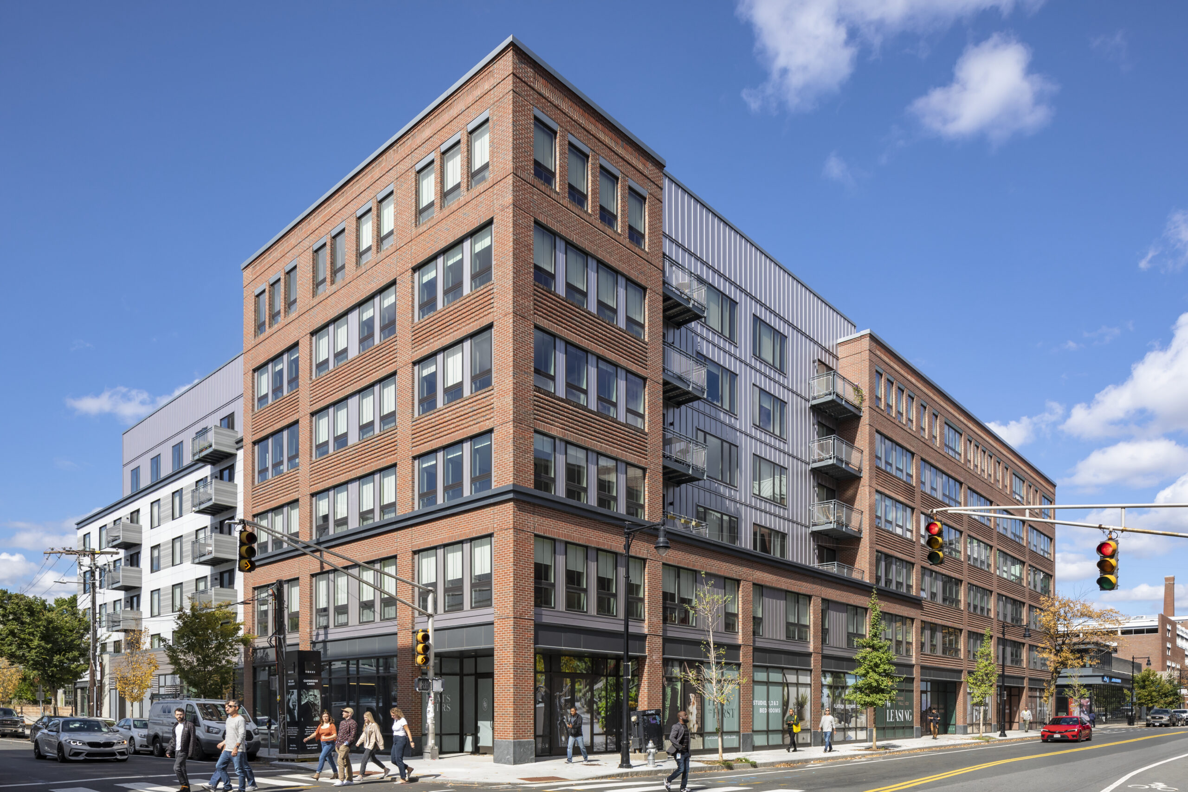
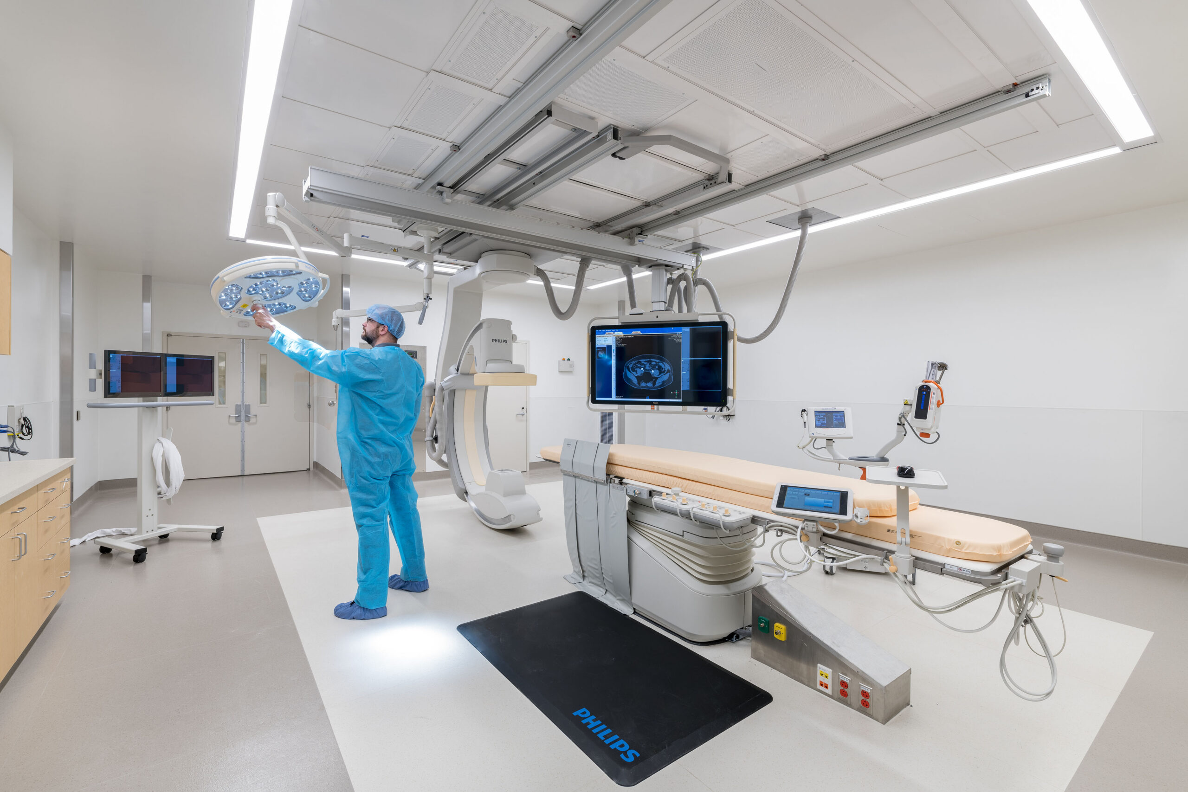
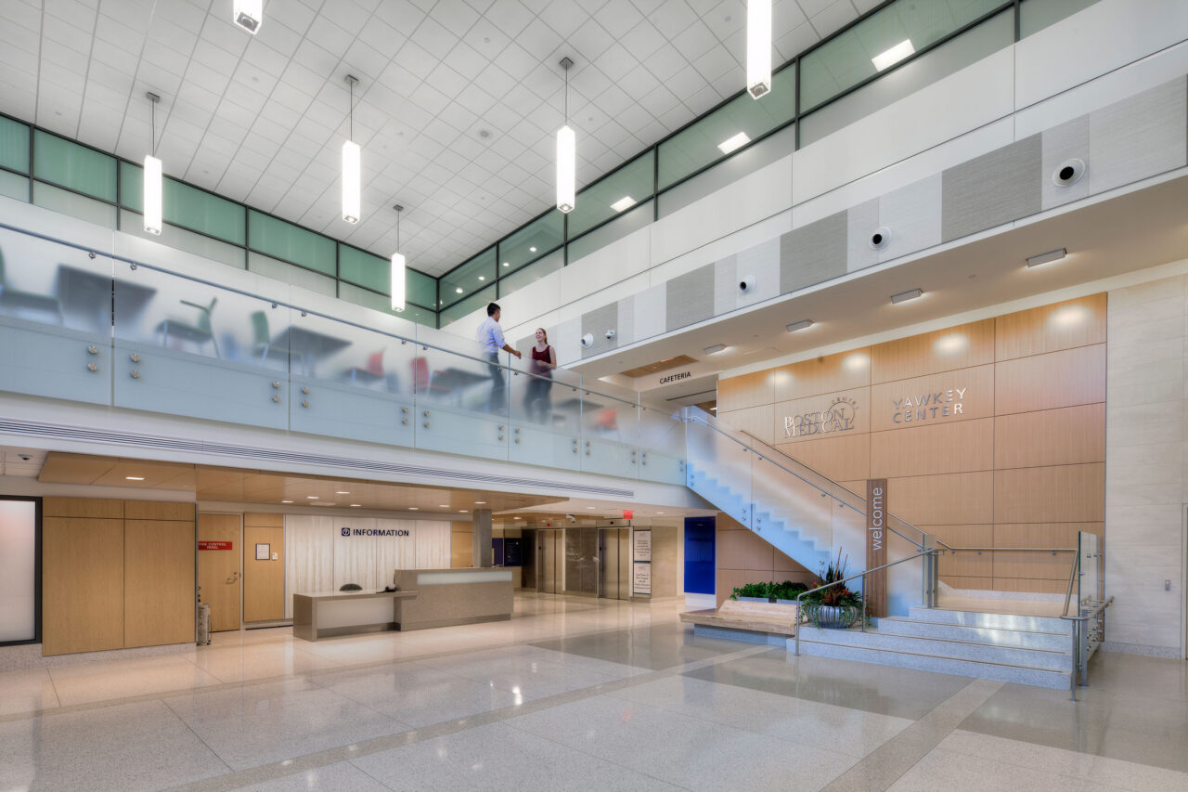
As Program Manager, TOCCI led the expansion of Boston Medical Center’s Moakley Cancer Center, addressing urgent space constraints and supporting the hospital’s mission to centralize and enhance patient care. The project included a 35,000 sf, four-story vertical addition with a penthouse, seamlessly integrated into the existing facility. Delivered using a Highly Collaborative Project Delivery method, the effort ensured uninterrupted hospital operations while streamlining coordination across all project teams.
- Location
- Boston, MA
- Owner
- Boston Medical Center
- Architect
- Tsoi Kobus Design

Guiding the Vision, Managing the Build
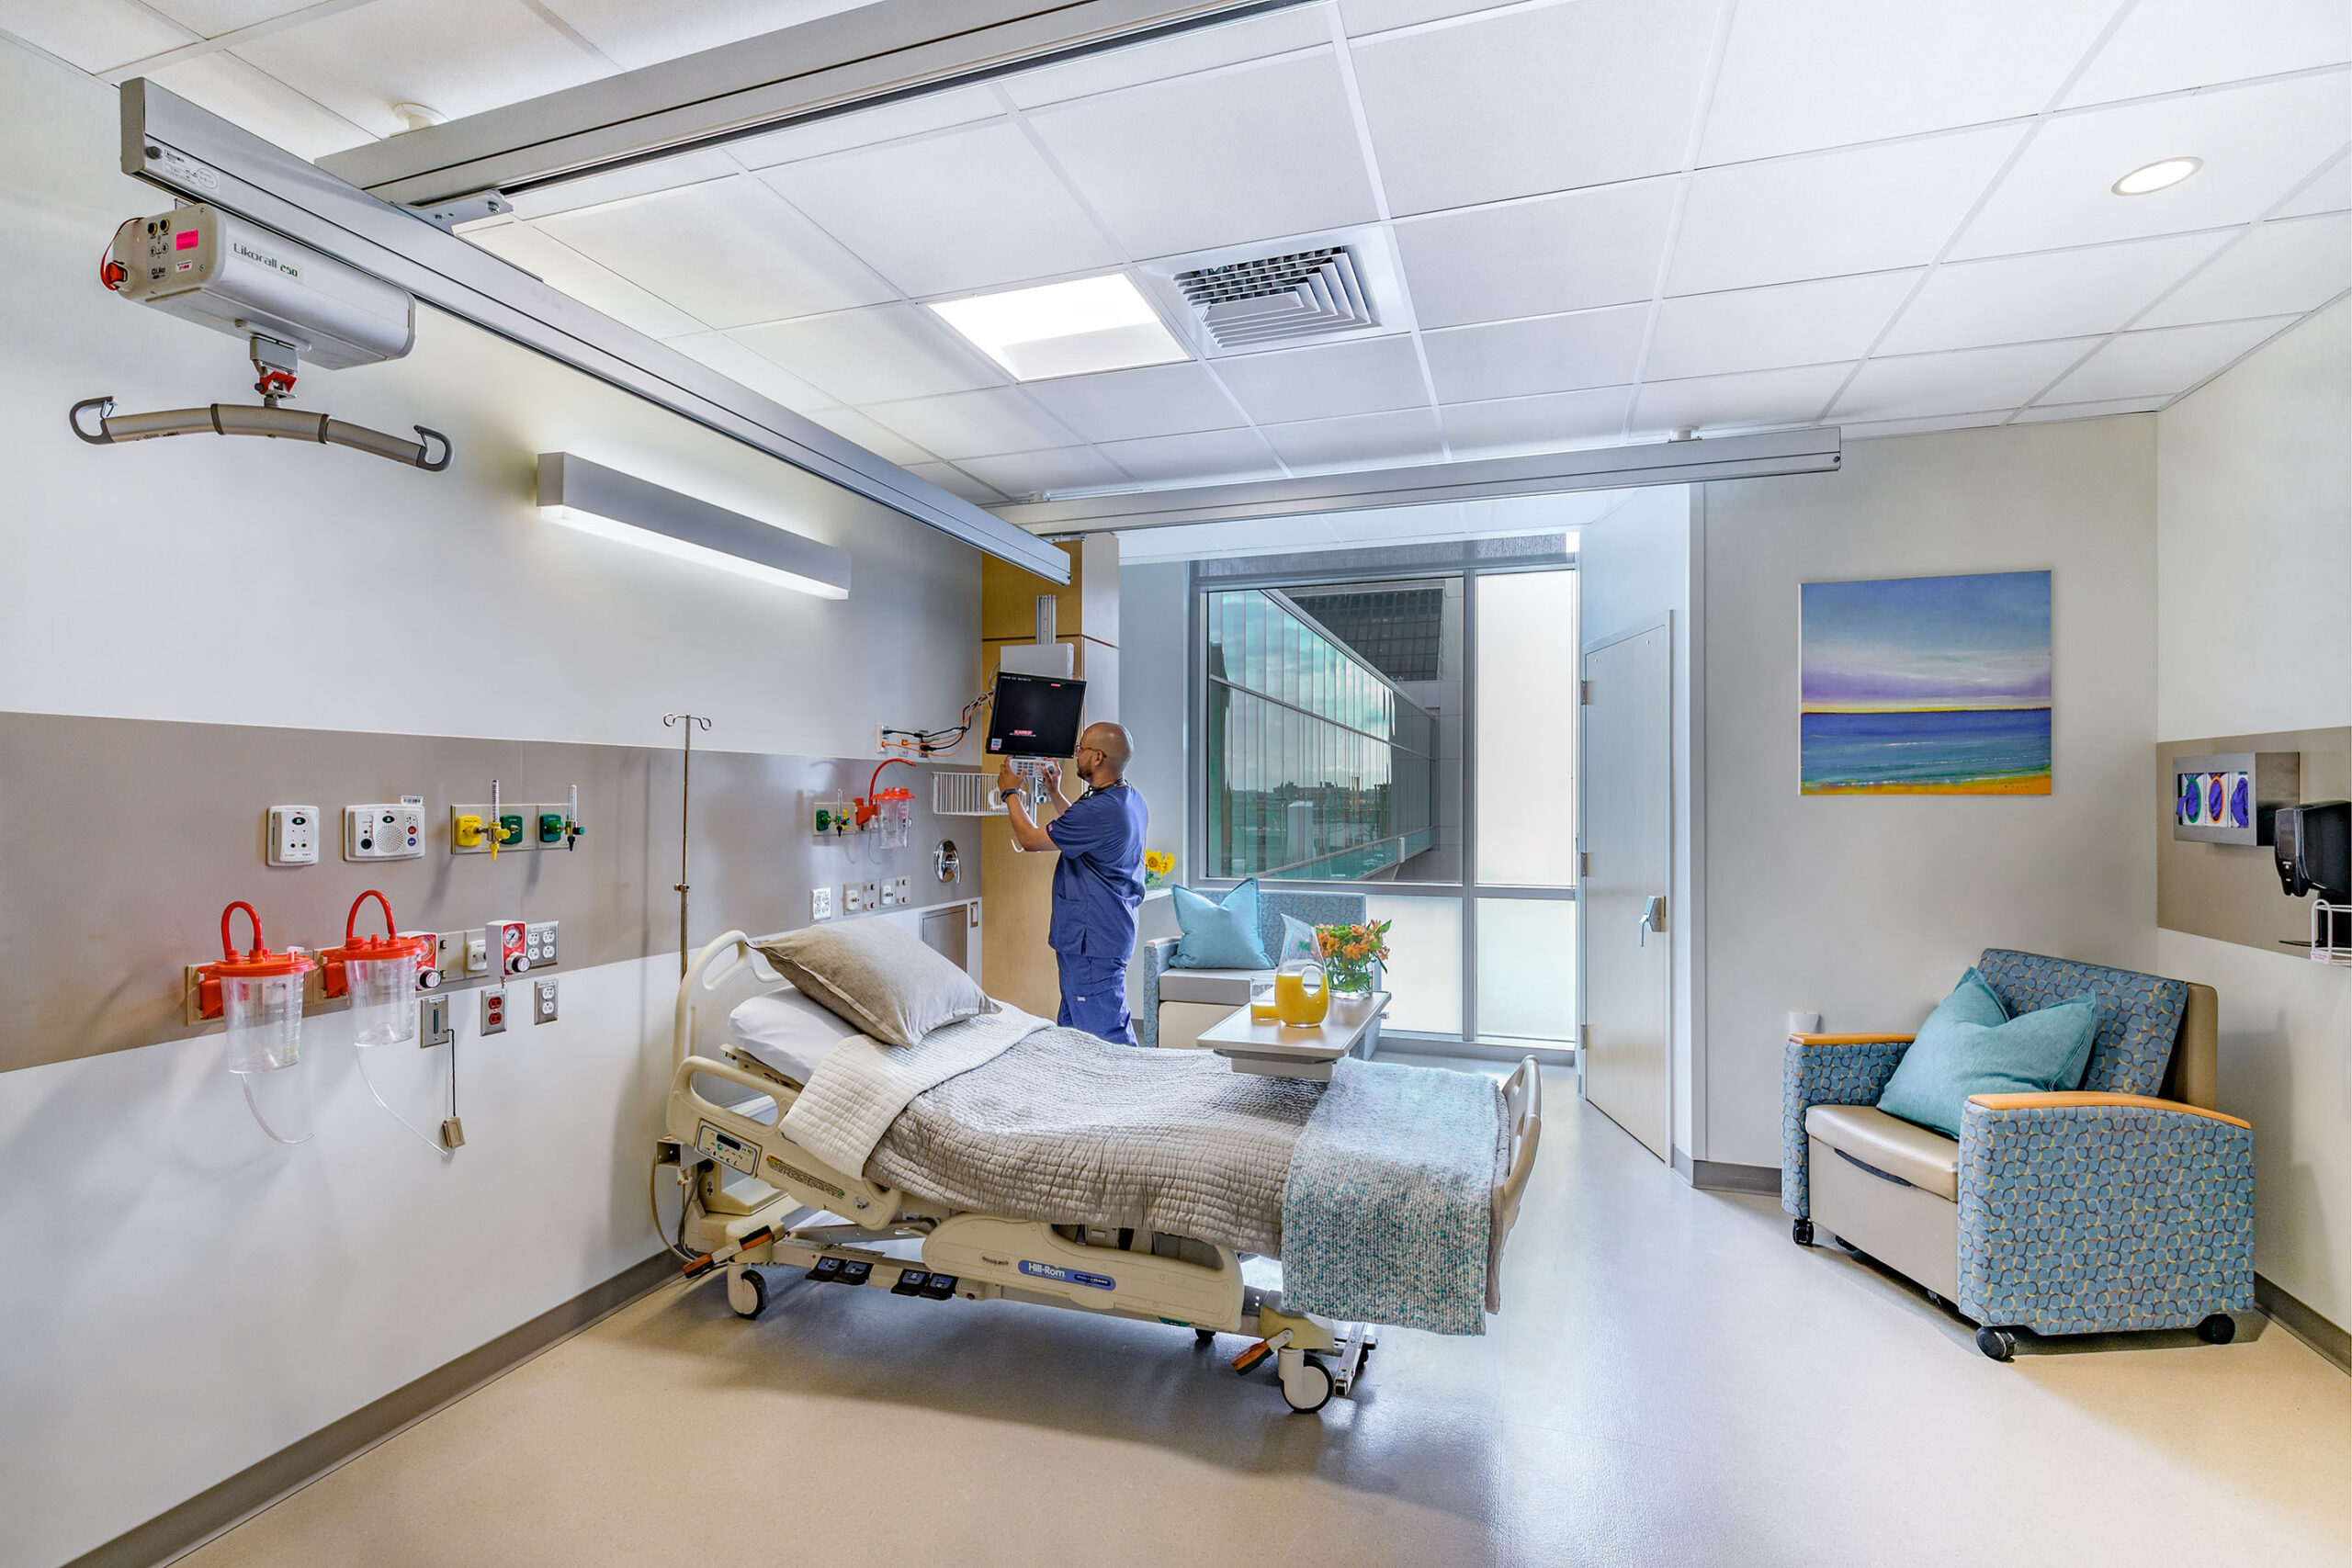
The Moakley Building expansion enabled the relocation of Digestive Disorders, Otolaryngology, Oral & Maxillofacial Surgery, and Endoscopy services into a modernized clinical environment. This expansion supported BMC’s broader campus redesign, freeing up space for critical emergency and surgical functions.
TOCCI oversaw every phase of the project—from early planning through final commissioning. This included budgeting, cost control, and schedule management, as well as the integration of BIM and digital collaboration tools to maintain transparency and accuracy across the board. Detailed logistics and phasing strategies were developed to ensure construction activity could proceed without disrupting patient care in the active medical environment.
"As an industry leader in construction technology with healthcare experience, TOCCI was able to help design and implement processes that will transform our clinical campus and ensure that we can continue to provide the highest quality care in an environment that meets the needs of both patients and staff.”Bob BiggioVP of Facilities + Support Services, BMC

HCPD: Purpose-Built Delivery
TOCCI implemented a Highly Collaborative Project Delivery (HCPD) approach to meet the Moakley Building’s complex logistical and operational demands. Utilizing the HCPD model, the team co-located to finalize design documents and operate with profit at risk against project objectives. Unlike traditional delivery methods, HCPD drives early decision-making and real-time coordination. For BMC’s Moakley expansion, this meant smoother workflows, accelerated construction timelines, and better cost control.
Challenge
BMC needed to expand oncology services to meet rising demand while centralizing care within its urban campus. This complex vertical addition had to be delivered to an active healthcare facility without disrupting patient care and align with a broader campus plan to create space for critical Emergency, Trauma, and Surgical department expansions.
Solution
As Program Manager, TOCCI led the planning and execution of a four-story addition with a penthouse atop the existing Moakley Building. A HCPD approach brought the team together under one roof, enabling shared risk, and integrated decision-making. This structure fostered early coordination across disciplines, expedited design finalization, and enabled the team to navigate the logistical challenges.
Result
Delivered on schedule and with minimal disruption, the completed expansion consolidated inpatient and outpatient oncology services into the heart of the campus, improving operational efficiency and patient experience. The project also unlocked future development by creating strategic swing space—laying the groundwork for continued transformation across BMC’s clinical services.

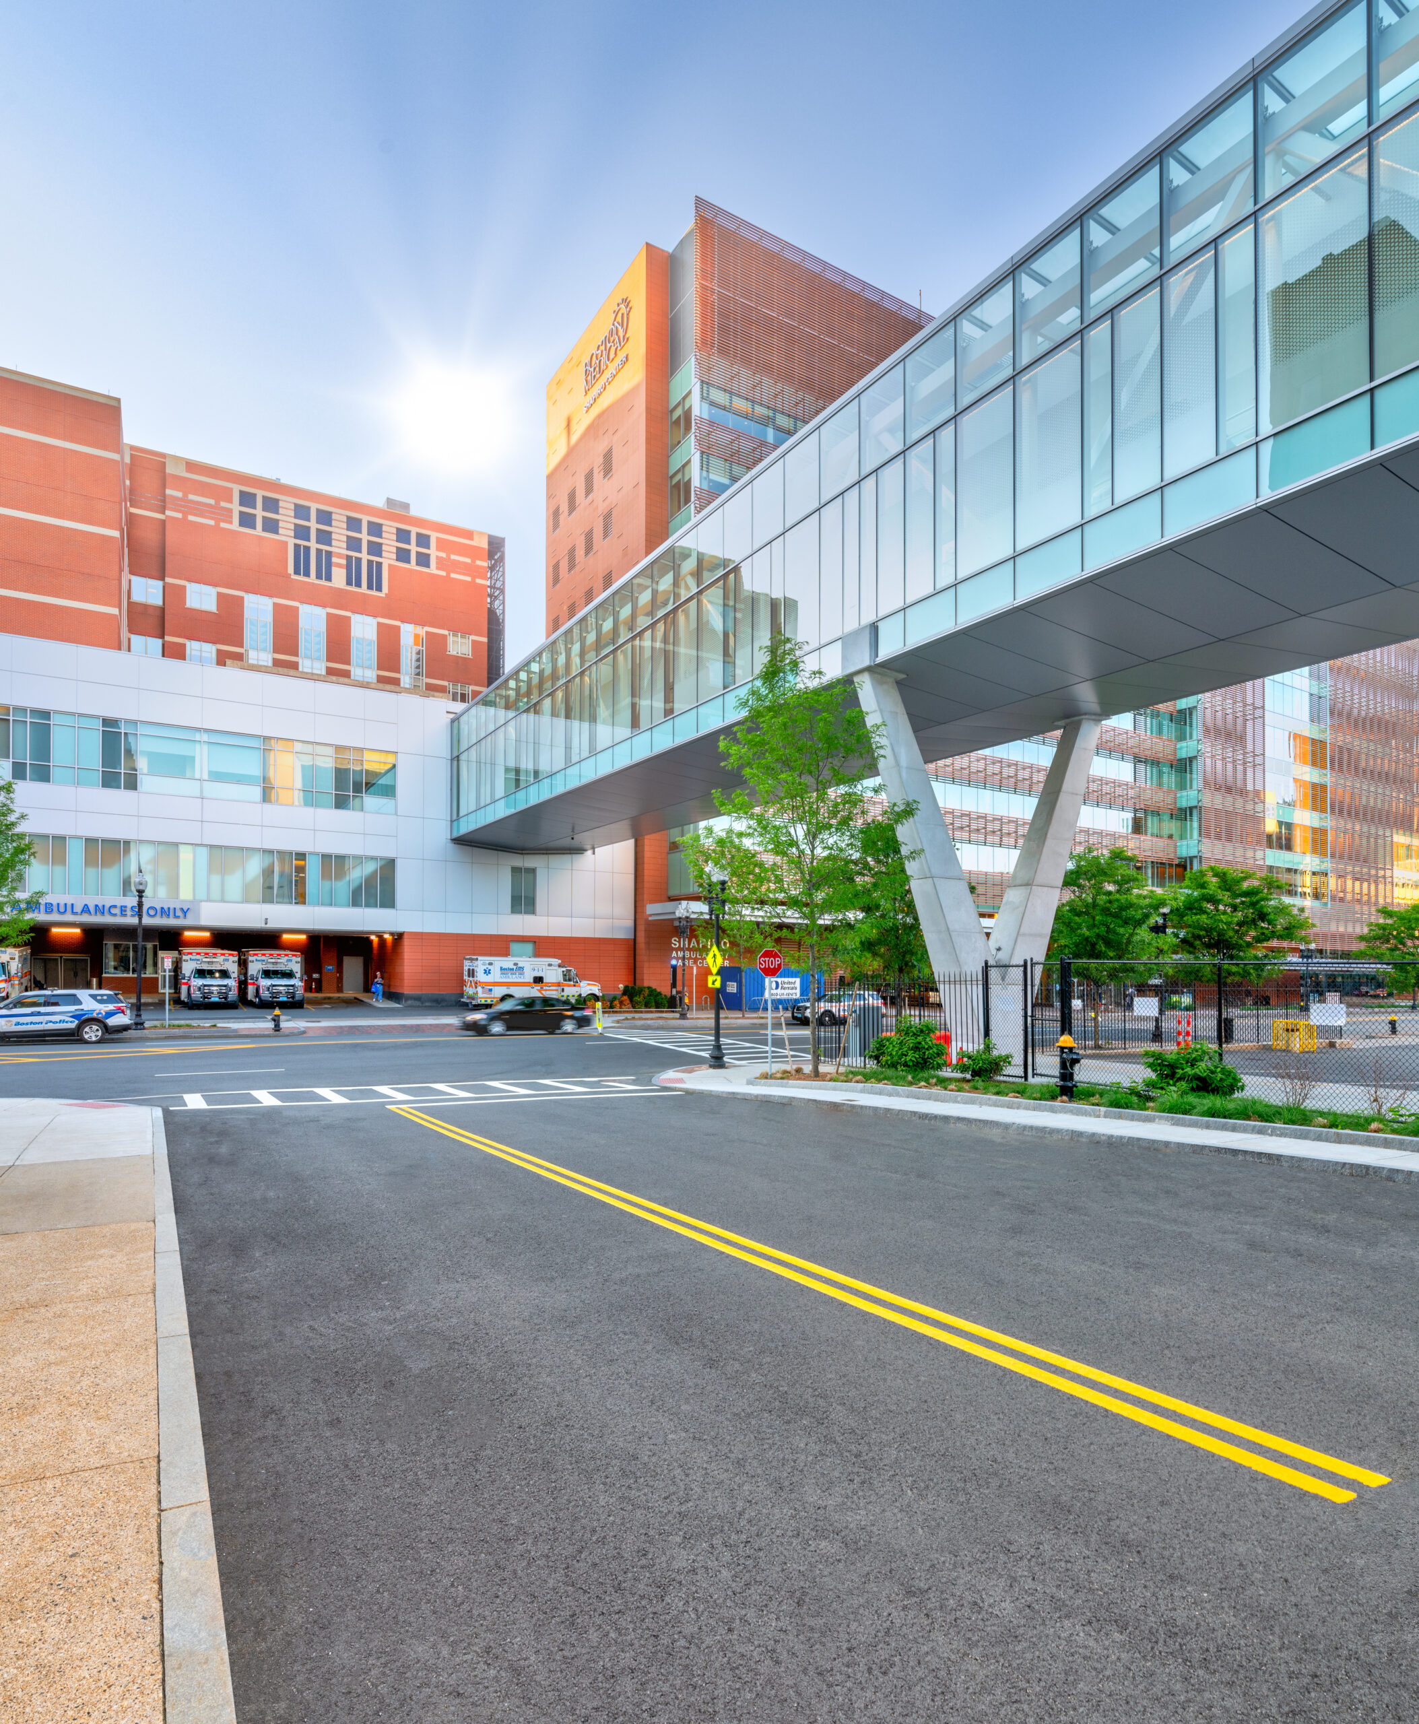
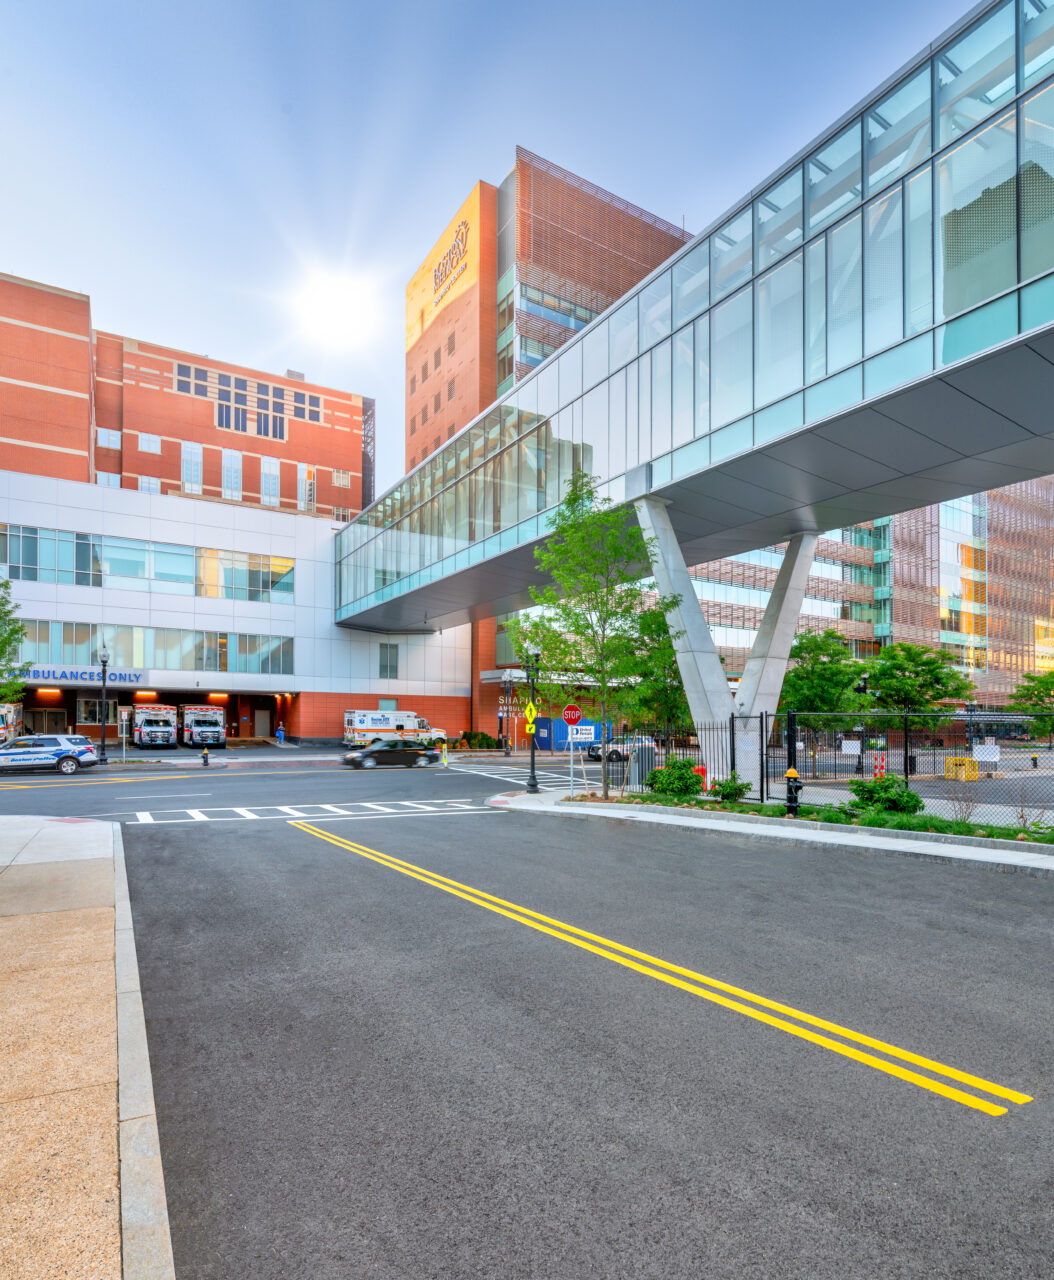
TOCCI was selected by Boston Medical Center as the program manager for its four‑year, $430M Clinical Campus Redesign—including renovations to the Menino Pavilion, Moakley, and Yawkey Buildings, plus the construction of a pedestrian transport bridge.
Discover other Campus Redesign Projects


Infinite possibilities in defined spaces
Let’s work together to future-proof your next project to perform and delight.