





















Aloft
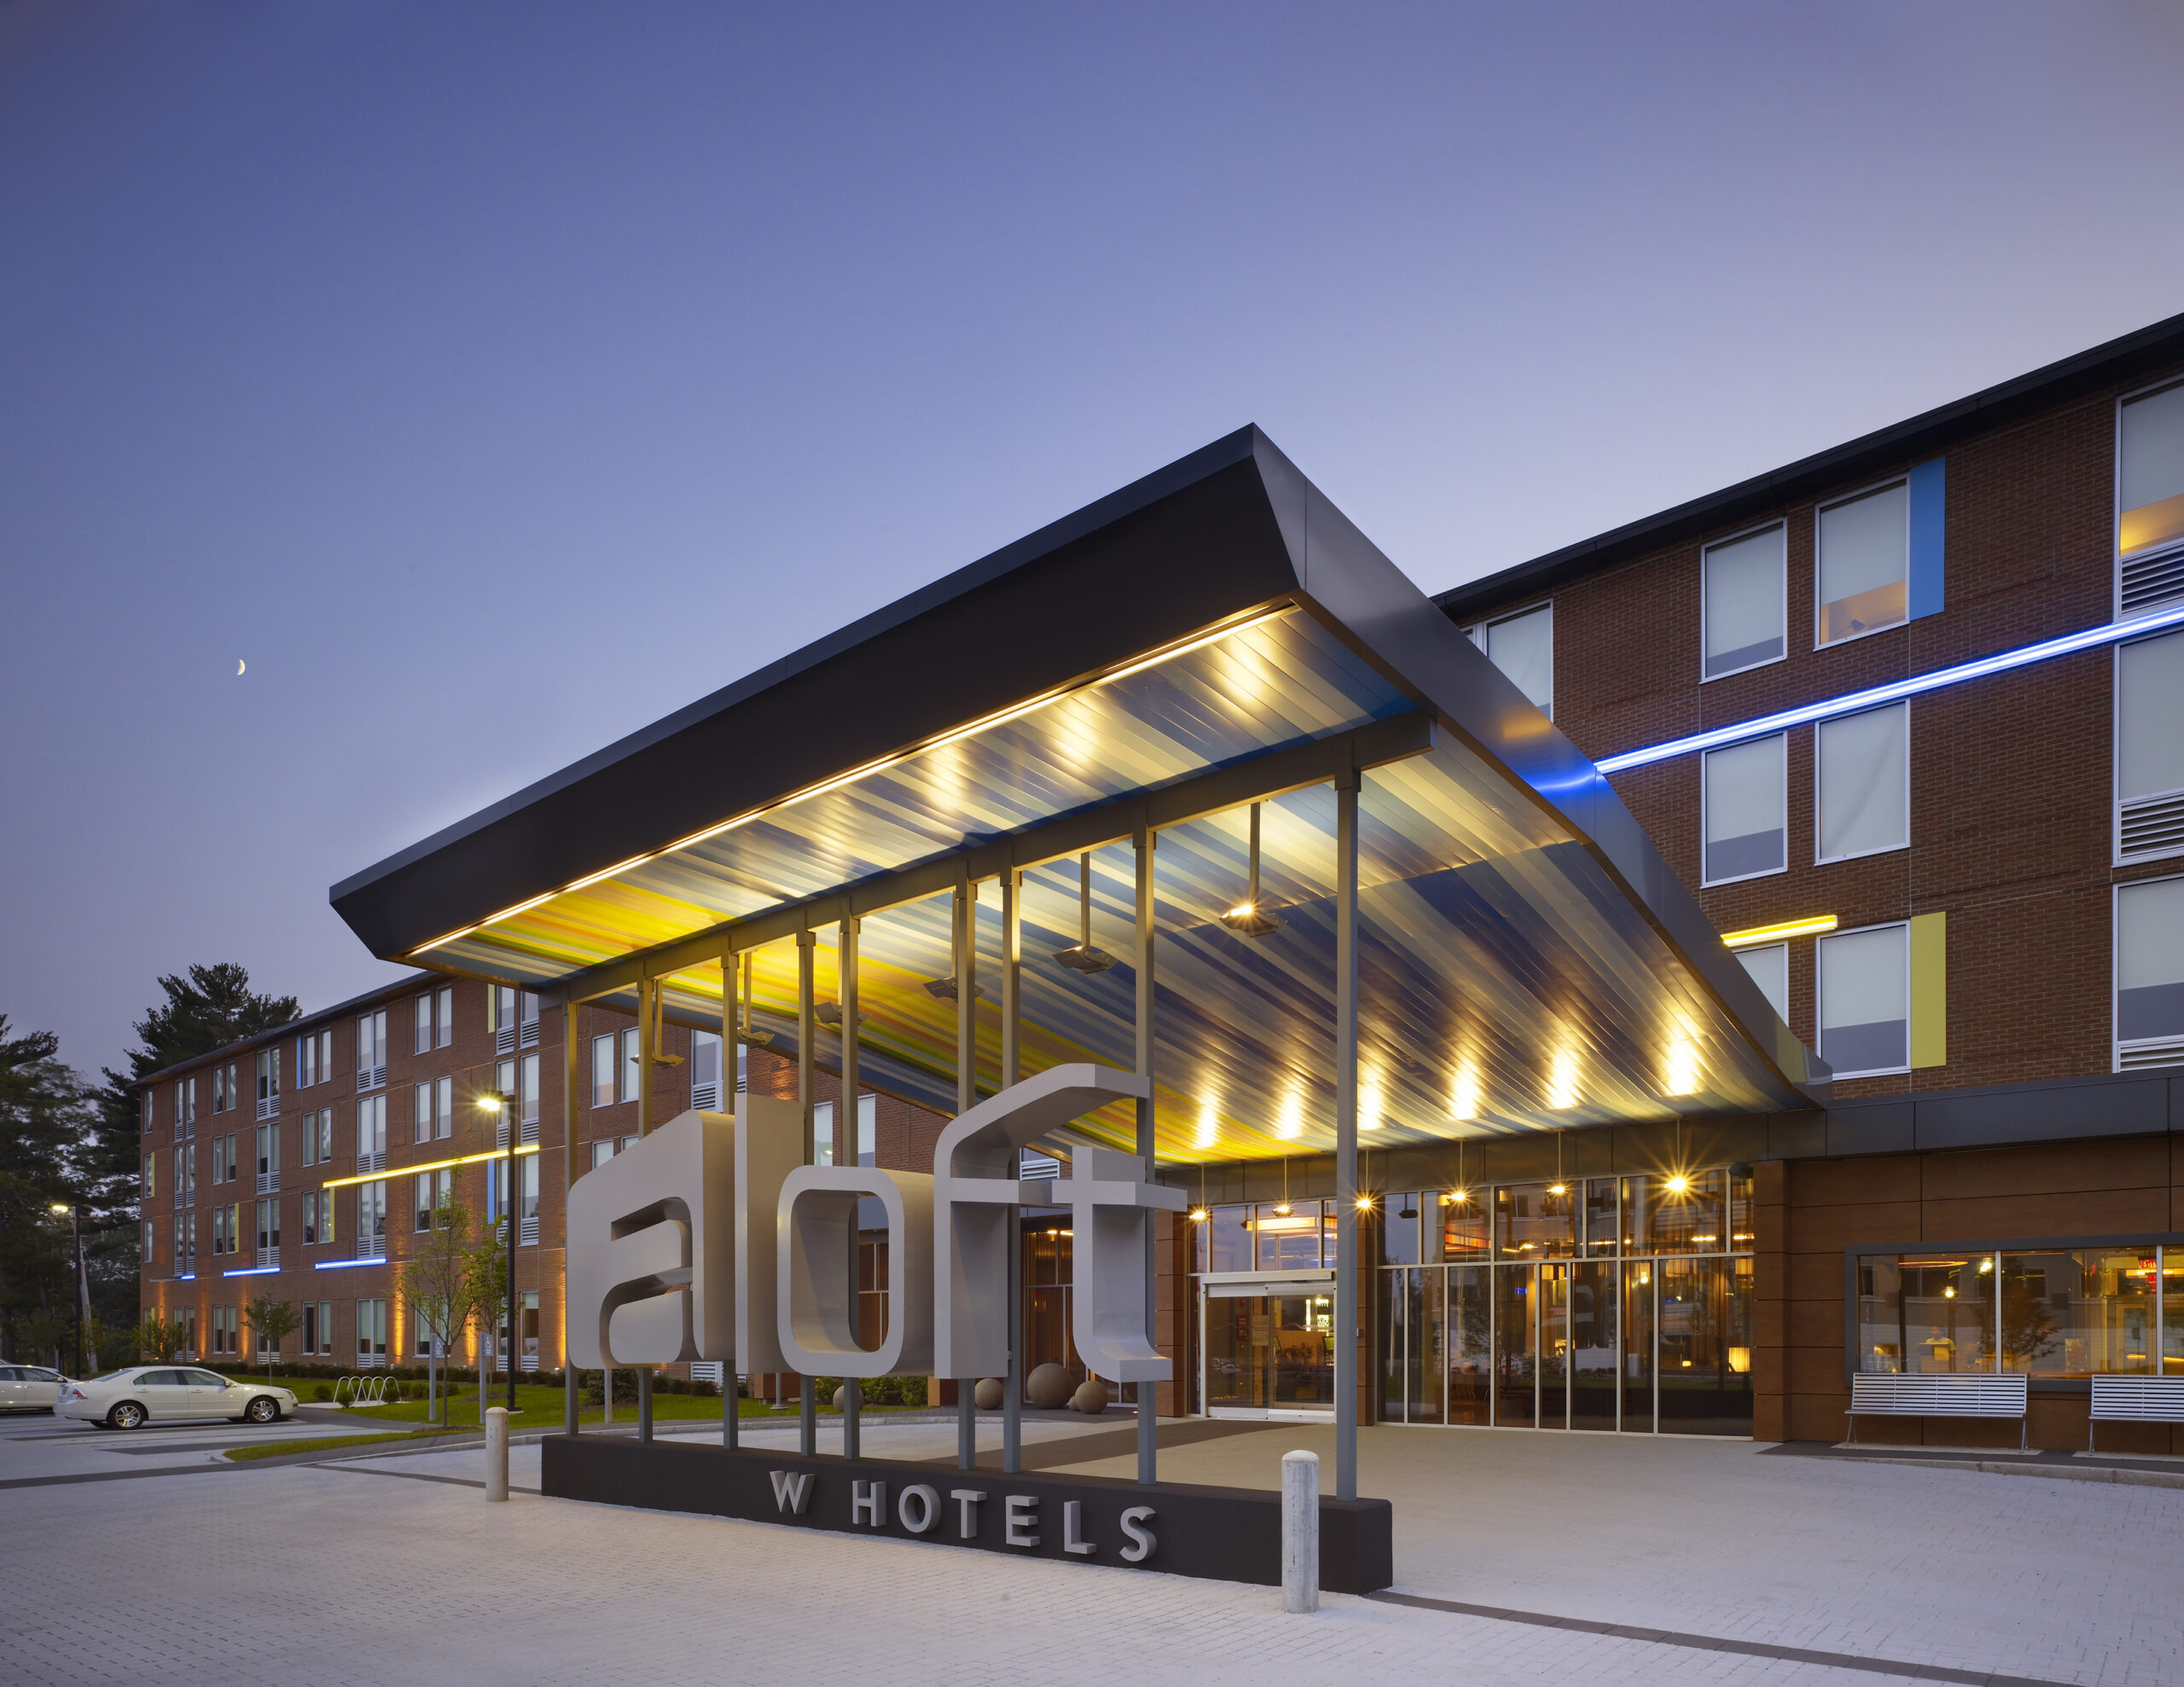
Delivering One of the First Aloft Hotels Worldwide
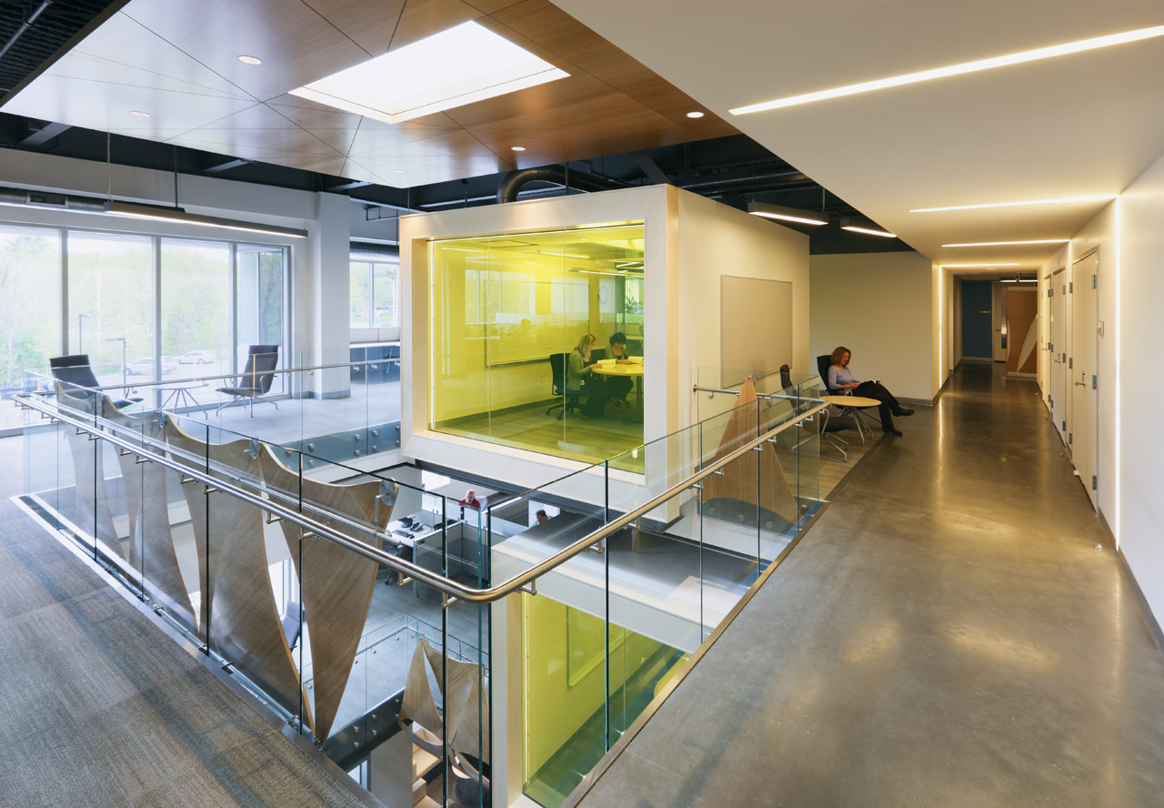
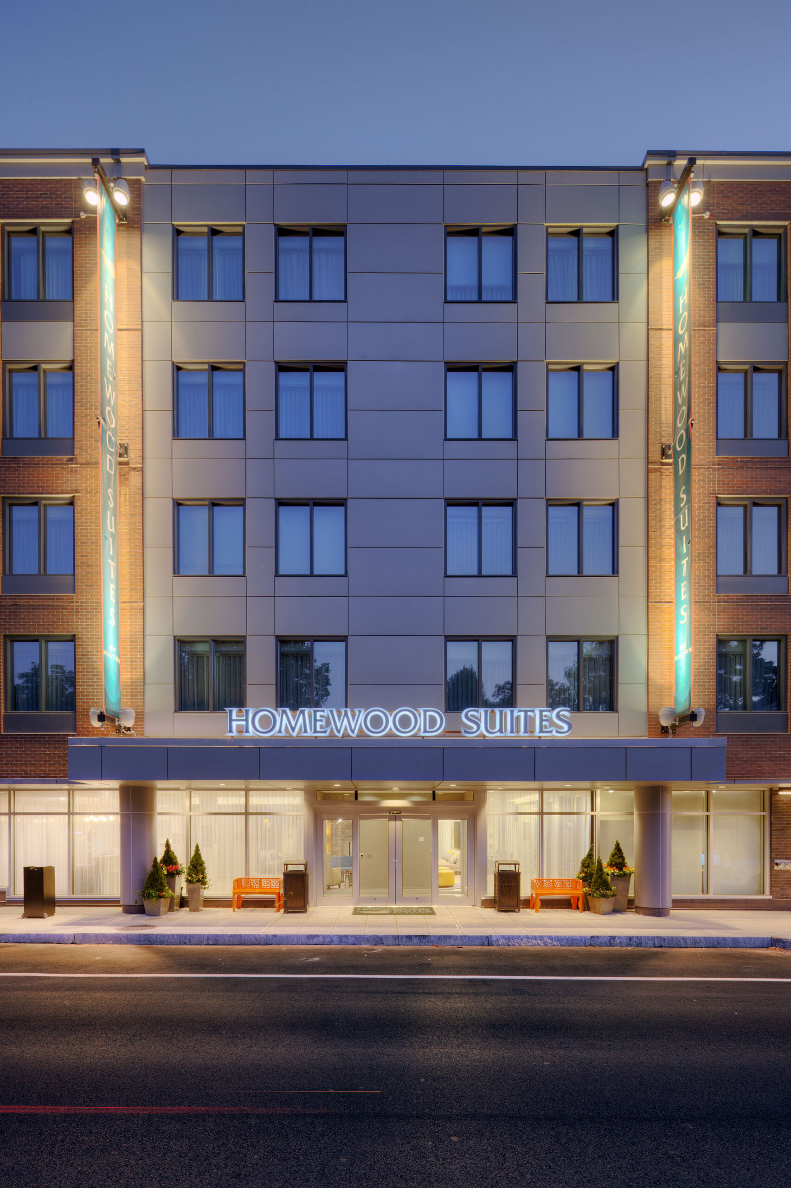
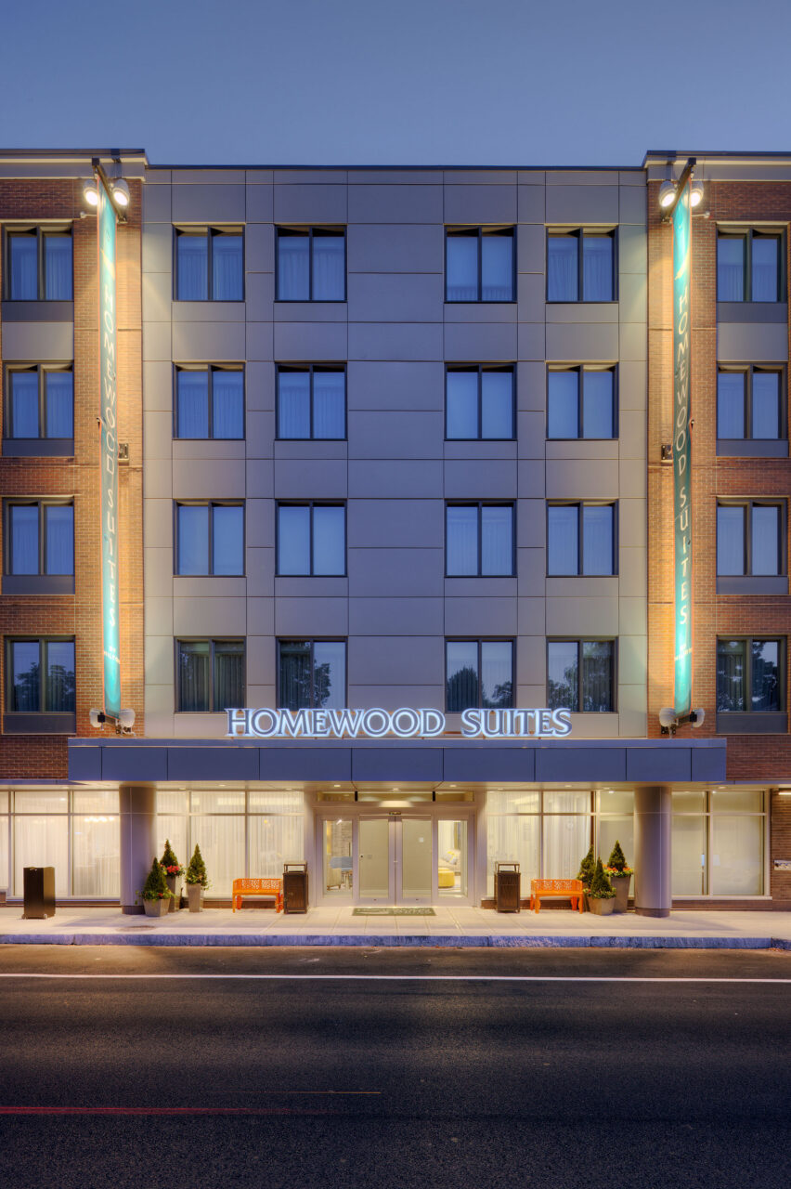
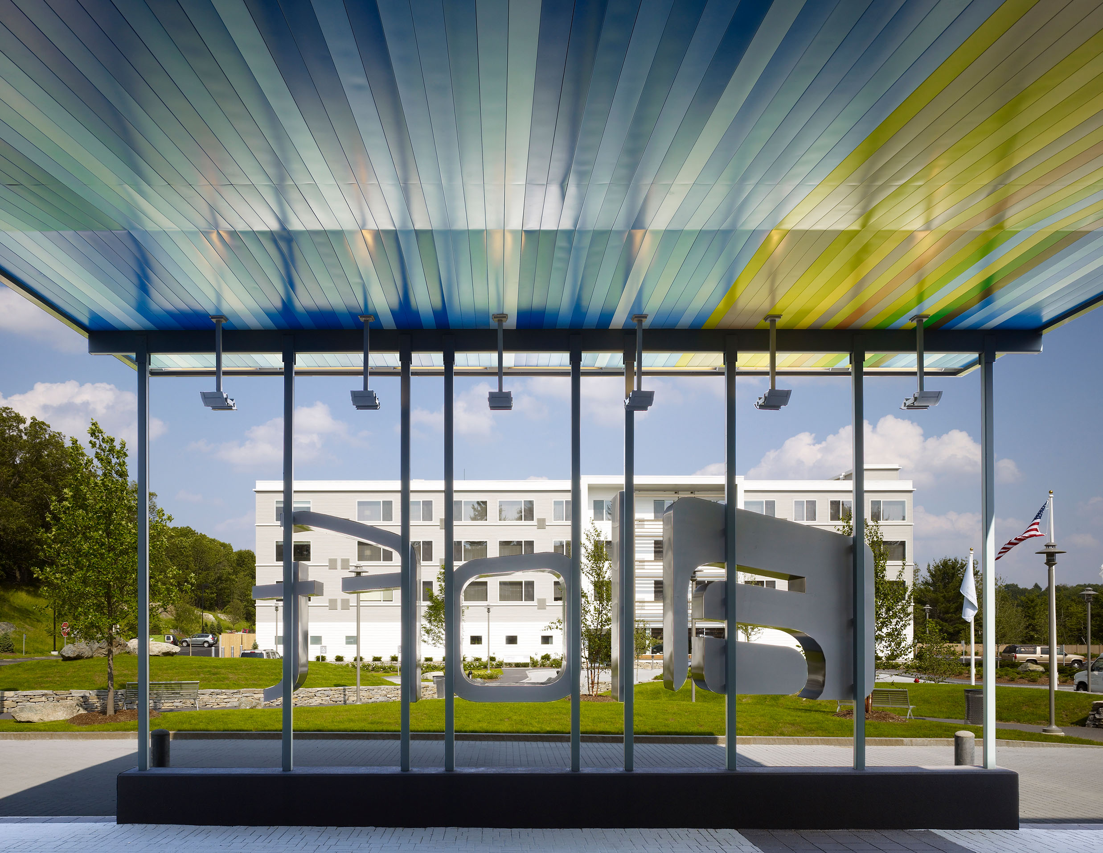
TOCCI constructed a 136-key, 66,000 sf hotel that helped introduce Starwood’s Aloft brand to the global market. Working closely with the prototype architect and Fruchtman Associates, the team leveraged early Building Information Modeling (BIM) to coordinate the hotel’s bespoke bar, specialty lighting, and exposed mechanicals.
- Location
- Lexington, MA
- Owner
- Starwood Hotels & Resorts Worldwide
- Architect
- Fruchtman Associates Architects


Pioneering BIM to Manage Complexity
As TOCCI’s earliest BIM-driven project, the Aloft Hotel demanded precise digital coordination to manage both its prototype design and the unique architectural elements added during construction. BIM allowed the team to absorb mid-design changes, resolve clashes around the exposed mechanical systems, and support Starwood’s late decision to pursue LEED certification. The same modeling platform supported the simultaneous development of the adjacent Element Hotel, enabling TOCCI to streamline logistics and deliver both brand launches without compromising schedule or quality.


Infinite possibilities in defined spaces
Let’s work together to future-proof your next project to perform and delight.