










65 Grove Street
Transforming a Mid-Century Plant into a Modern Workplace
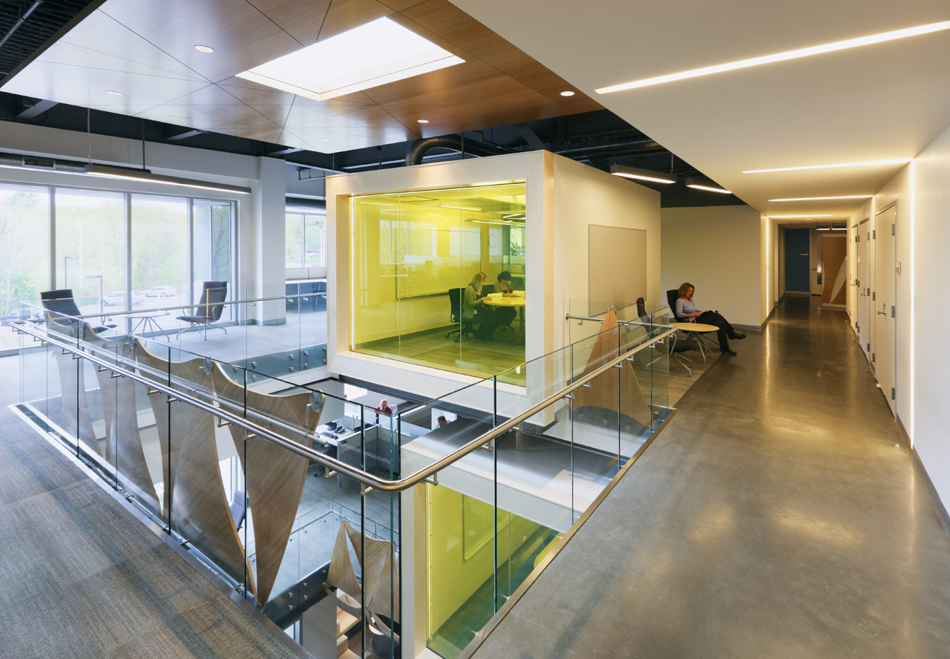
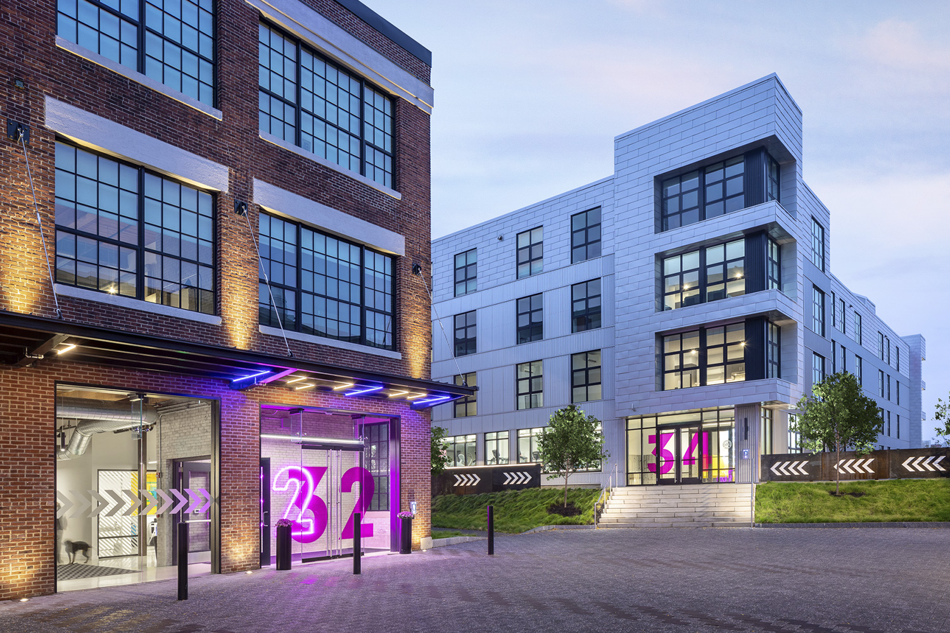
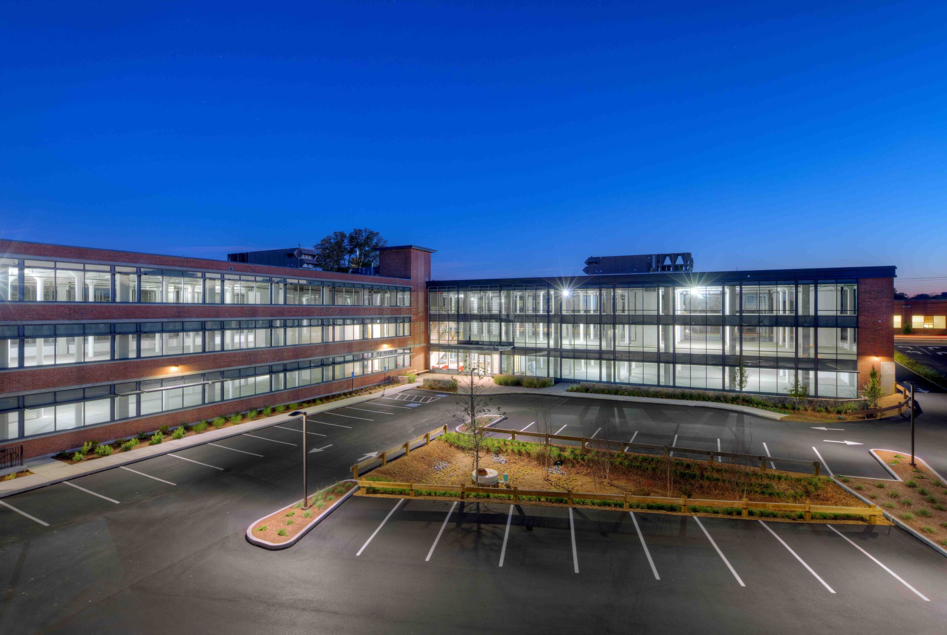
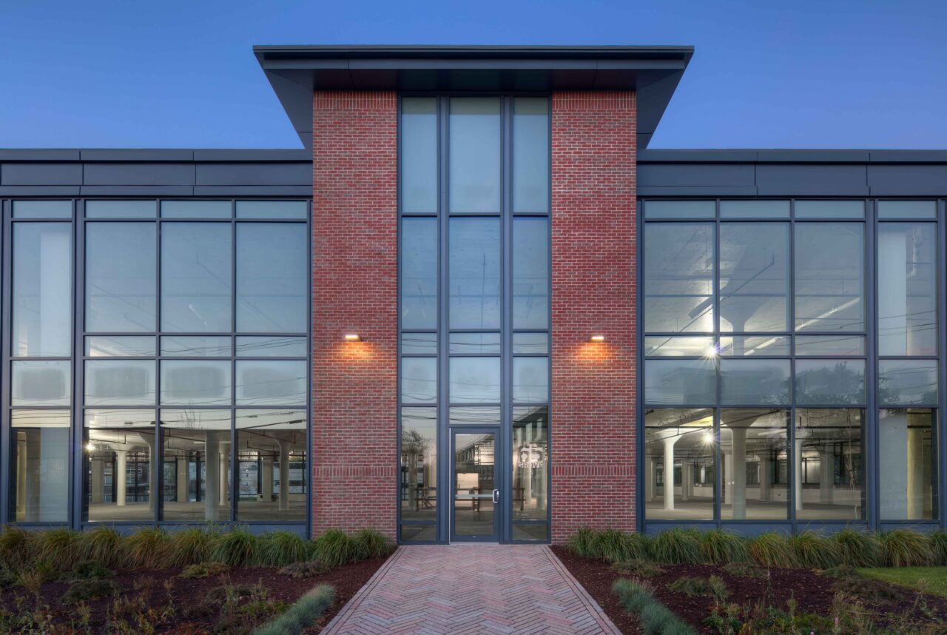
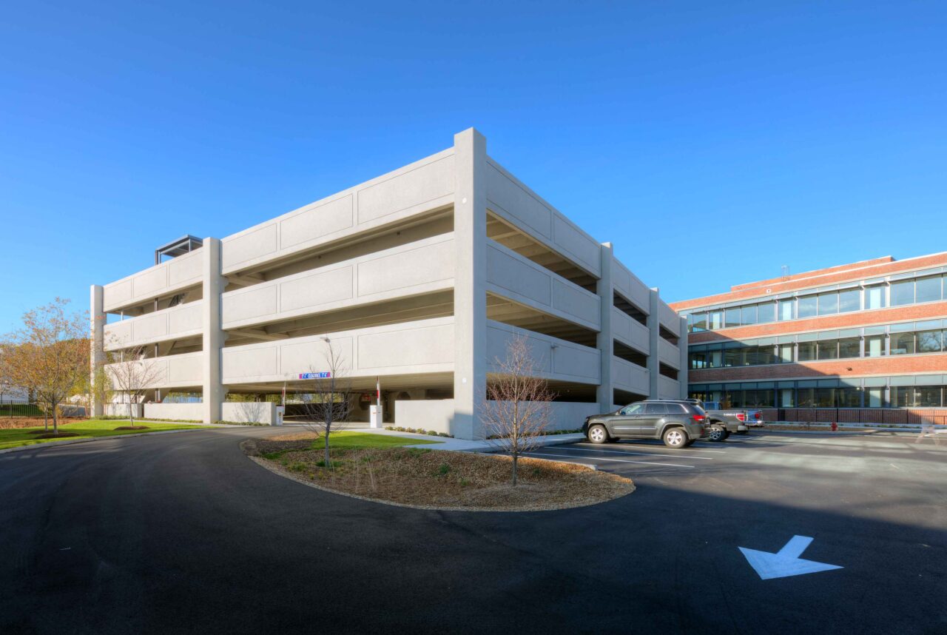
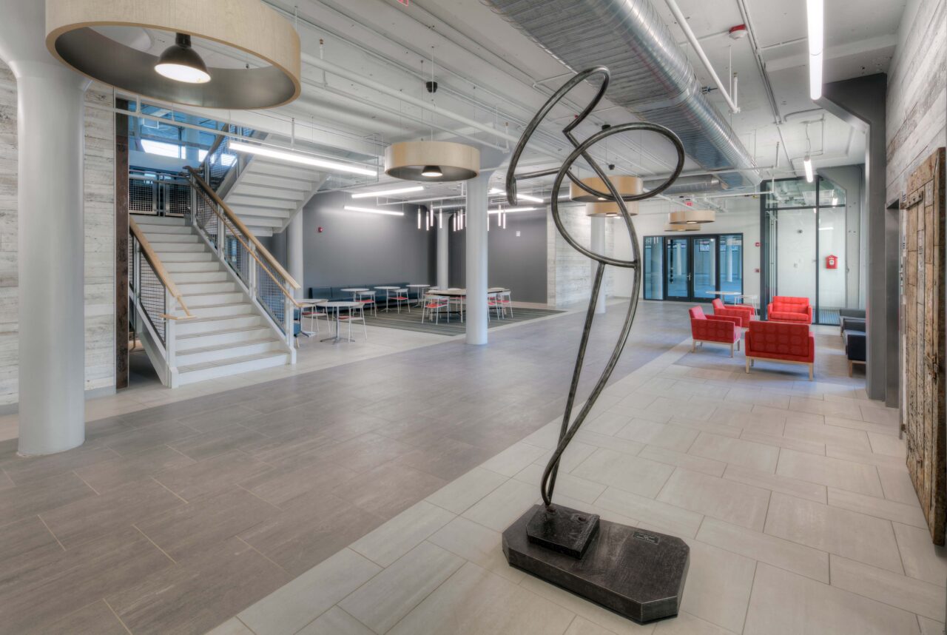
TOCCI revitalized a 1945 brick and cast concrete structure into a 120,000 sf, three-story Class A office building. The renovation introduced a glass curtain wall façade, new roof and mechanical systems, and a striking open lobby—all complemented by a 300-car precast parking garage and enhanced site landscaping.
- Location
- Watertown, MA
- Owner
- Cresset
- Architect
- Miller Dyer Spears


Coordinated Execution + Modern Performance
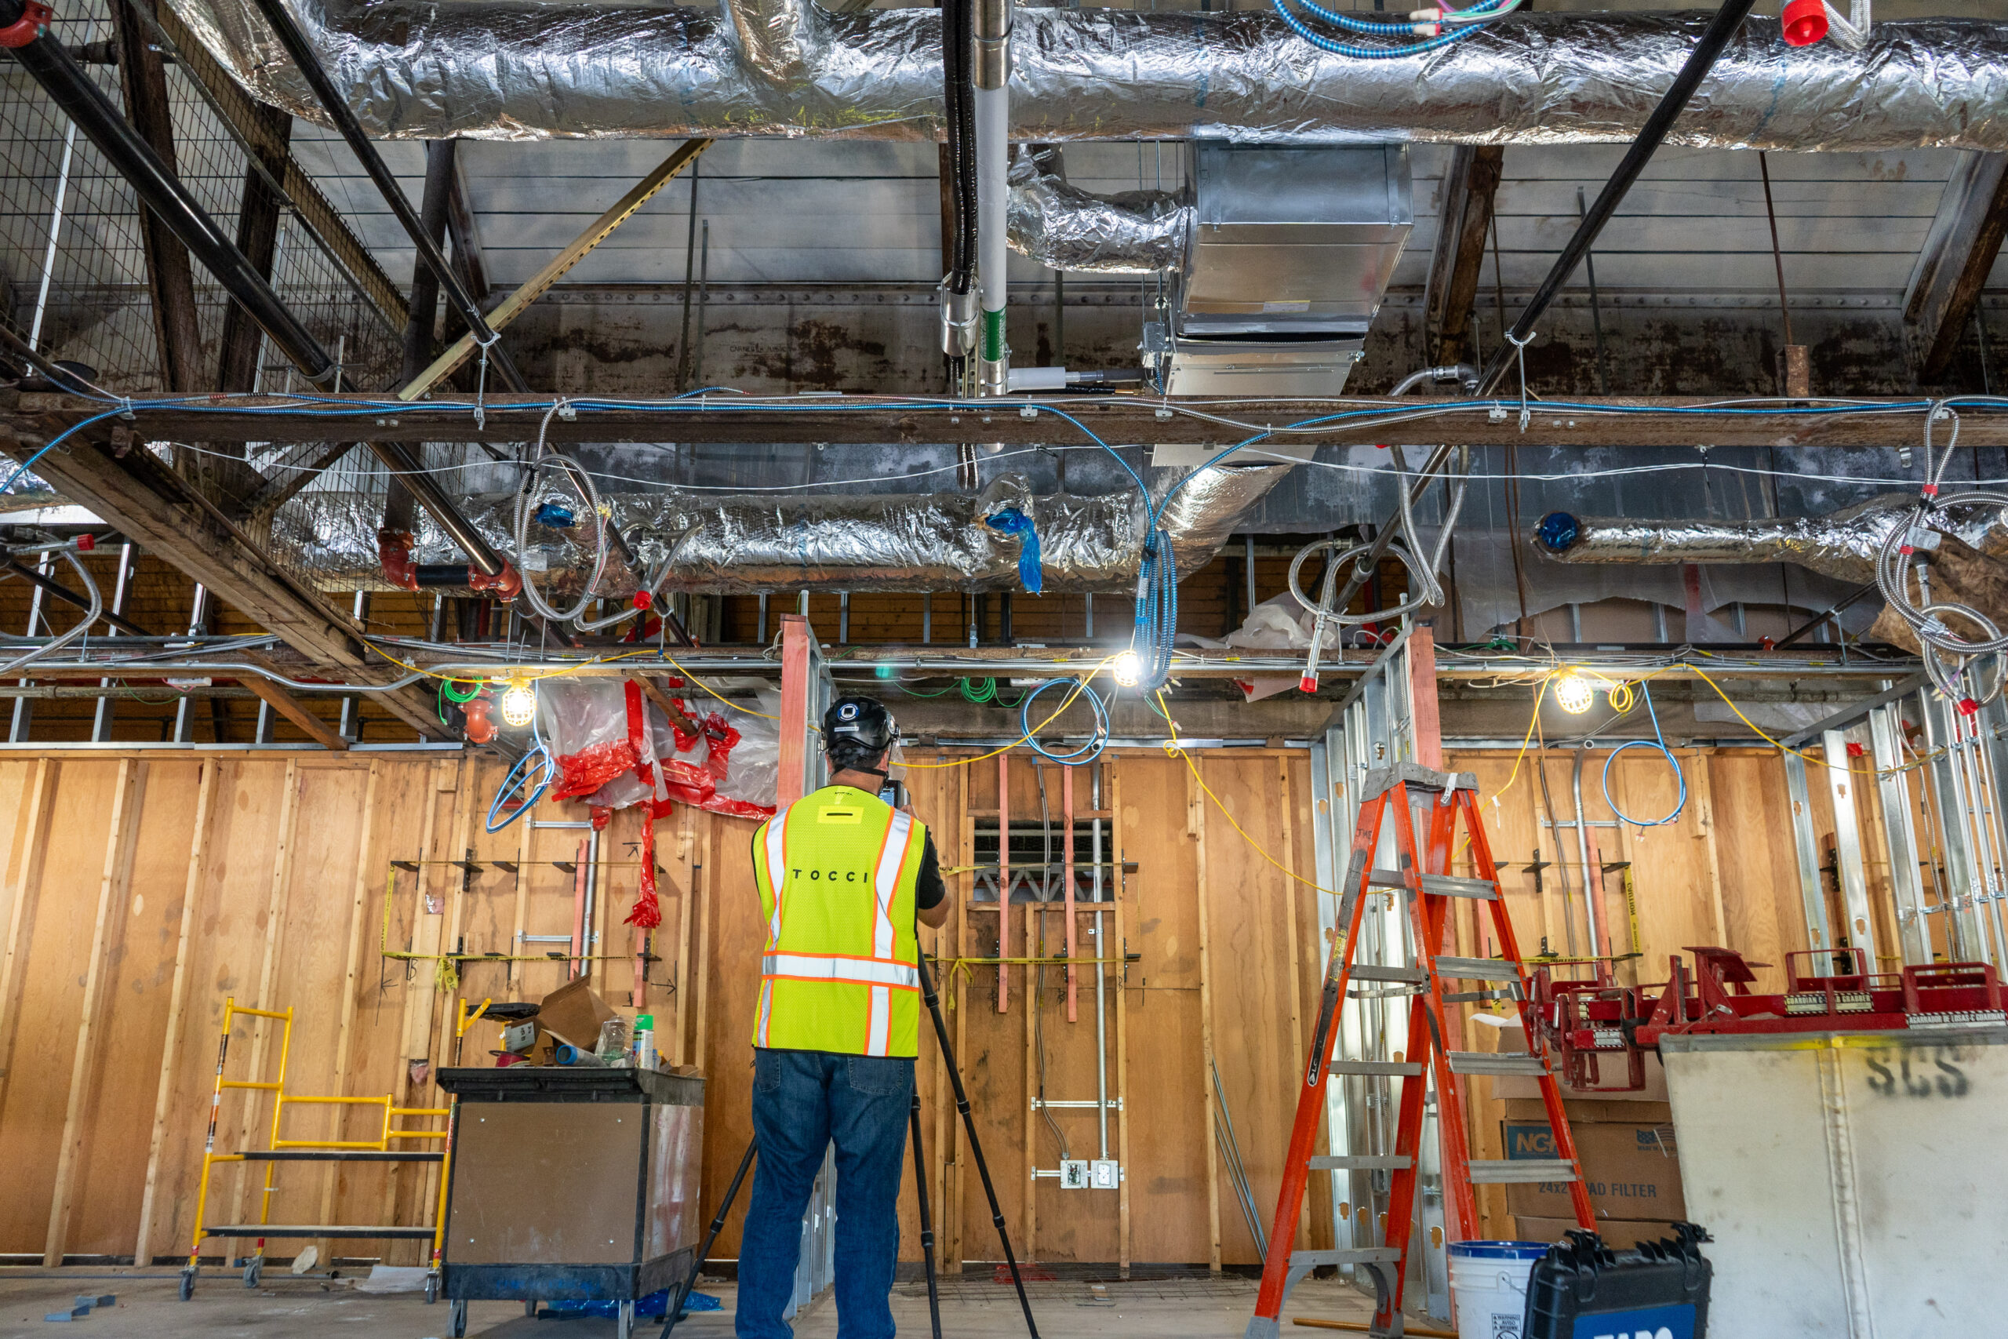
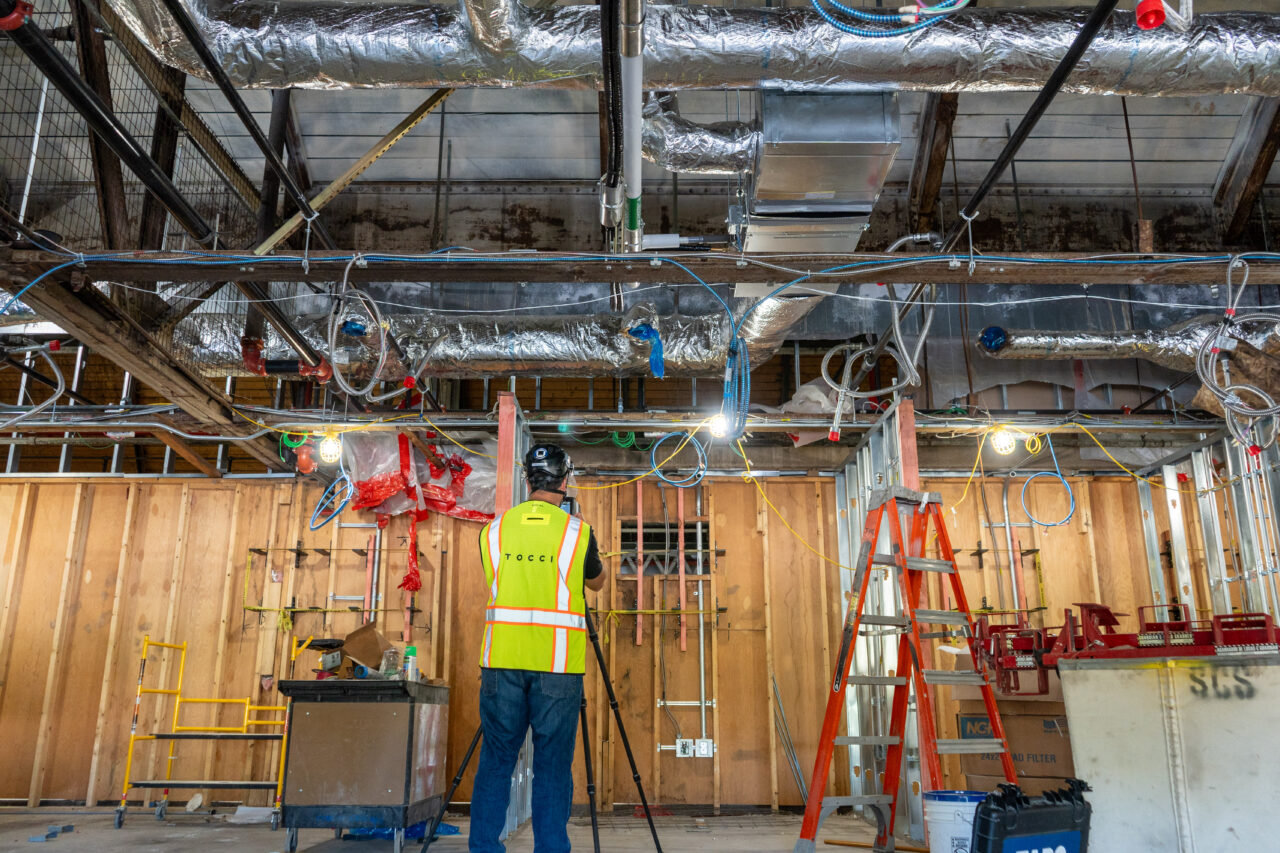
TOCCI leveraged its expertise in coordination and sequencing to manage major façade reconstruction, installation of high-performance building systems, and construction of a 300-car precast parking garage—all within a constrained, active site. Through collaboration with design-build subcontractors and strategic use of BIM, TOCCI streamlined logistics, reduced rework, and ensured LEED-certifiable standards. The result is a revitalized office building that pairs timeless structure with modern efficiency.

Reimagining an Industrial Landmark
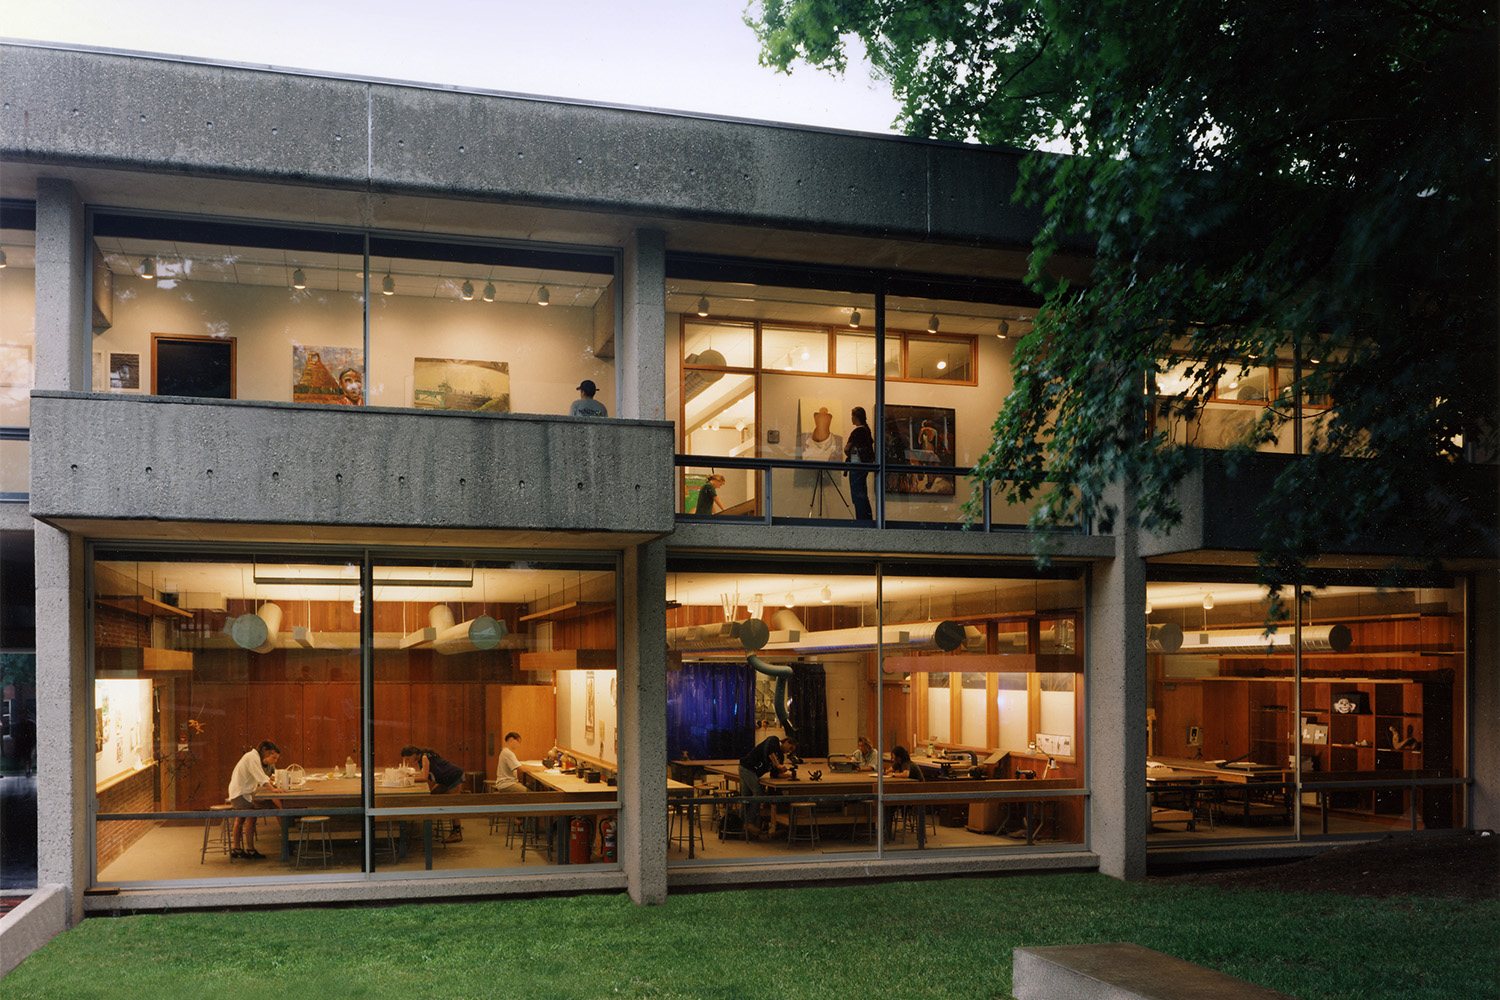
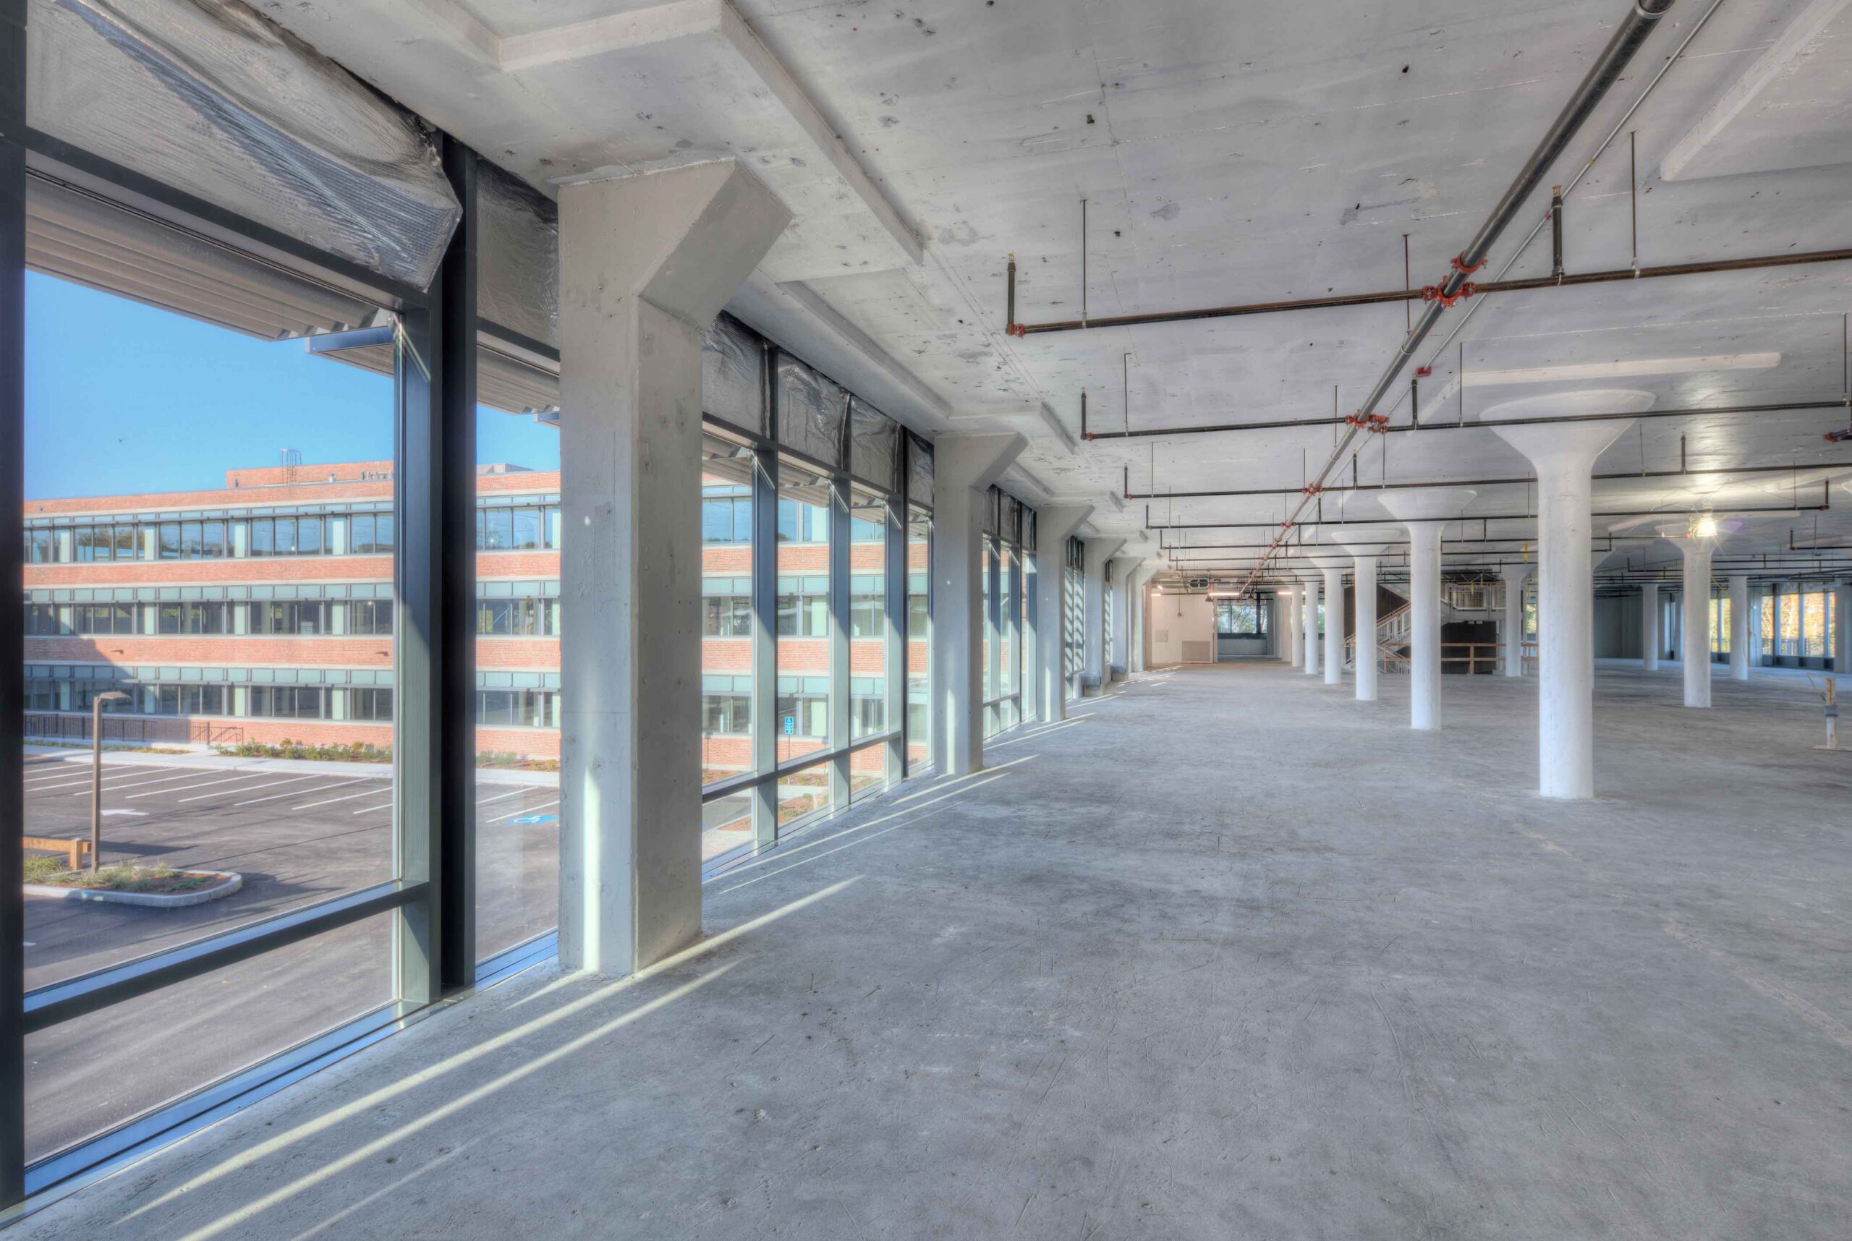
Built in 1945, 65 Grove Street once served as a manufacturing facility for GE Ionics. TOCCI’s renovation preserved the building’s durable concrete frame and mid-century character while completely modernizing its purpose and performance. The transformation introduced expansive curtain walls to replace large portions of the original brick façade, creating an open, light-filled workspace suited for today’s office market. This adaptive reuse effort not only extended the life of a historic structure but also enhanced the site’s presence within Watertown’s growing commercial corridor.

Infinite possibilities in defined spaces
Let’s work together to future-proof your next project to perform and delight.