









225 Binney Street
225 Binney Street: Launching a Landmark Science + Technology Campus
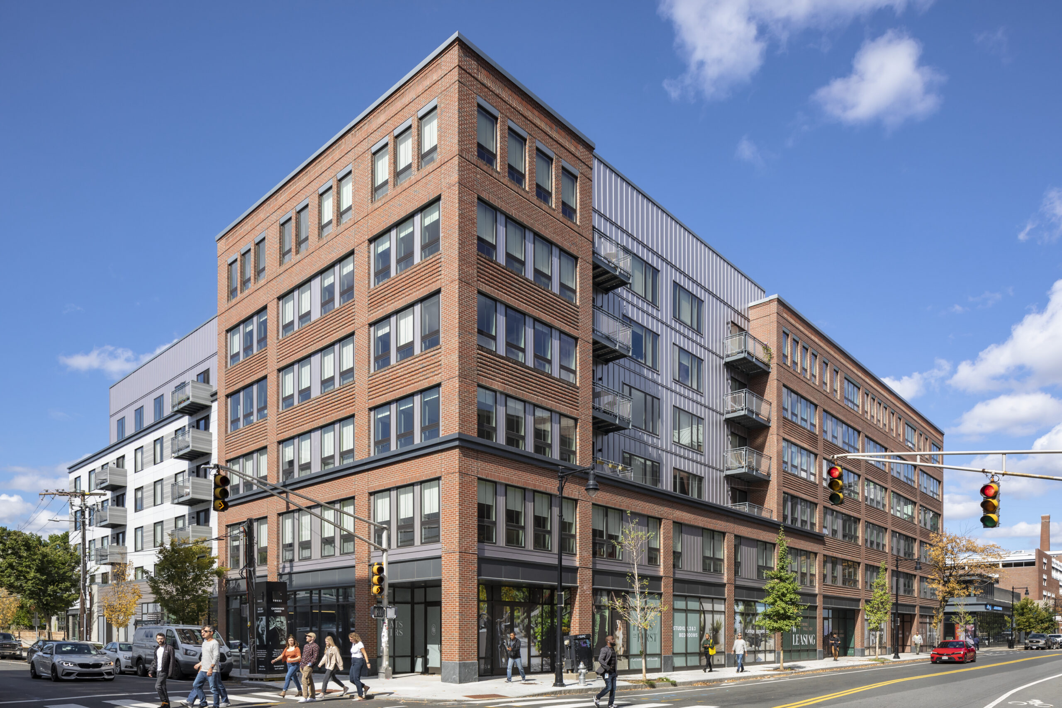
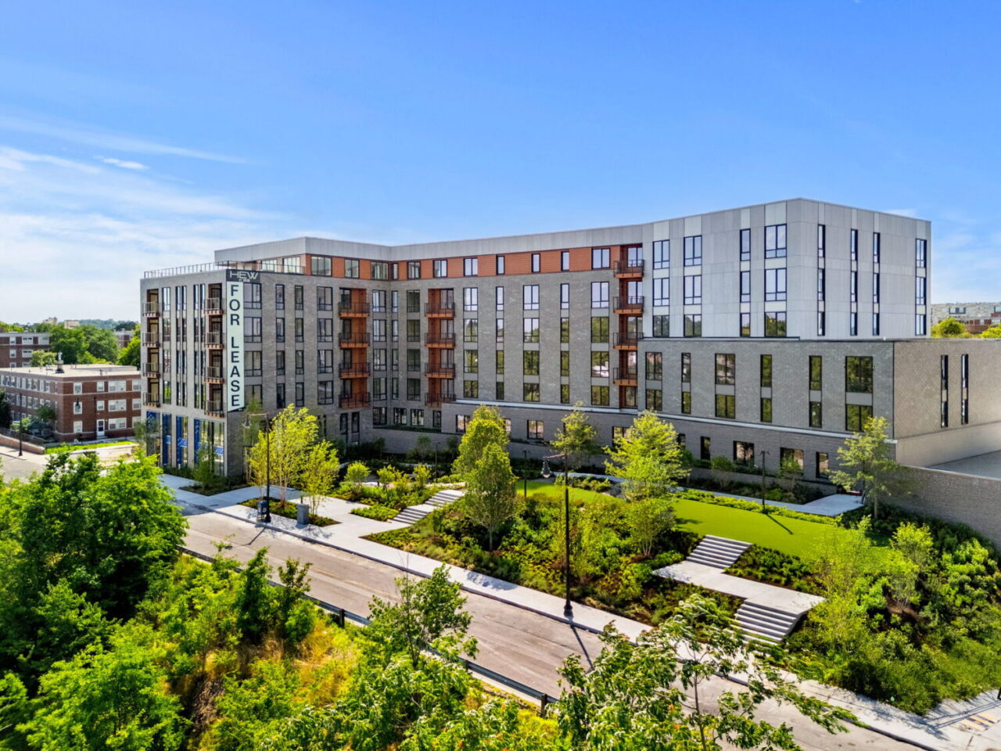
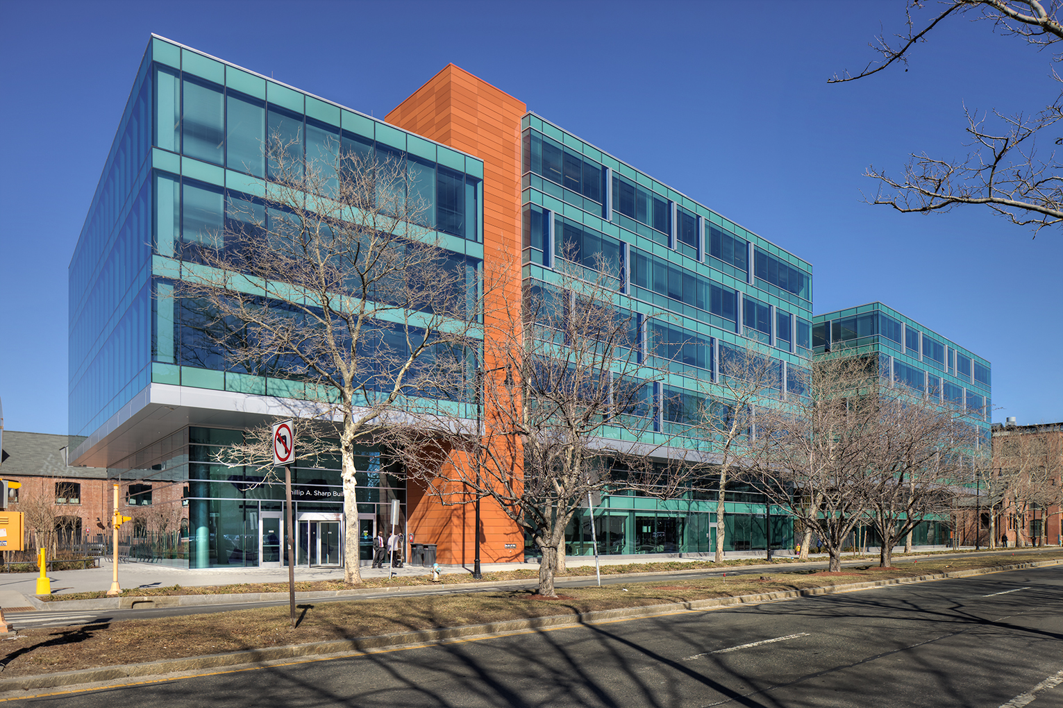
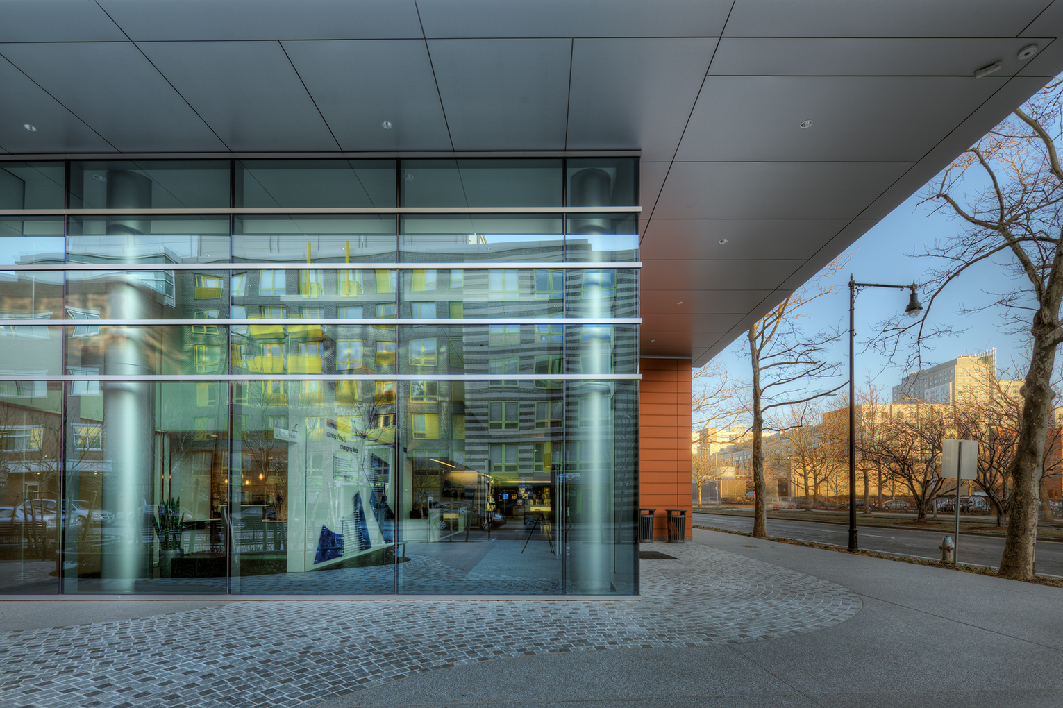
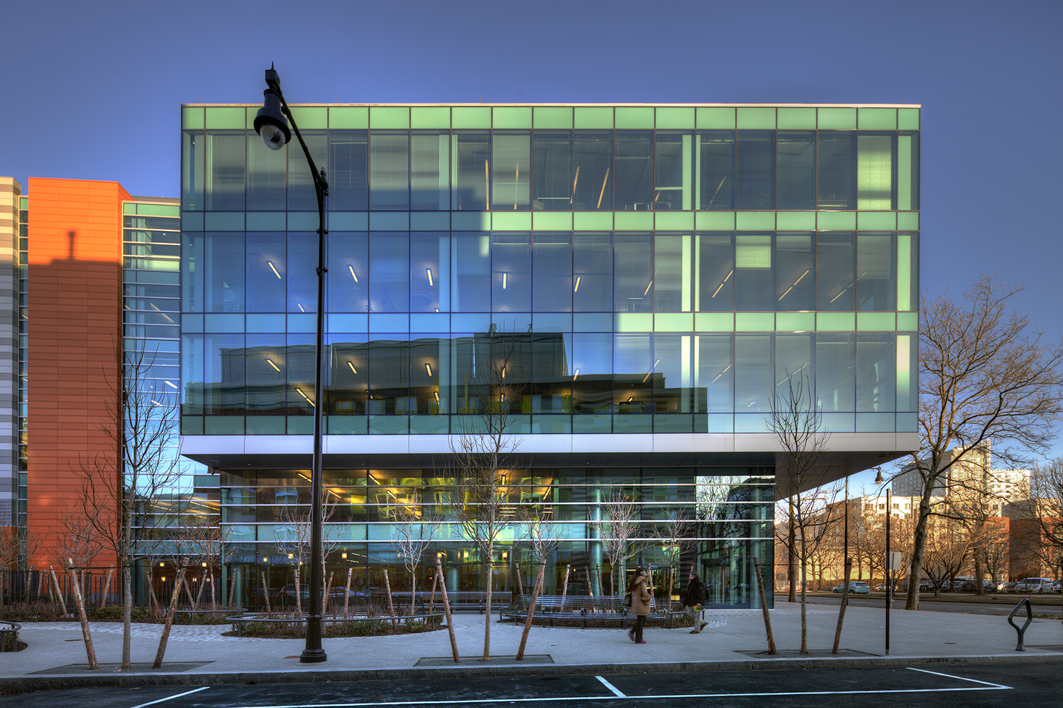
225 Binney Street is the first development of the Alexandria Center at Kendall Square Master Plan – a whopping 1.73 million sf science and technology campus in the heart of Cambridge. TOCCI implemented Integrated Project Delivery (IPD) on this site as well as other campus projects.
The 6-story Class A office building features a 2-story below-grade 105,000 sf parking structure and blends in with 2 restored historic buildings.
- Location
- Cambridge, MA
- Owner
- Alexandria Real Estate Equities
- Architect
- SGA Architects

New England’s First Highly Collaborative Project Delivery Project
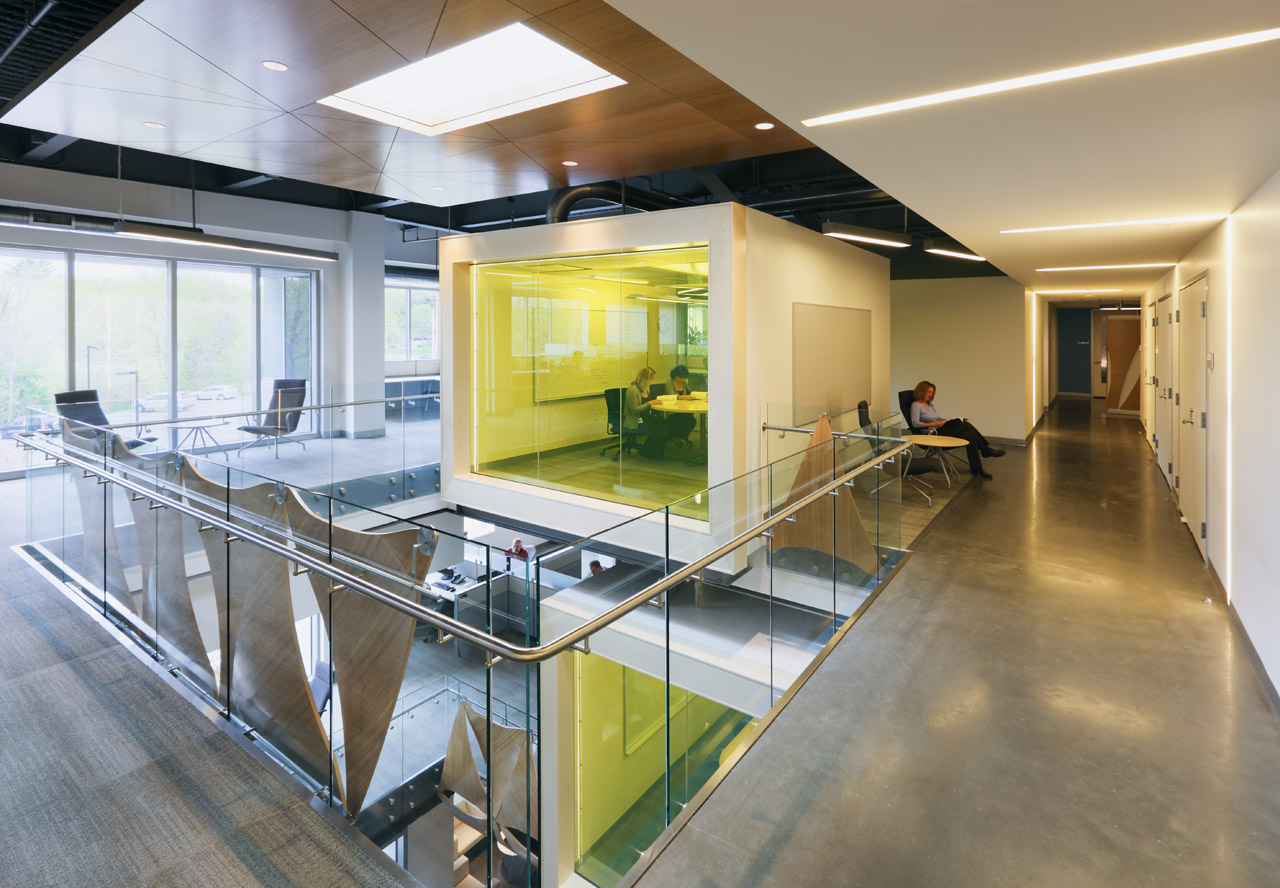
As Program Manager and Owner’s Representative, TOCCI oversaw the design and construction of Biogen Idec’s 307,000-sf global headquarters at 225 Binney Street, the first building in the Alexandria Center at Kendall Square. The six-story facility features a steel structure, glass terra cotta façade, conference center, cafeteria, and two levels of below-grade parking with EV charging. Designed for LEED Gold certification, the building integrates modern safety features—such as photoluminescent exit stairwells—and is recognized as New England’s first HCPD™ project.
Driving Smarter Project Delivery with BIM
At 225 Binney Street, TOCCI served as Owner’s Representative and Program Manager, leveraging advanced Building Information Modeling (BIM) to guide design, streamline trade coordination, and enhance construction logistics. The integrated digital approach supported energy efficiency, improved safety planning, and delivered a comprehensive record model, providing Biogen with lasting value in both project delivery and long-term operations.
TOCCI structured a co-located project environment to align design, engineering, and construction stakeholders. By setting clear expectations and facilitating decision-making, TOCCI reduced conflicts, improved communication, and accelerated delivery. This collaborative approach enabled the project team to operate as true partners, delivering faster outcomes with greater certainty. The impact was clear with a 40% reduction in design schedule, fewer RFIs, and higher-quality documentation.
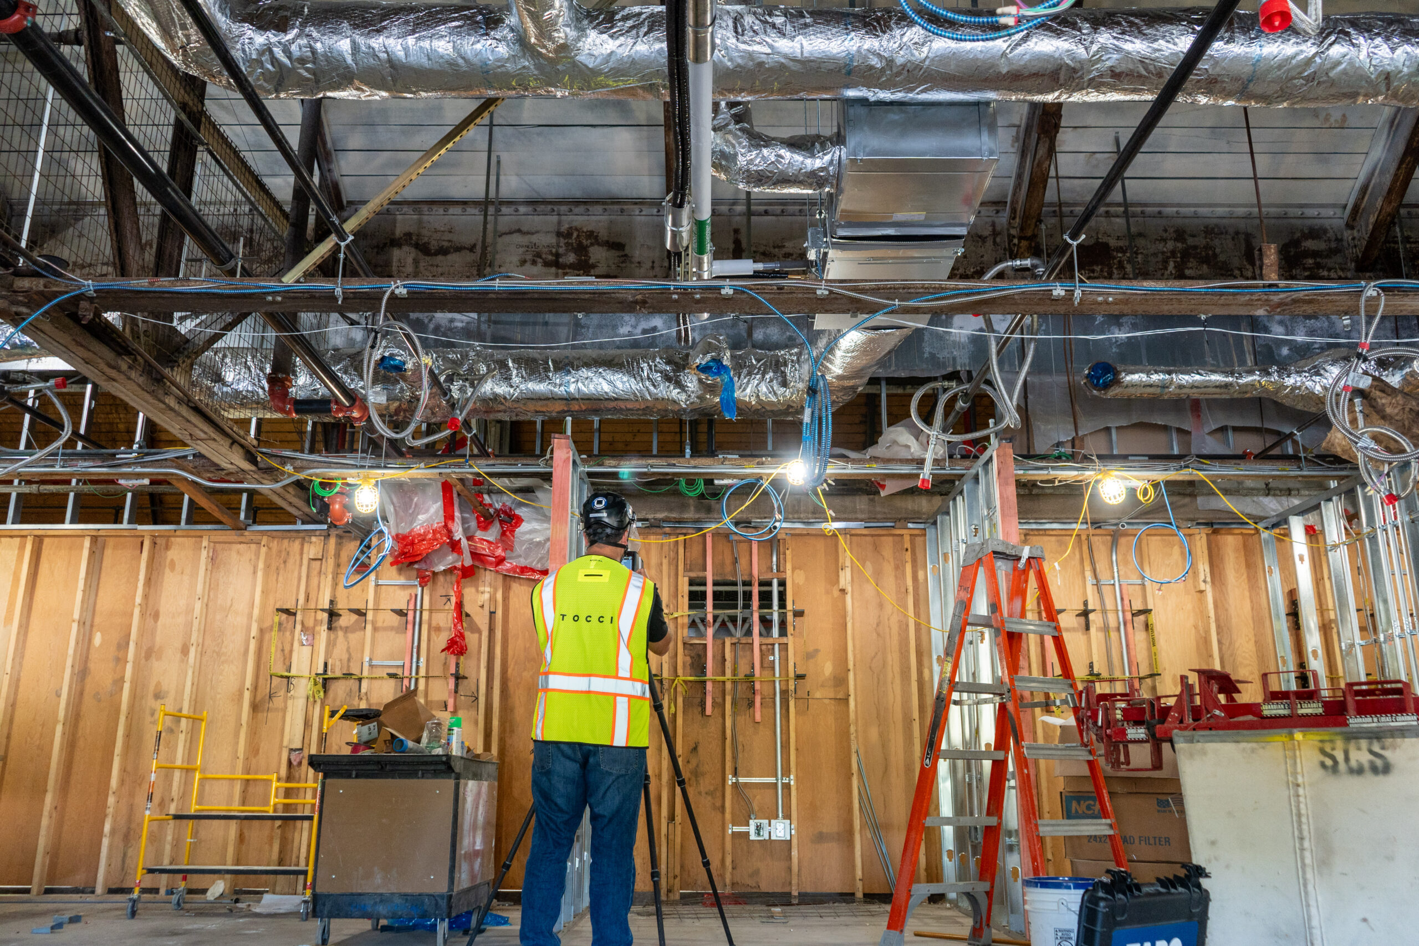
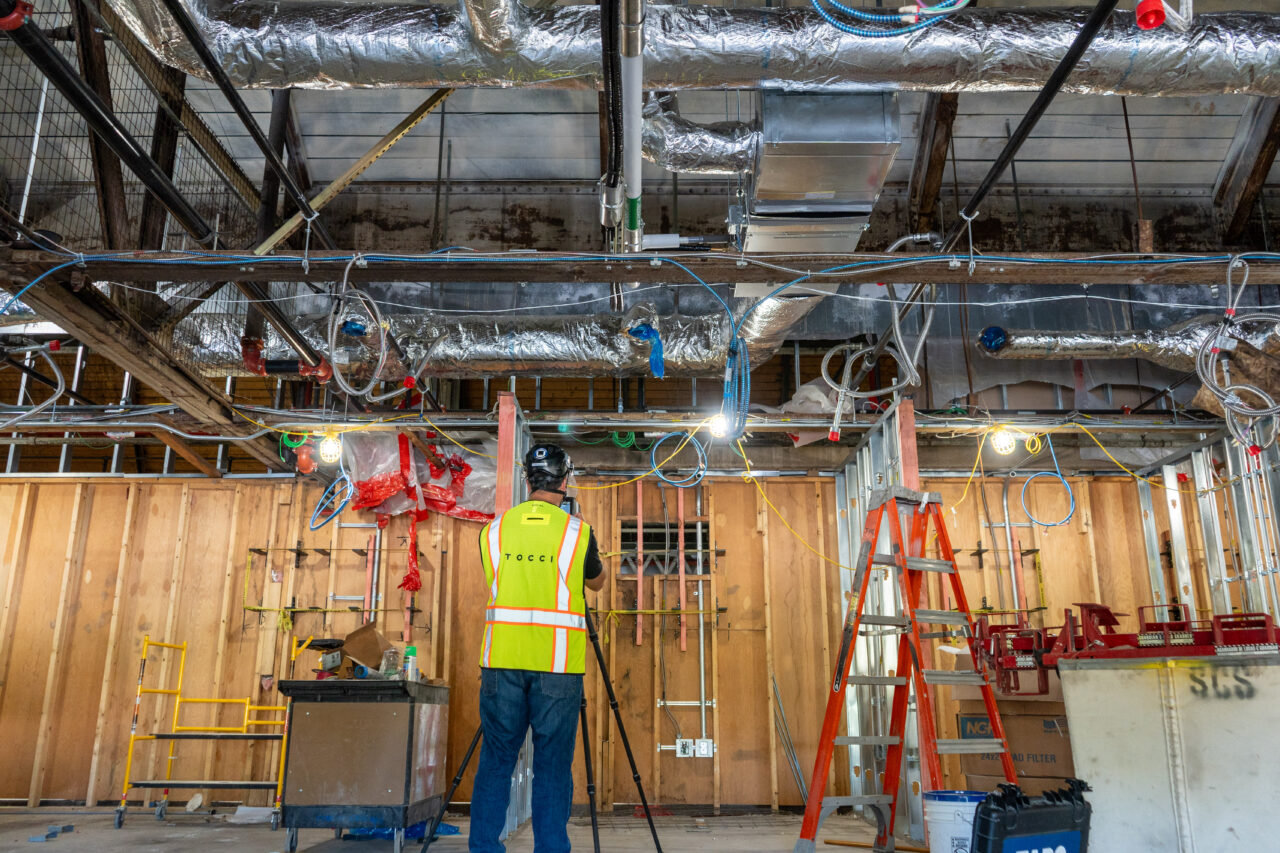
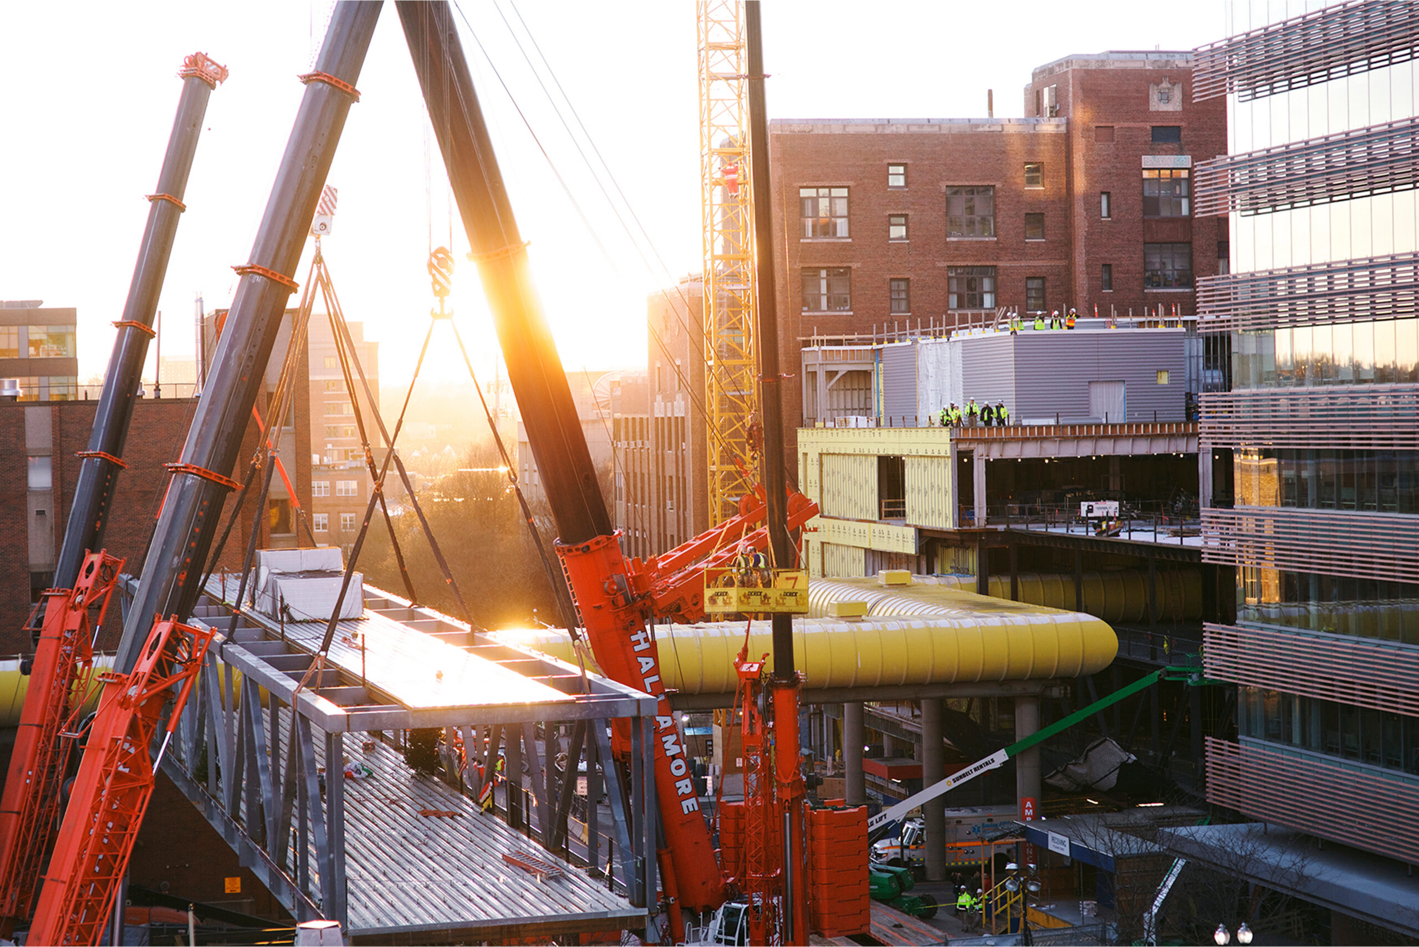
BIM was used to produce fabrication-level models across all major trades, streamlining coordination before construction began. Clash detection and model-based planning reduced costly field changes, while logistics and safety simulations enabled the team to anticipate and resolve challenges, improving efficiency and jobsite safety.
TOCCI leveraged BIM analytics to guide system design, balancing efficiency, cost, and sustainability. Early modeling informed energy strategies that supported the project’s LEED Gold certification. The team delivered a record model with warranty, asset, and performance data. This comprehensive turnover package gave Biogen a powerful facilities management tool, simplifying maintenance and preserving long-term building value through accurate, accessible digital records.
Historic Integrity, Modern Performance
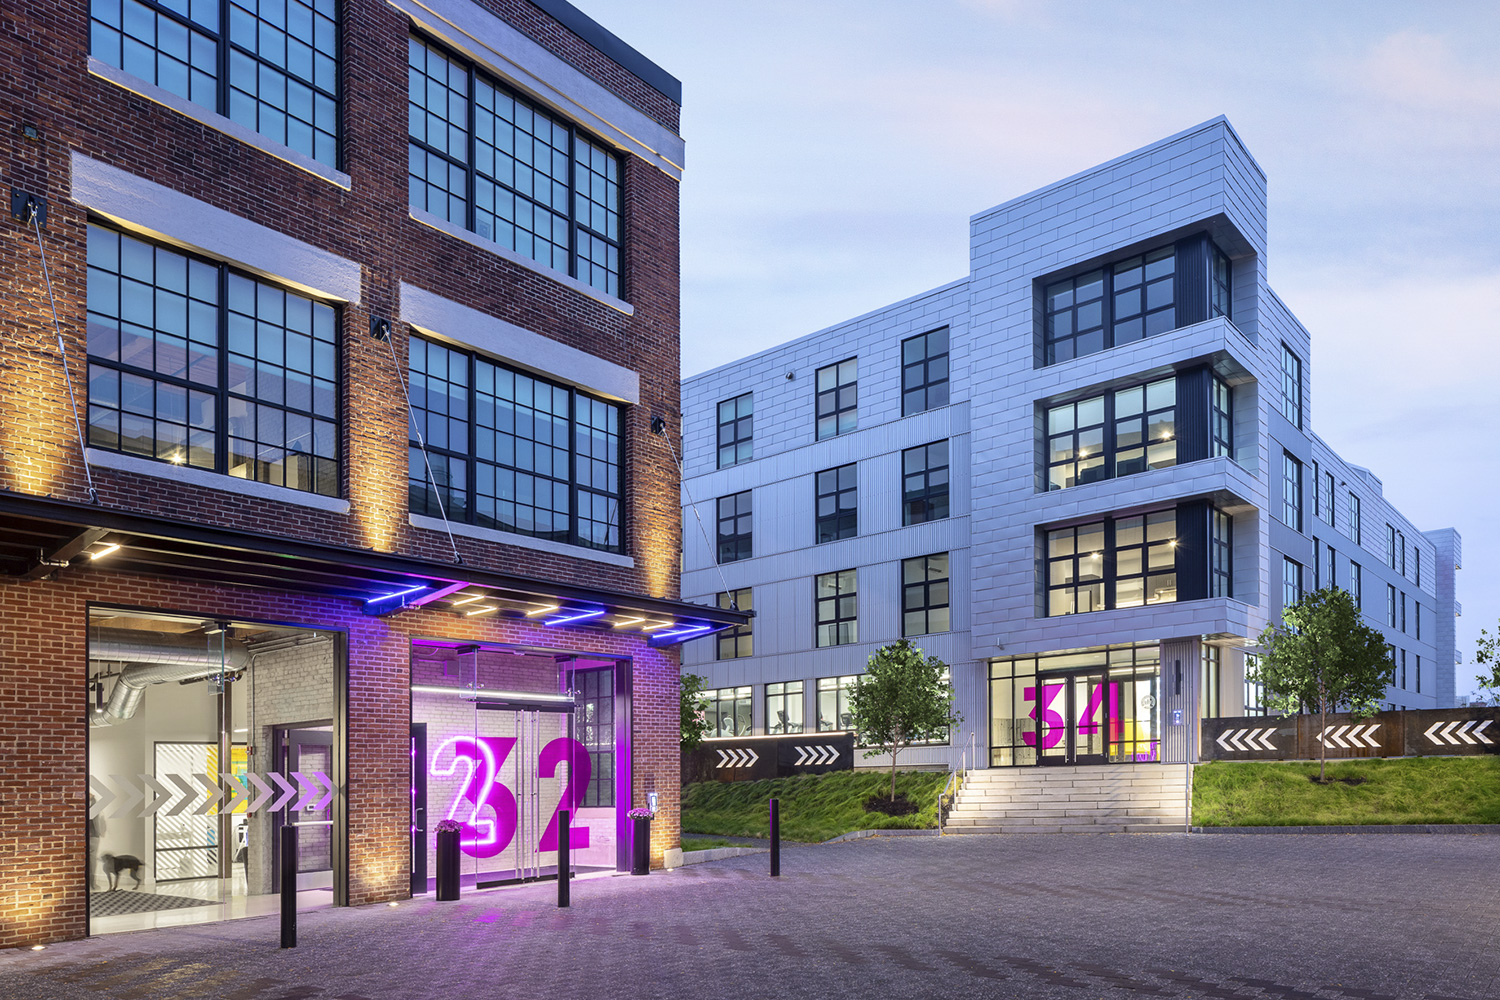
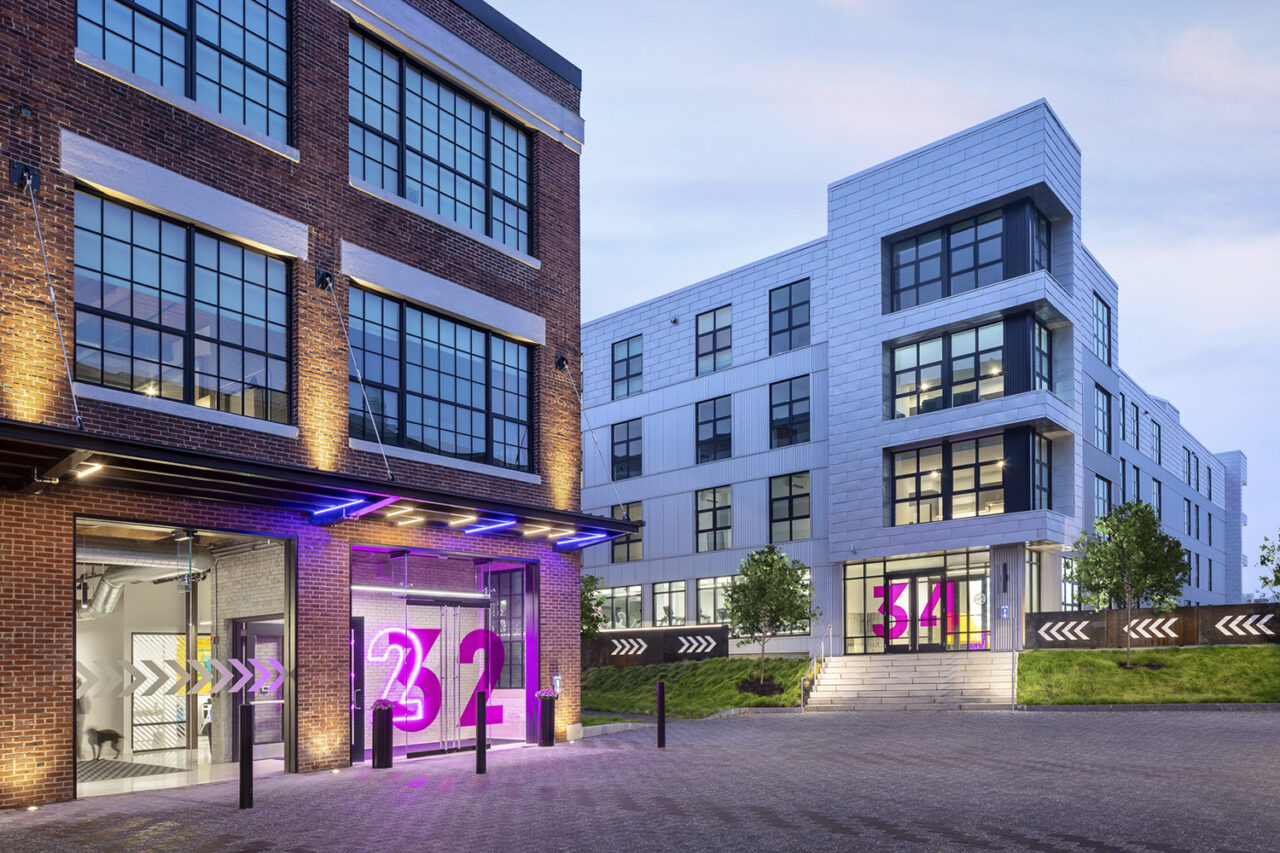
225 Binney Street weaves two historic brick masonry buildings into Biogen’s new headquarters. The team collaborated with preservation experts to restore fire-damaged trusses, repair masonry, and replicate original details. Advanced techniques, including waterproofing mockups, infrared roof surveys, and air and water penetration testing, ensured the enclosure met modern performance standards while preserving the buildings’ historic character. The adaptive reuse provides community lab and office space, blending 100 years of history with cutting-edge science and technology.
Notable Awards
ENR: Best Office/Retail/Mixed-Use Development Award
Boston Business Journal: Largest Construction Projects in MA
AGC of MA: Building New England Award – New Construction
Cambridge Historical Commission: Historic Preservation Award
AGC Build New England: Merit Award

Infinite possibilities in defined spaces
Let’s work together to future-proof your next project to perform and delight.