



Brookside Square
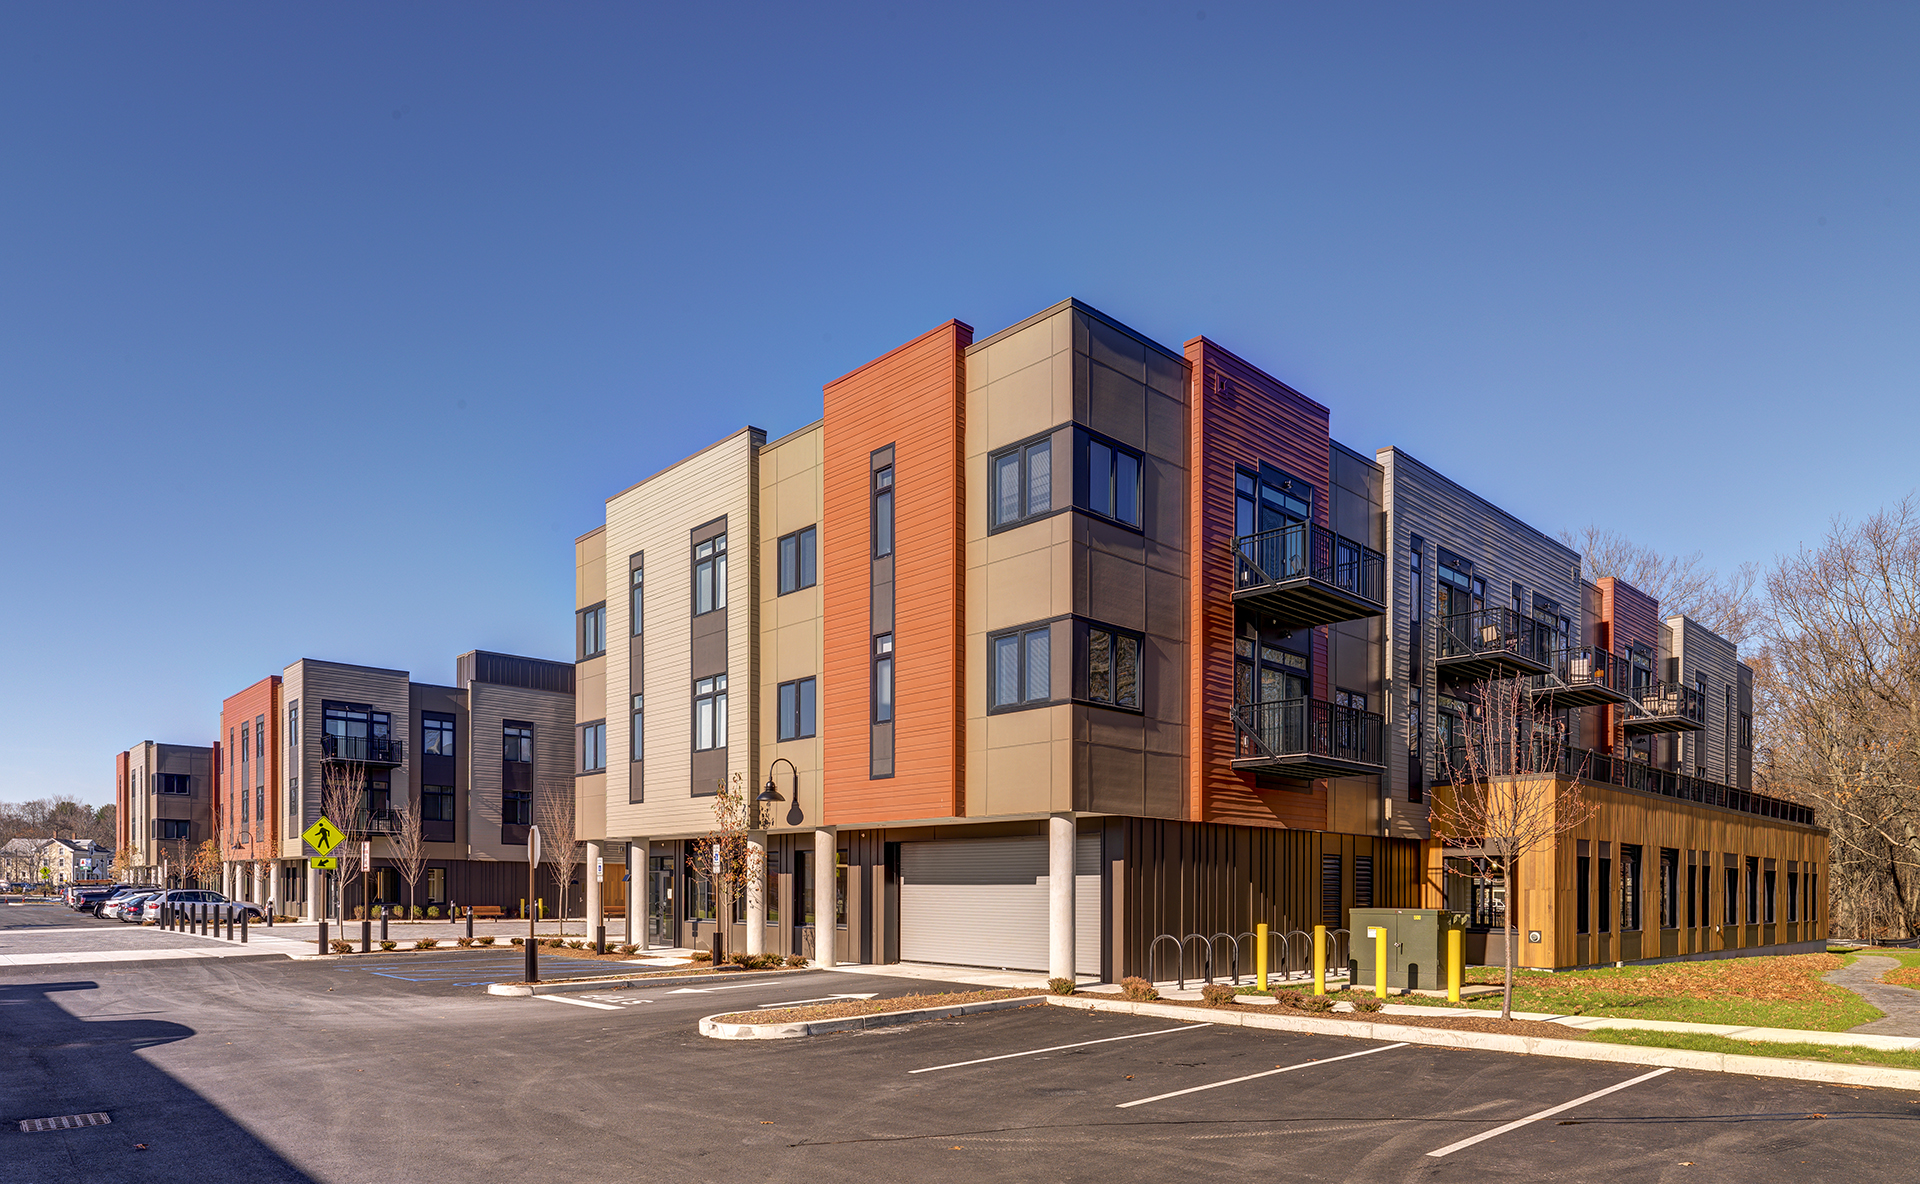
Brookside Square: Upscale Living by the Assabet River
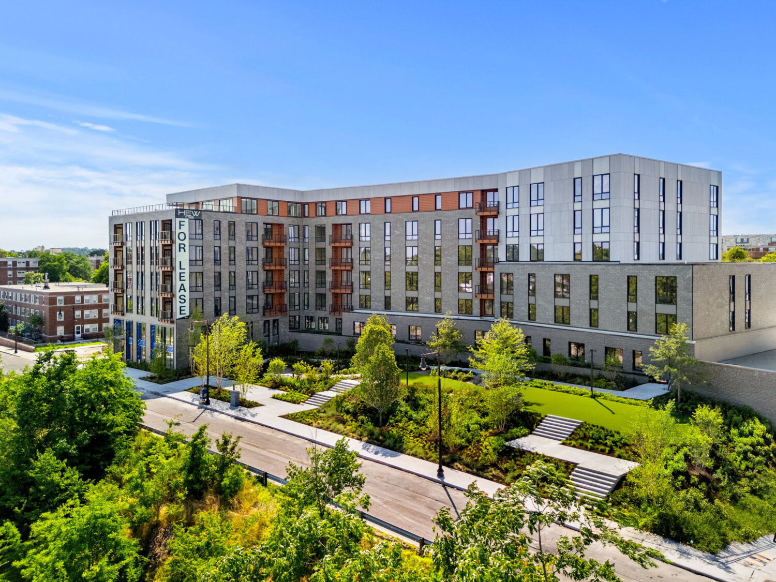
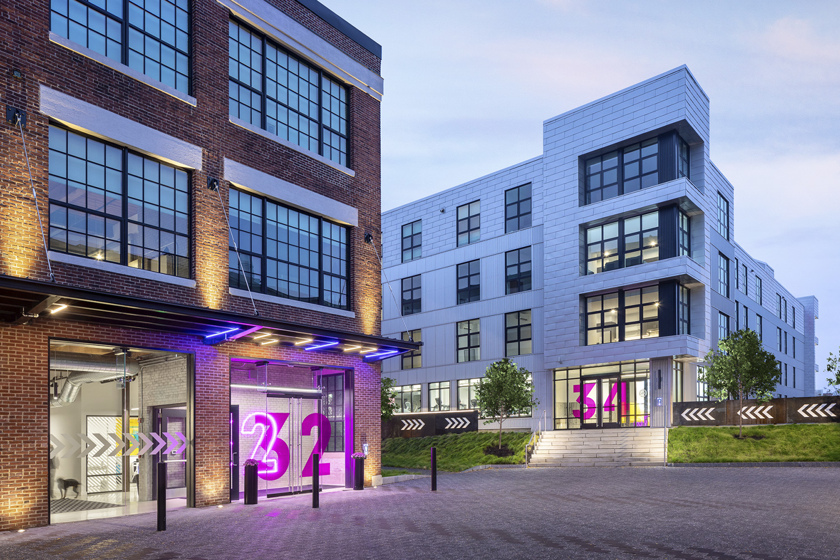
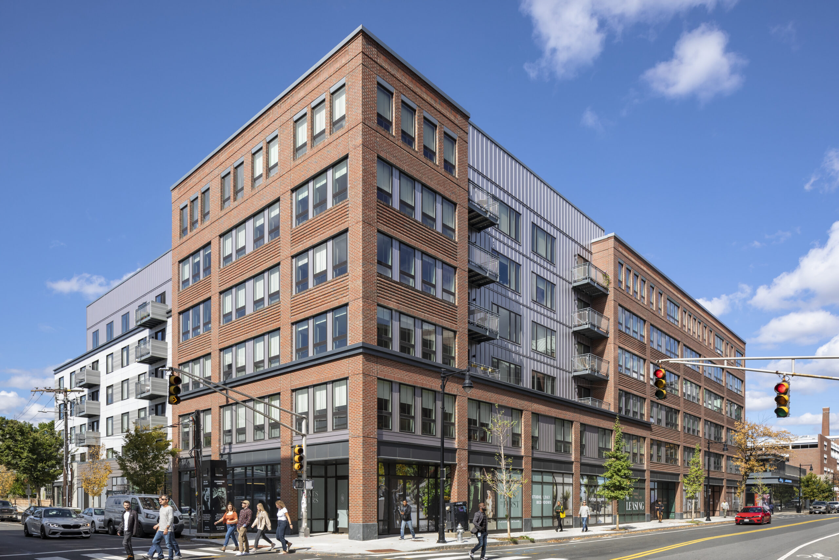
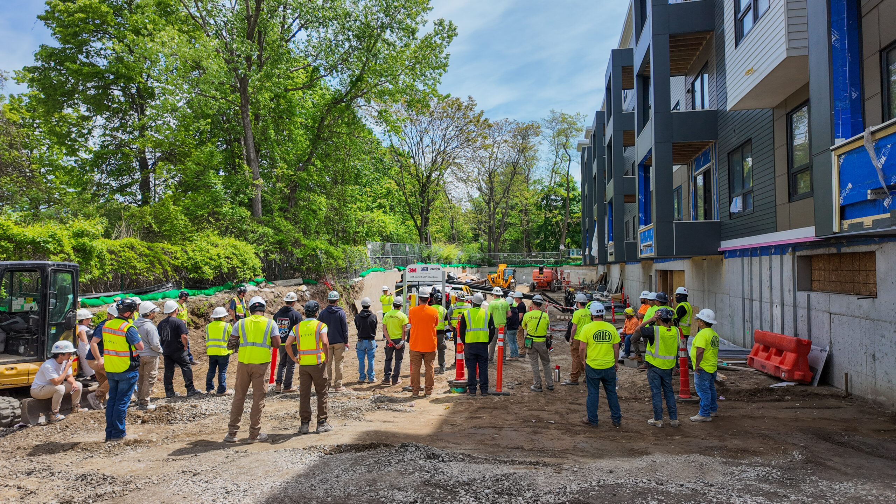
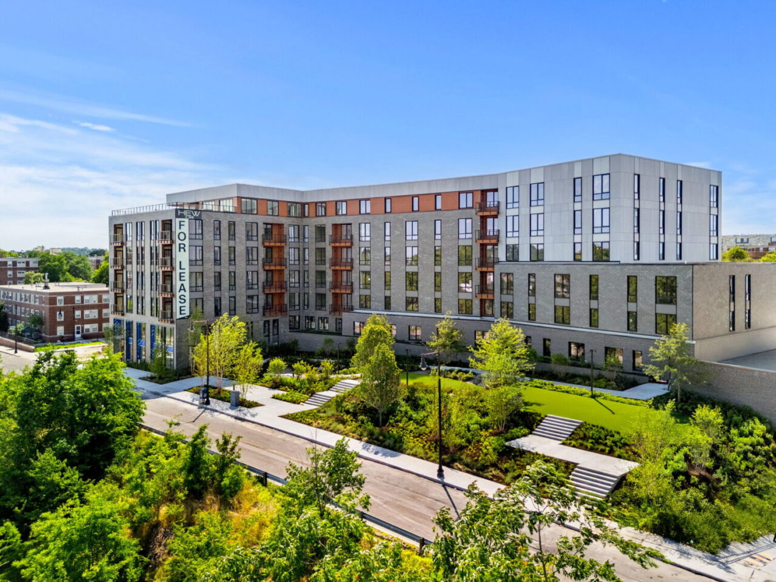
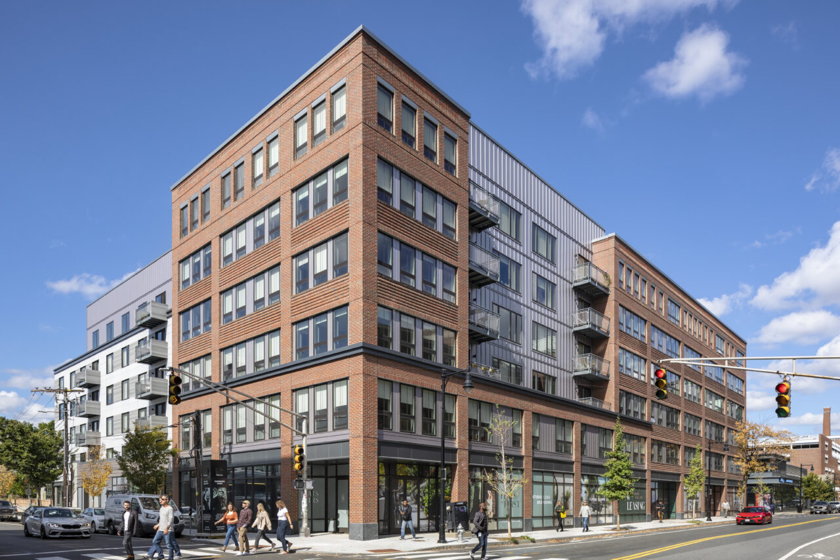
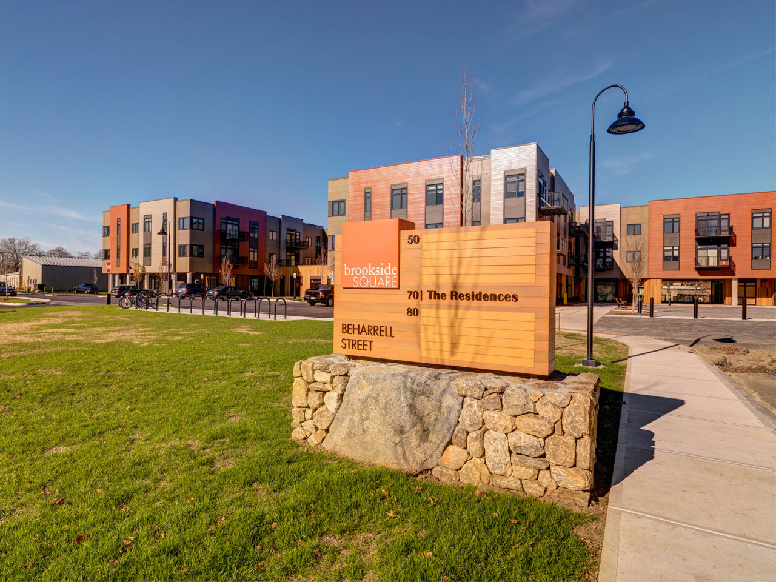
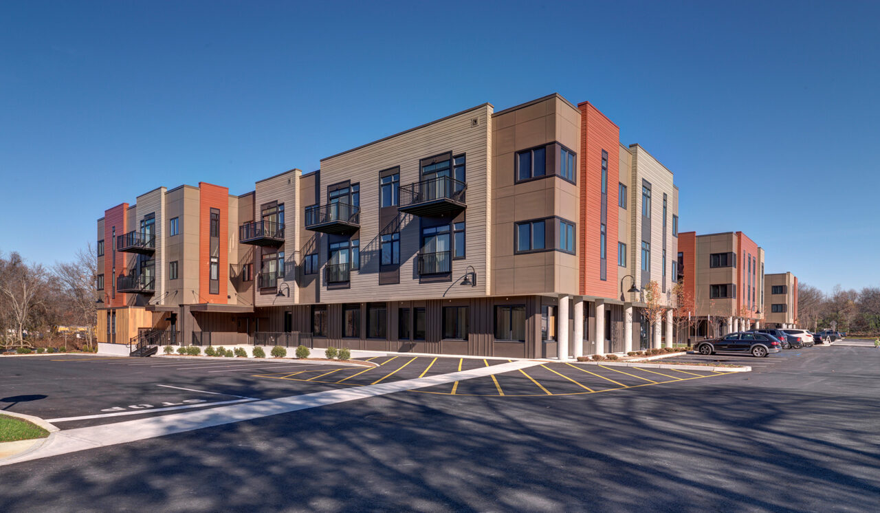
Spanning five acres in West Concord, Brookside Square is a 126,000 sf mixed-use development offering 74 residential units across three stories and 36,000 sf of commercial space. Ideally located near the commuter rail, main commercial district, Nashoba Brook, and a future “rails to trails” bike path, the community provides residents and businesses with seamless access to amenities and recreation.
- Location
- Concord, MA
- Owner
- Oaktree FX Development
- Architect
- The Architectural Team


Modern Residential + Commercial Integration
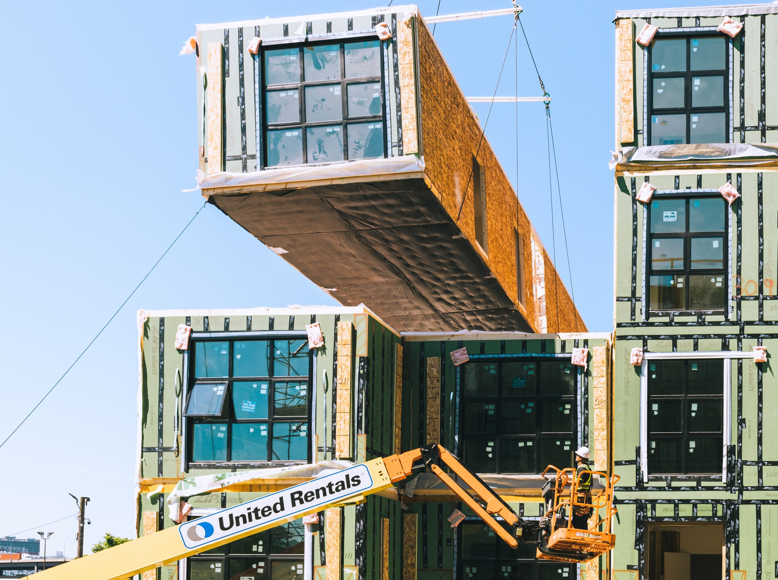
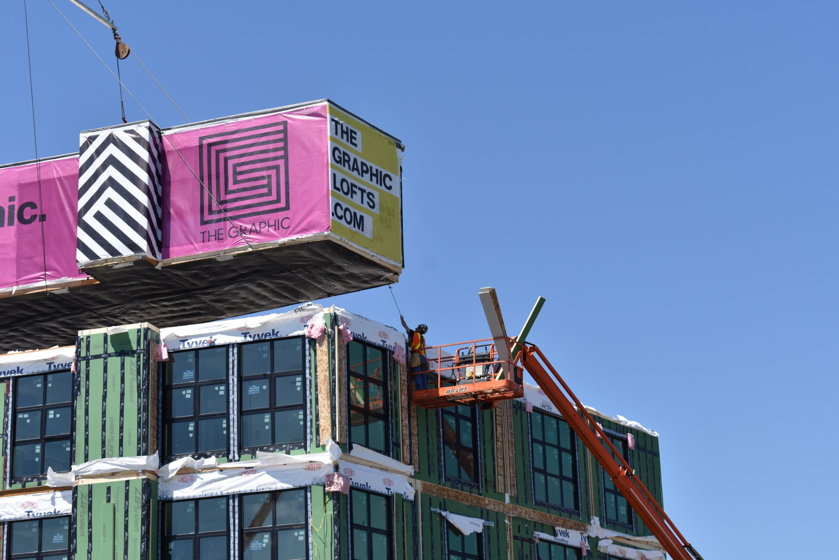
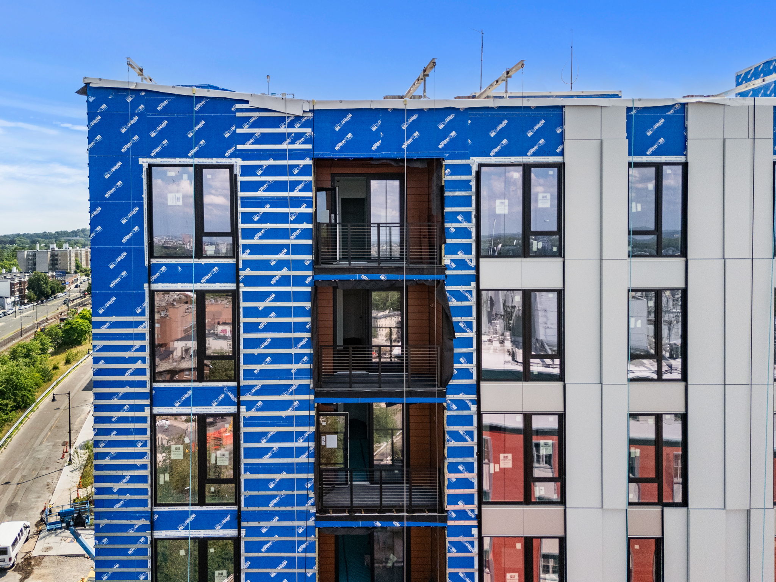
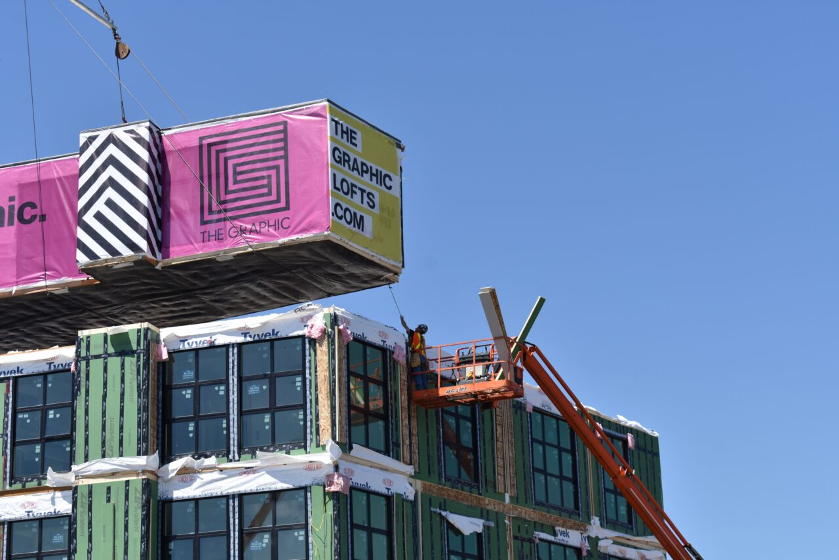
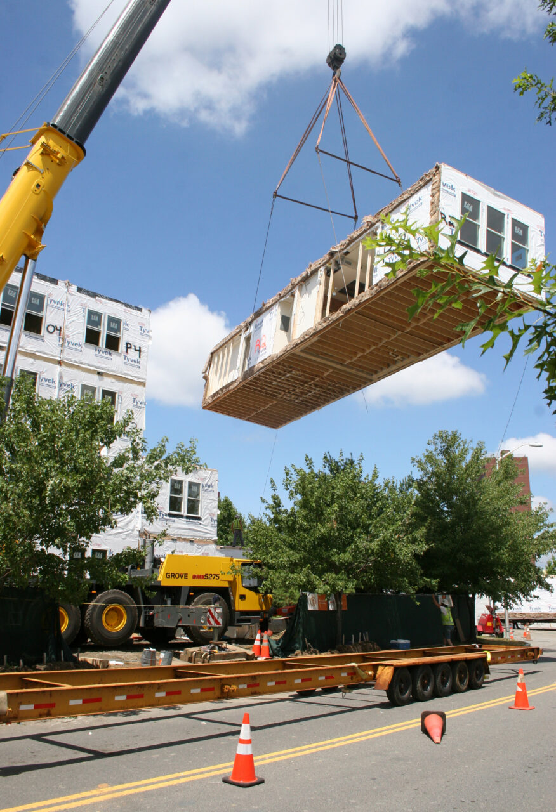
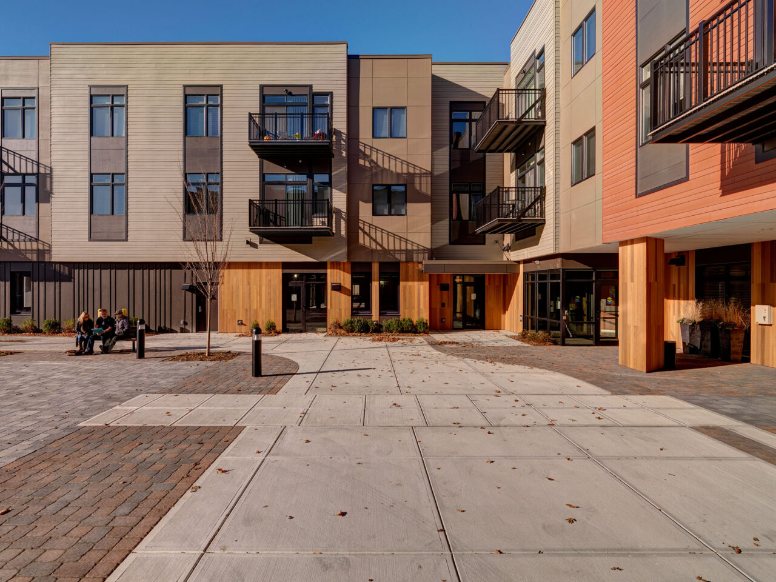
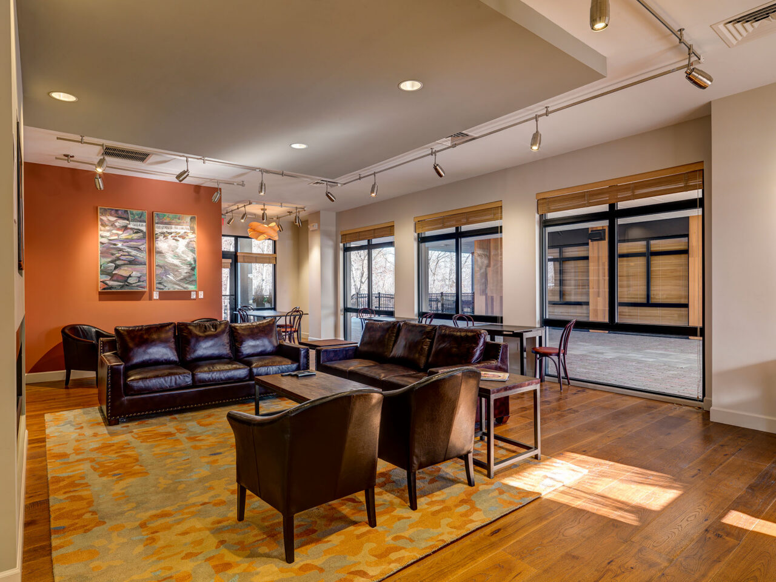
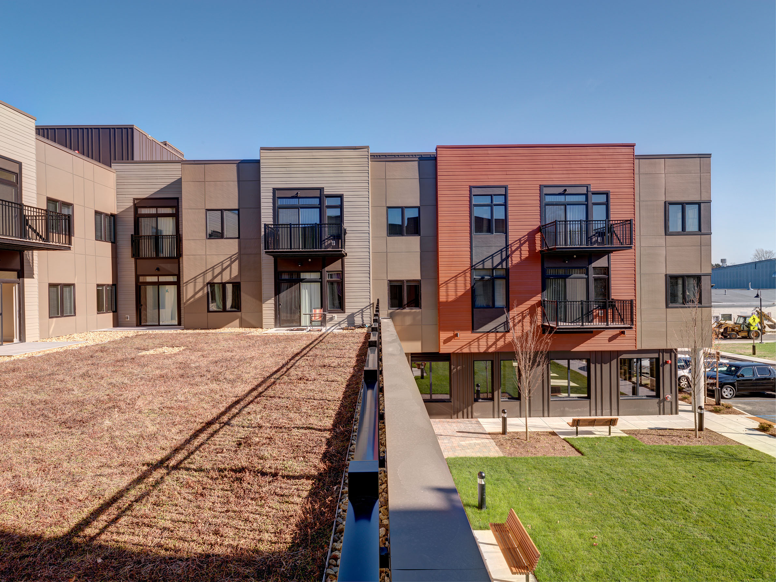
Constructed over two levels of podium, with cast-in-place concrete foundations for the first two levels and wood-framed construction above, Brookside Square holds 74 residential units across three stories. The development also includes 36,000 square feet of commercial space, thoughtfully designed to serve residents and attract a mix of empty nesters and young professionals seeking a live-work-play environment.

Overcoming Site Challenges
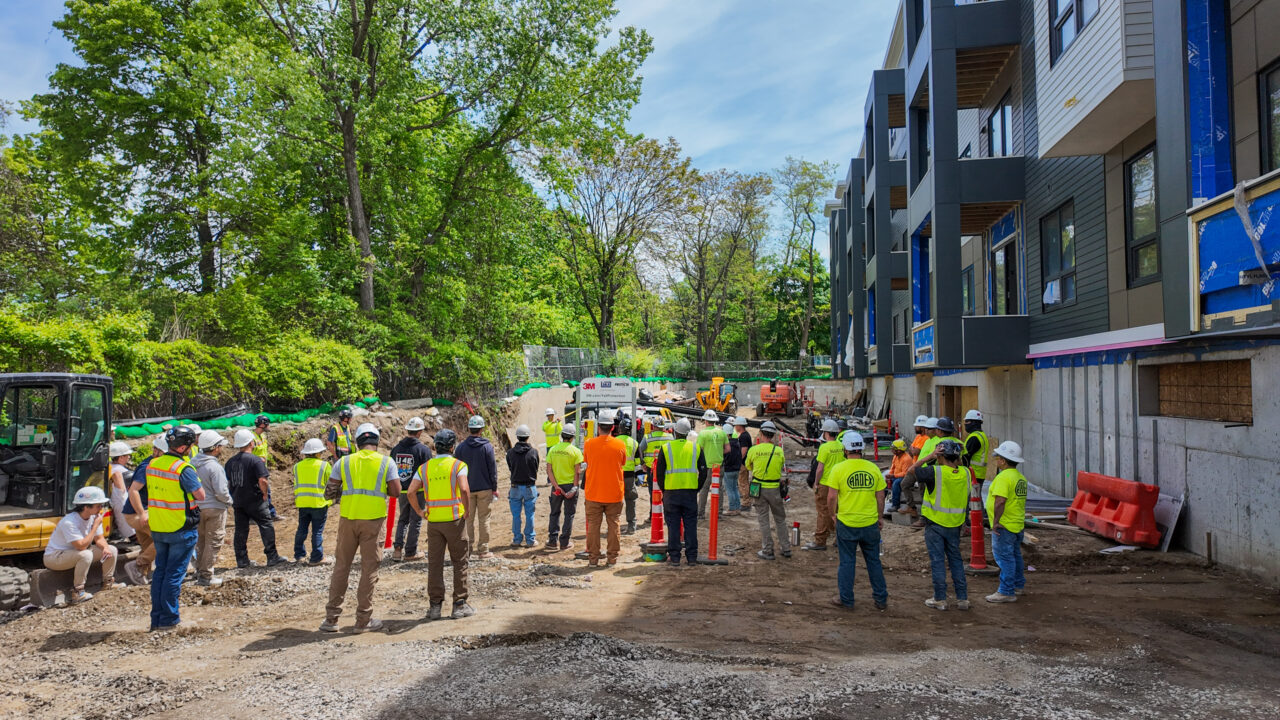
Situated along the Assabet River, Brookside Square’s site presented a high water table that required innovative engineering solutions. TOCCI implemented advanced dewatering strategies and structural analyses to ensure a stable foundation, protect the building from hydrostatic pressure, and maintain construction progress.
Challenge
The site’s high water table posed a significant threat to the structural stability of the podium foundations, requiring careful attention to avoid long-term issues.
Solution
TOCCI implemented a comprehensive dewatering strategy and conducted detailed hydrostatic analyses to manage the high water table and protect the integrity of the foundations.
Result
Foundations were successfully cast and waterproofed, allowing the wood-framed construction above to proceed safely and on schedule.

Infinite possibilities in defined spaces
Let’s work together to future-proof your next project to perform and delight.