



88 Wareham Street
A Smart Approach to Urban Living
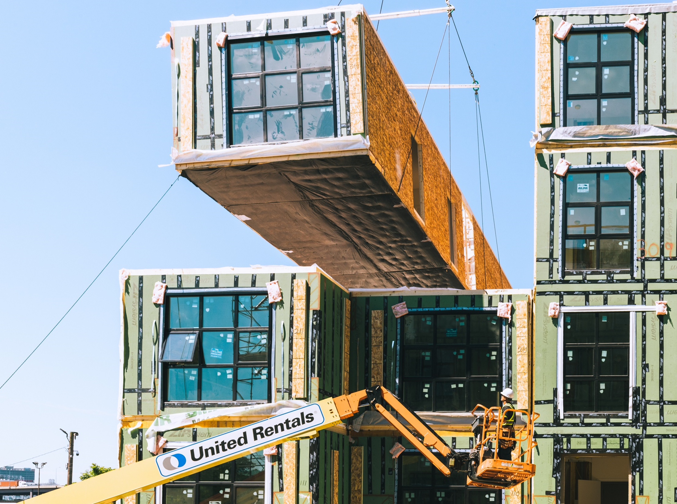
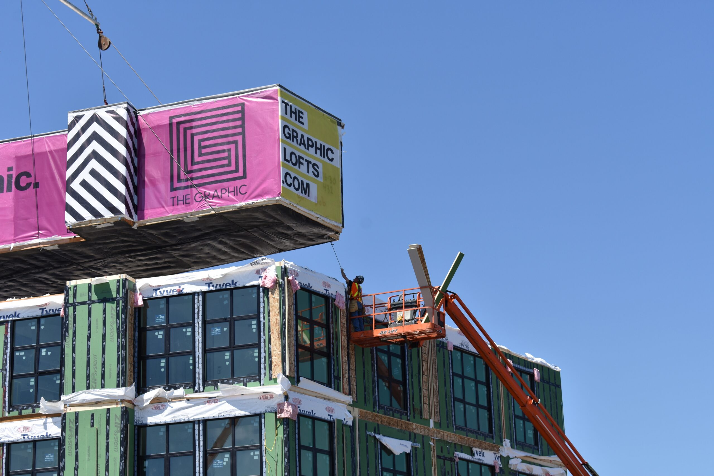
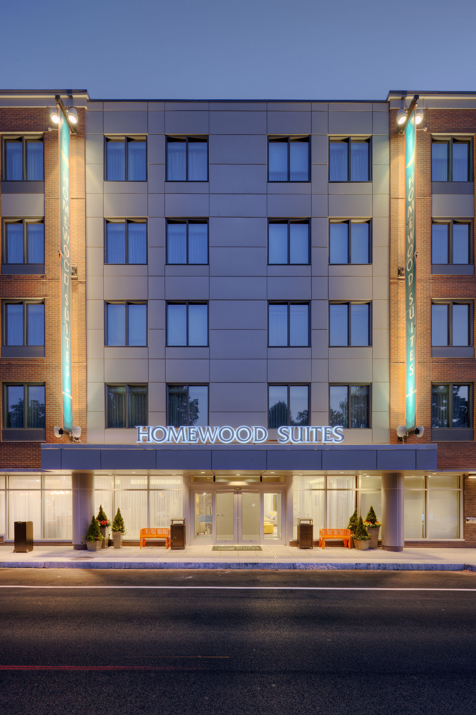
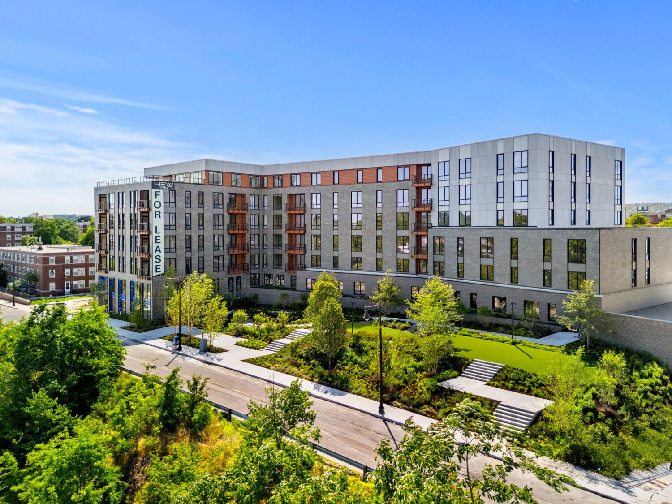
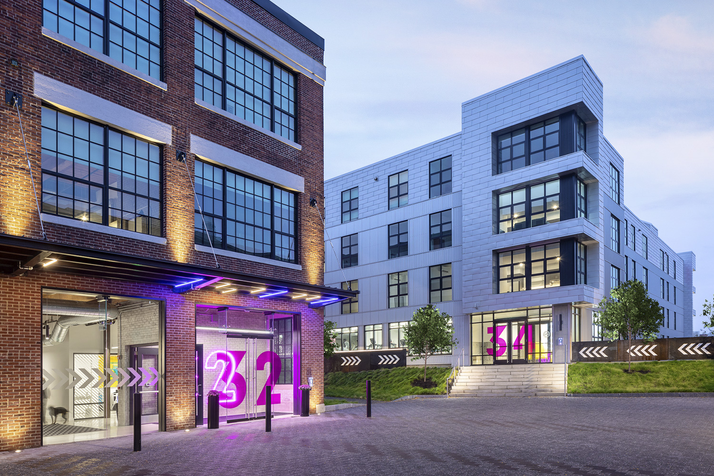
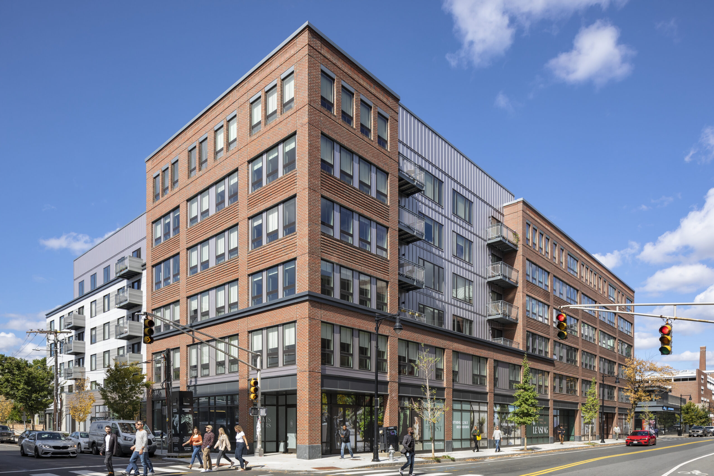
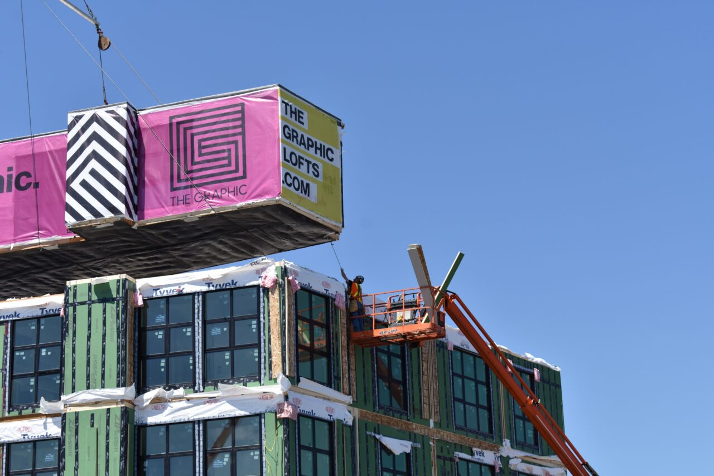
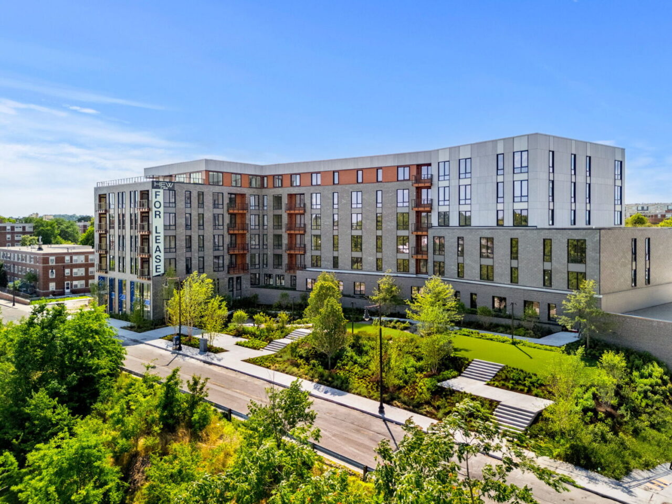
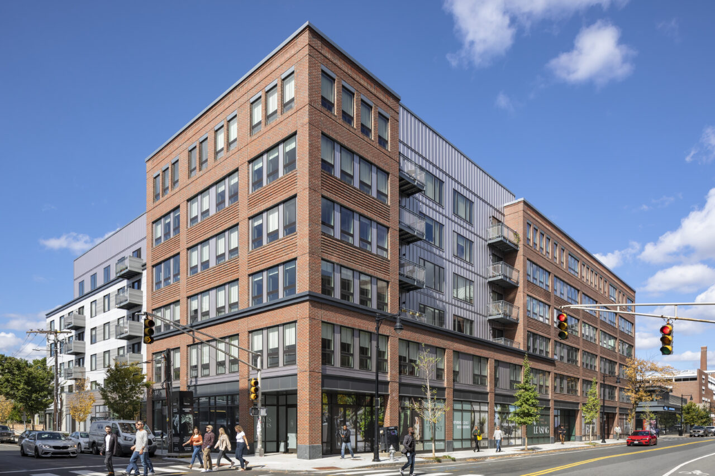
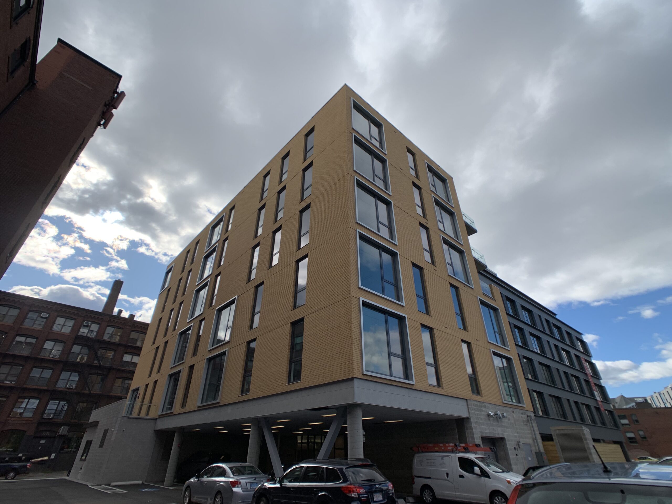
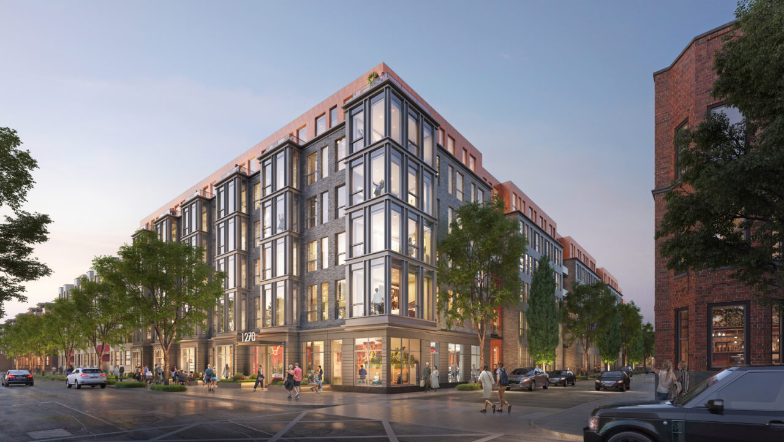
88 Wareham Street is a sleek 41,000 sf, 27-unit mixed-use development that boasts a state-of-the-art automated parking system.
The below-grade garage features a hydraulic lift parking system that maximizes space for the first-floor retail + restaurant space.
- Location
- Boston, MA
- Owner
- Cresset Development Group
- Architect
- Brian Healy Architects
Big Solutions for Small Sites
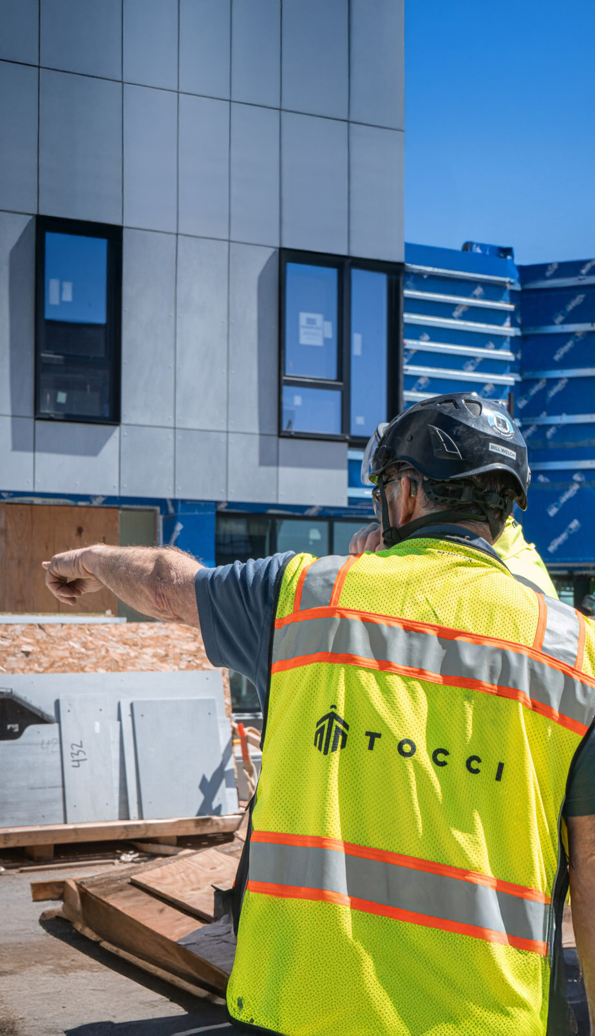
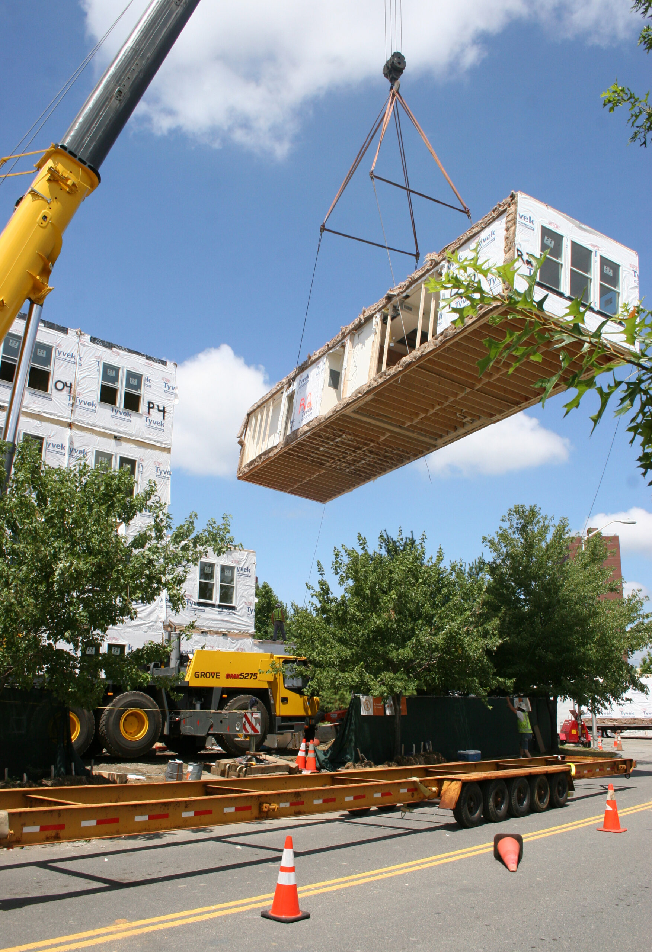
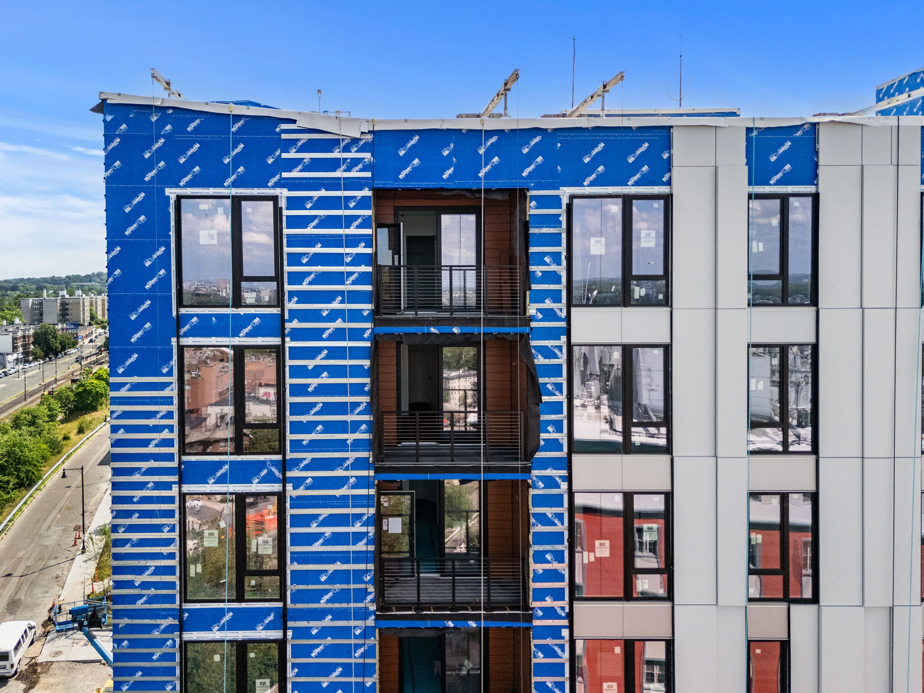
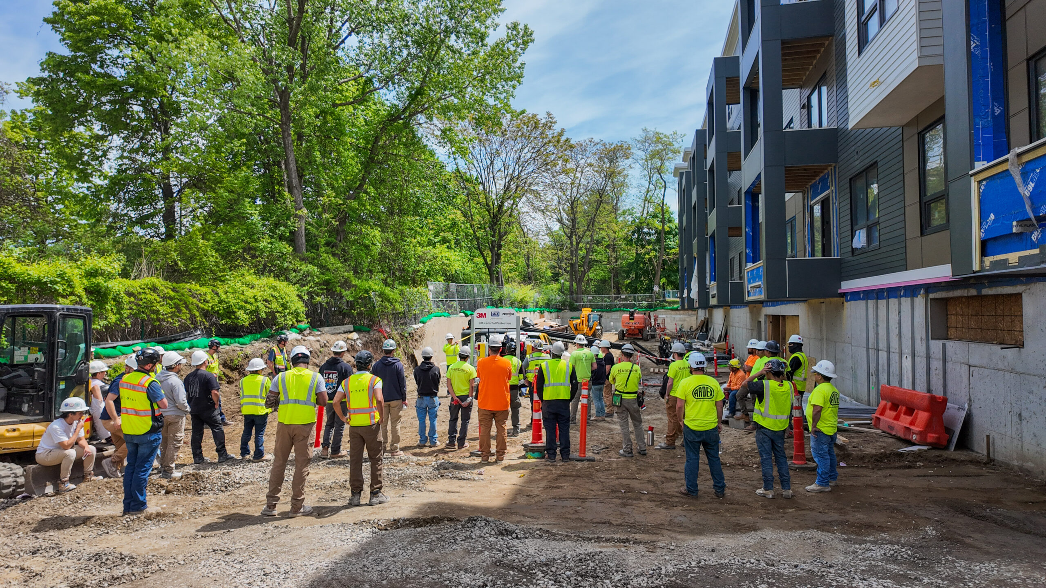
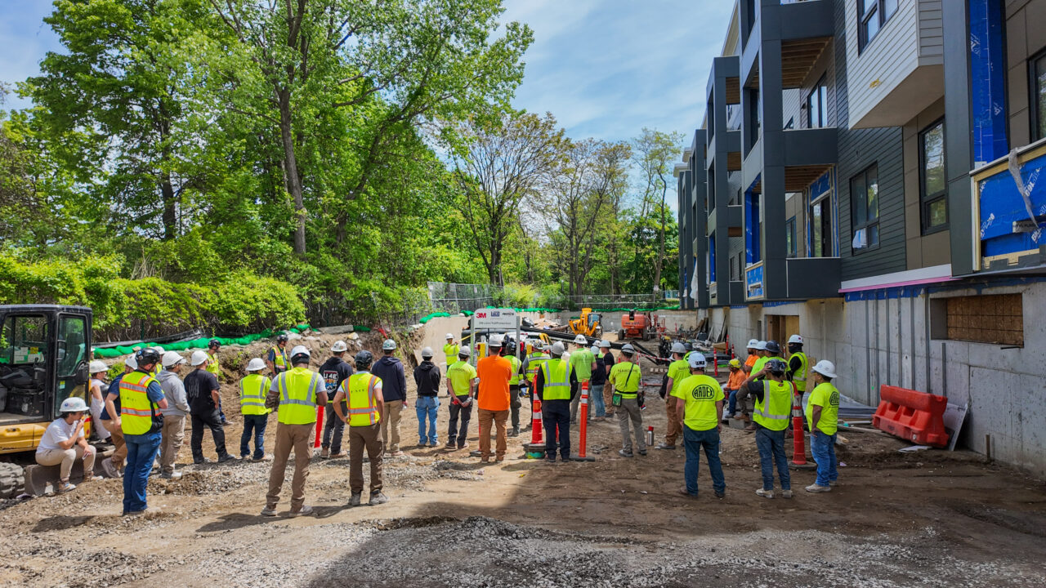
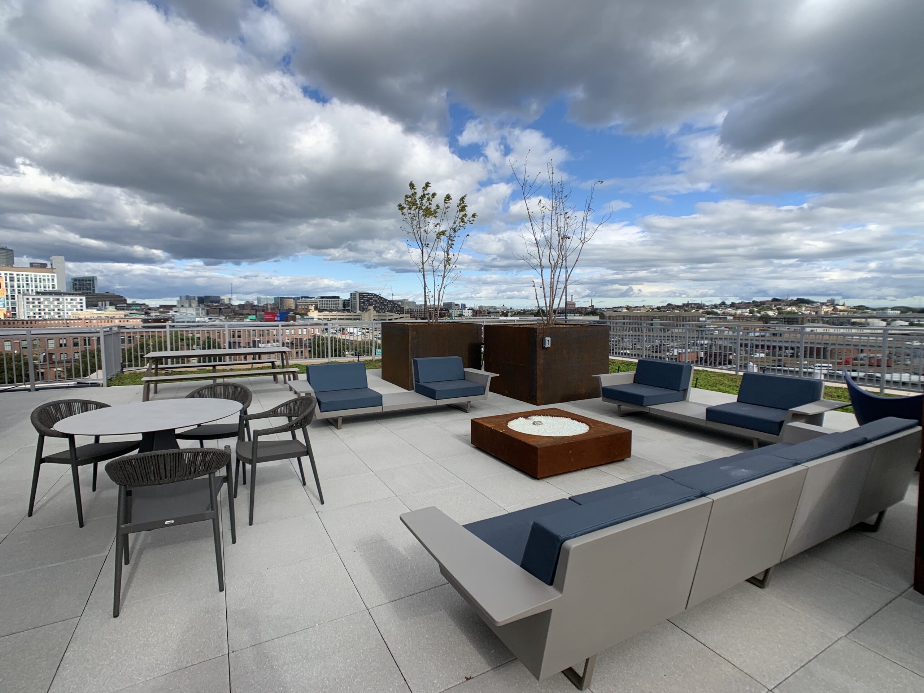
The site, nestled in the tight, historic SoWa district, presented a particularly complex urban construction context—it was flanked by an existing apartment building on one side and concurrent development at 46 Wareham Street on the other. These tight adjacencies demanded precise logistical coordination and stringent safety protocols from the outset. Overcoming challenges such as zero lot lines, supportive excavation, waterproofing, and continuous coordination with neighboring projects, TOCCI managed the work efficiently, ensuring safety, stability, and progress in one of Boston’s most constrained urban environments.

Coordinating Complexity Below Ground
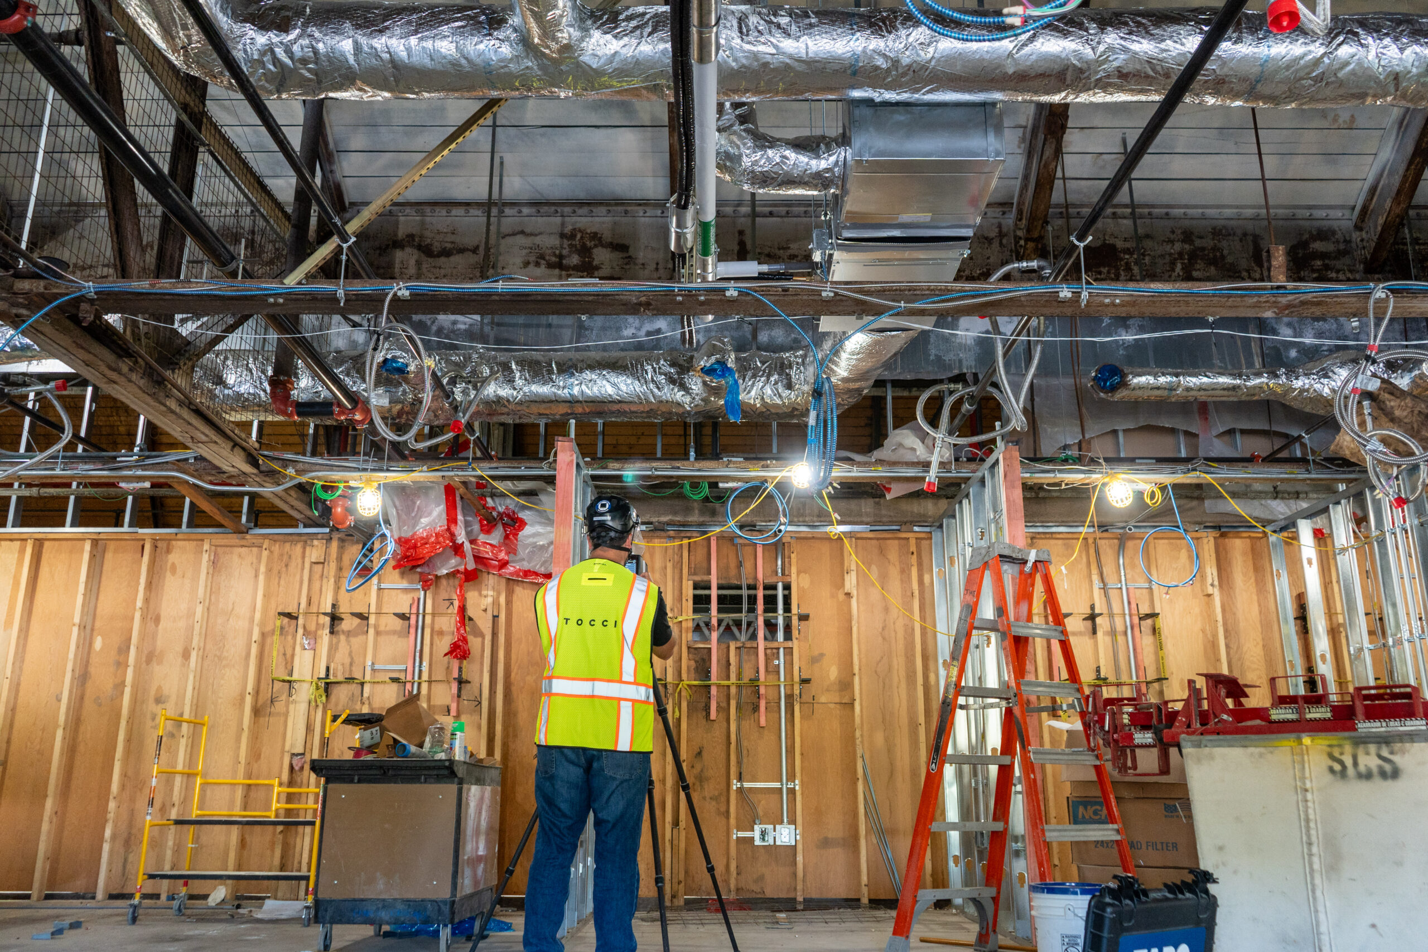
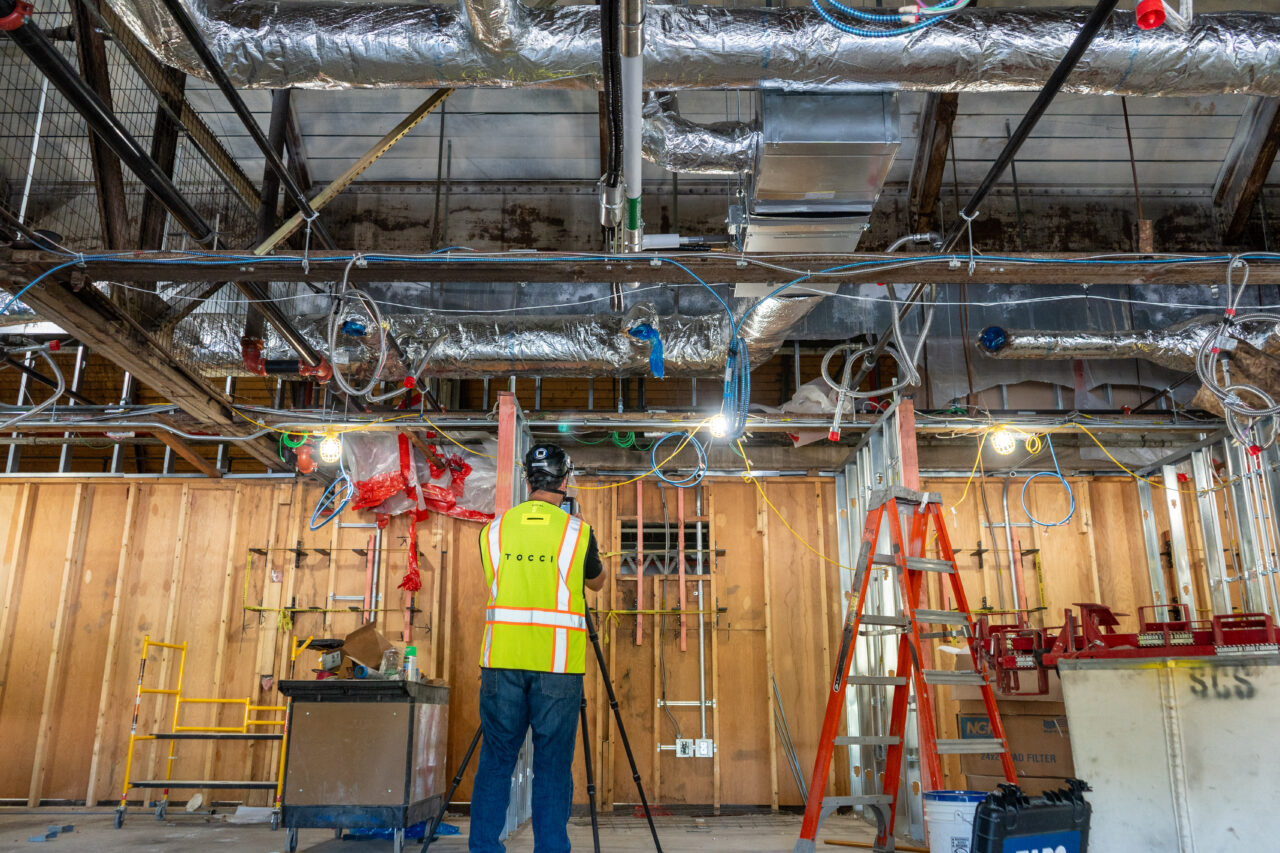
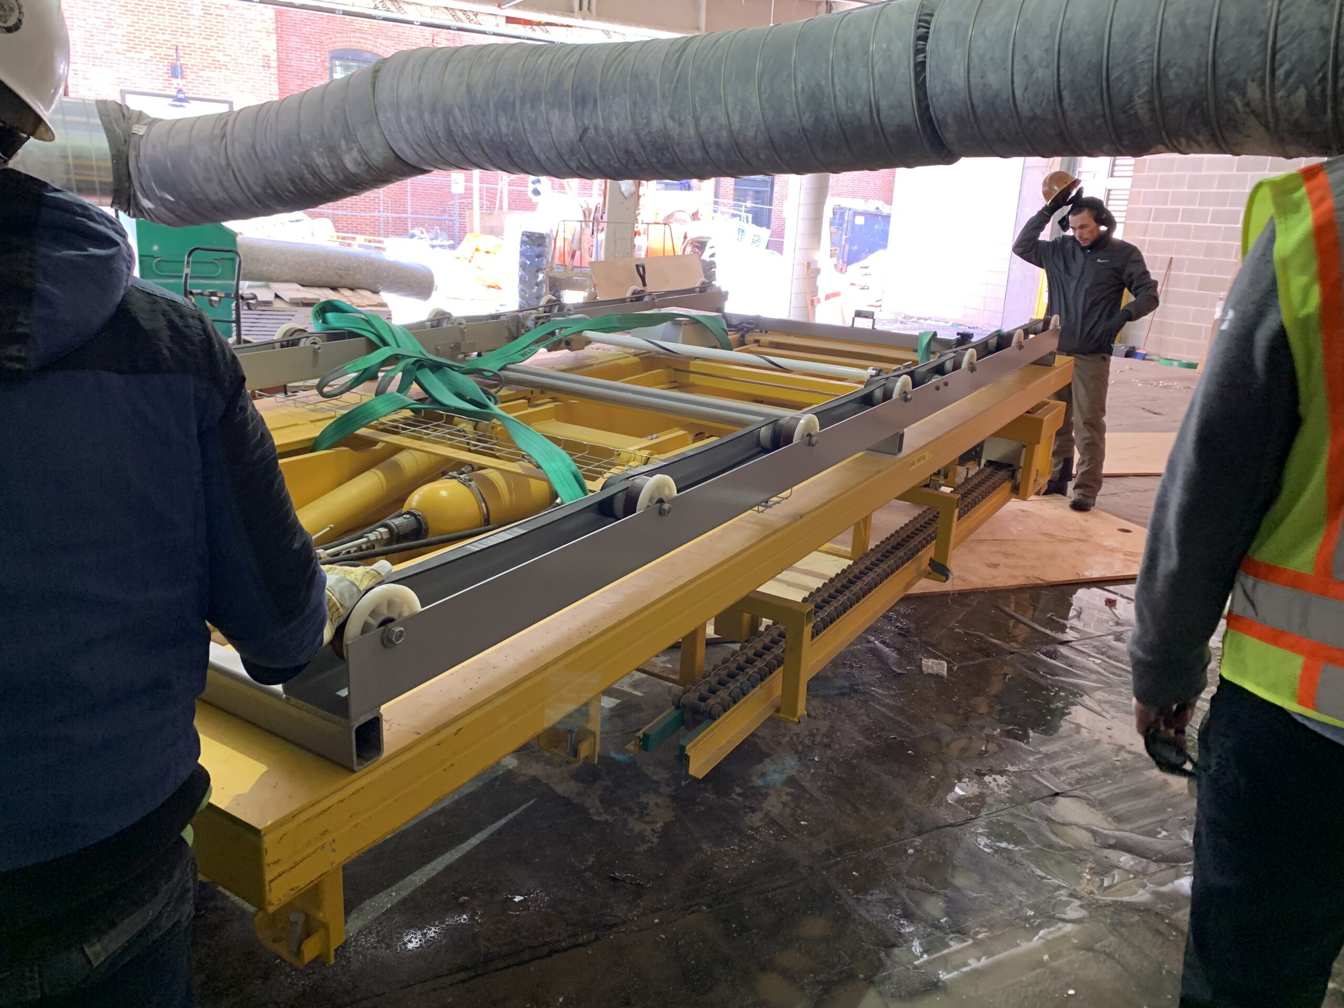
The building features a state-of-the-art automated parking system; a below-grade, hydraulic-lift-based garage. Occupying roughly 7,300 sf, it accommodates 45 vehicles, approximately 60% more efficient than a conventional garage layout. Construction of this system required meticulous integration of MEP systems and precise coordination with specialty subcontractors.

Infinite possibilities in defined spaces
Let’s work together to future-proof your next project to perform and delight.