



1515 Commonwealth Avenue: Engineering a Better Build
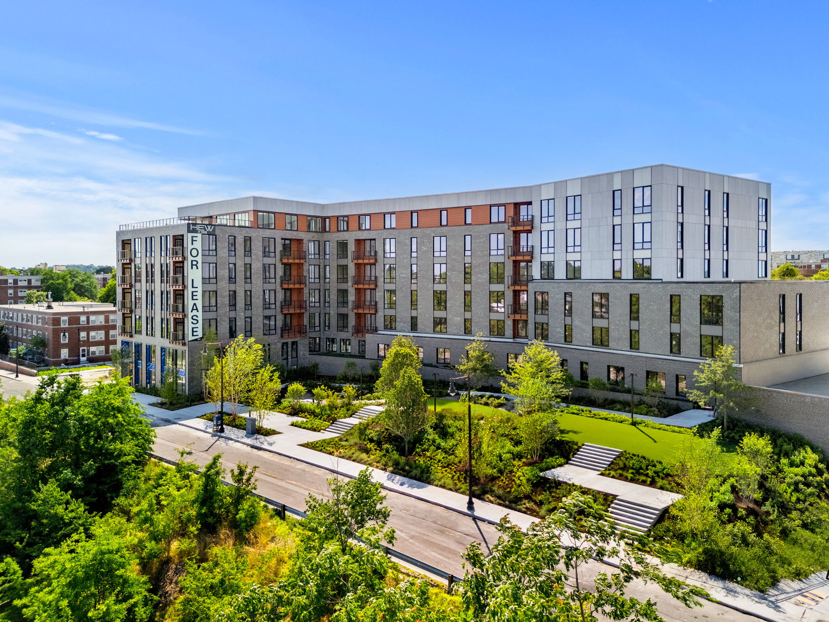
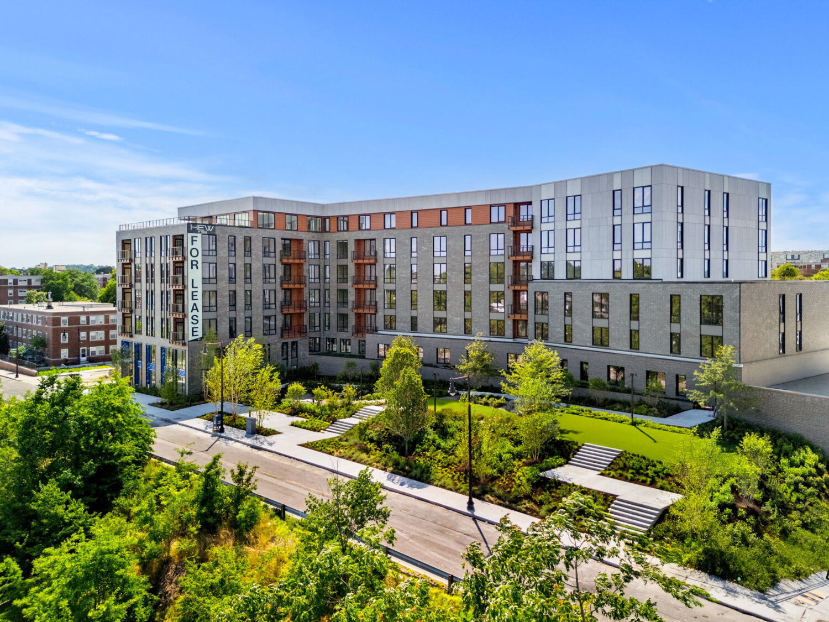
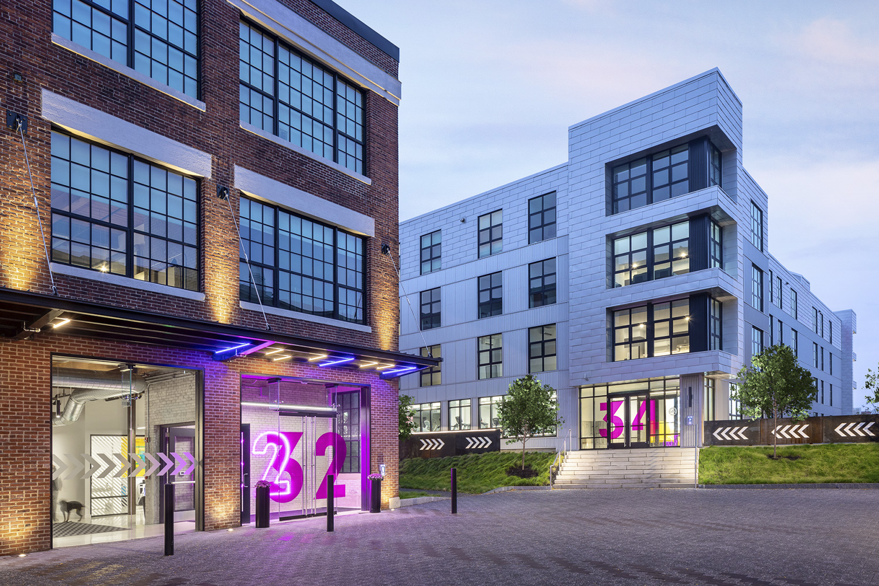
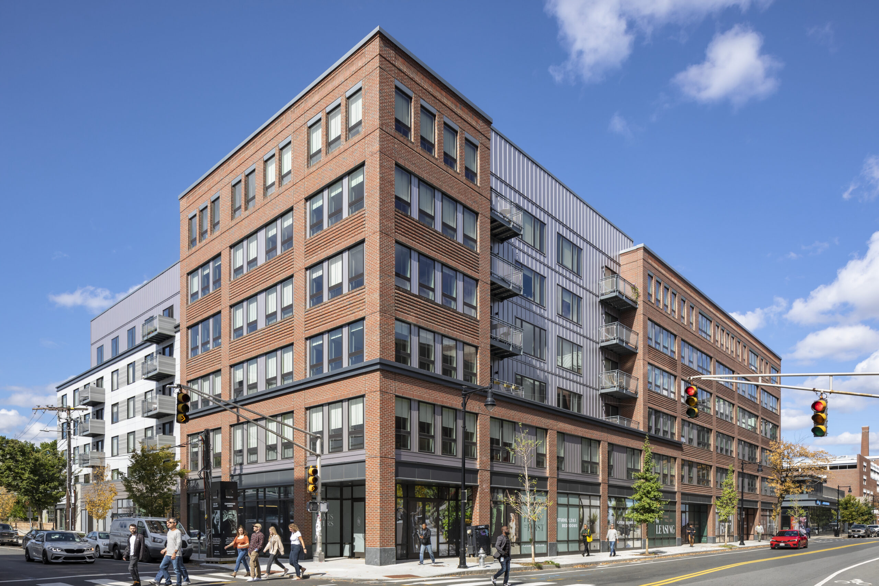
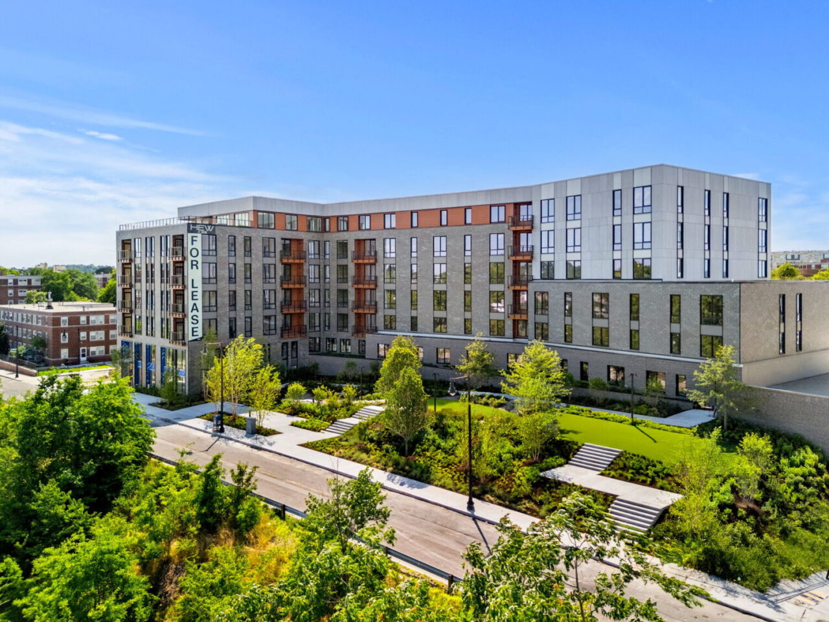
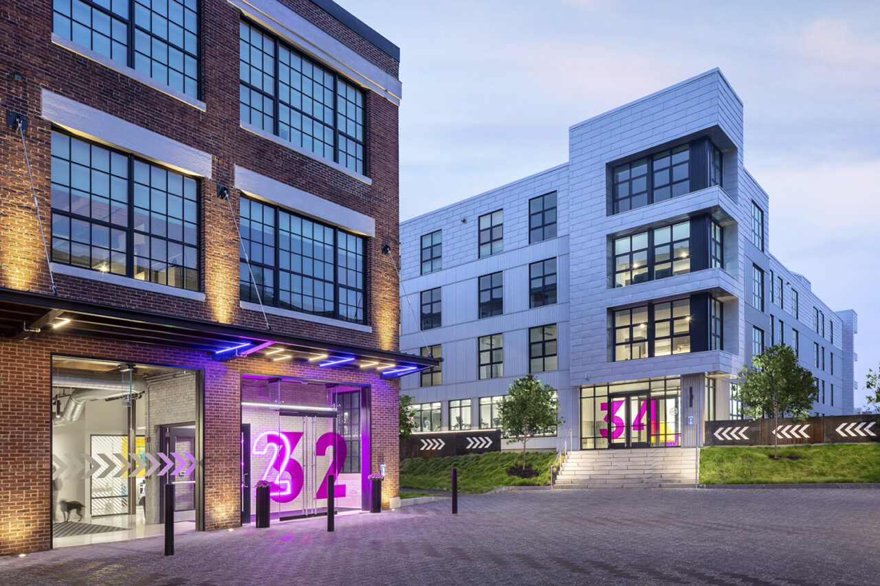
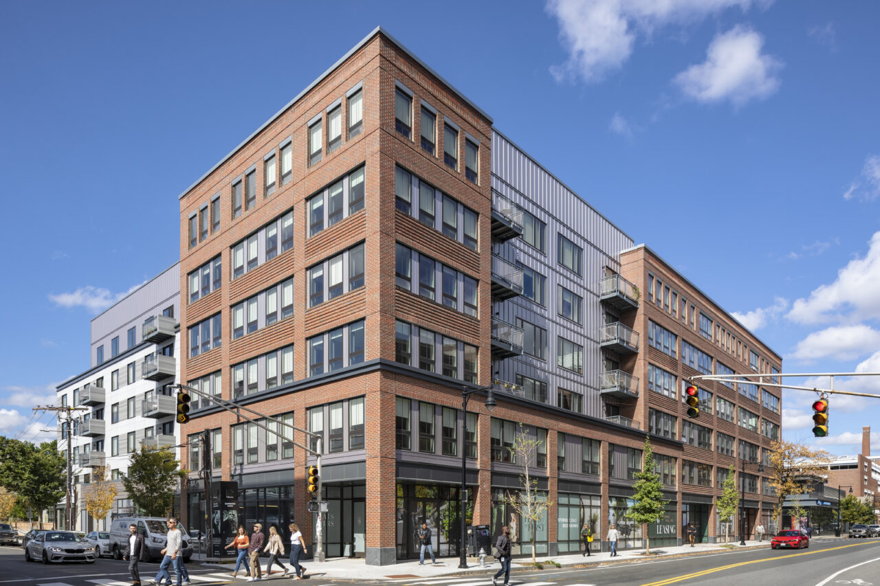
When market forces threatened the viability of this 252-unit, two-building multifamily development atop Boston’s highest residential point, TOCCI delivered a solution. We collaborated with The Davis Companies and RODE Architects to cut hard costs by 15%—without sacrificing quality or marketability. With our precision-driven 5-step approach and deep integration of DfMA and Target Value Design, we turned challenges into opportunity, helping 1515 Commonwealth Avenue become a standout new address in Brighton.
Client: The Davis Companies
Architect: RODE Architects
Location: Brighton, MA
Challenge: Building Amid Unprecedented Market Challenges
In a volatile market where high interest rates, material cost spikes, and supply chain disruptions put multifamily projects at risk, The Davis Companies turned to TOCCI for a new path forward. 1515 Commonwealth Avenue, positioned at the highest residential point in Boston, needed to meet demanding quality standards and budget constraints while maintaining a competitive edge in the luxury condominium market.
Solution: Project Rescue in Action
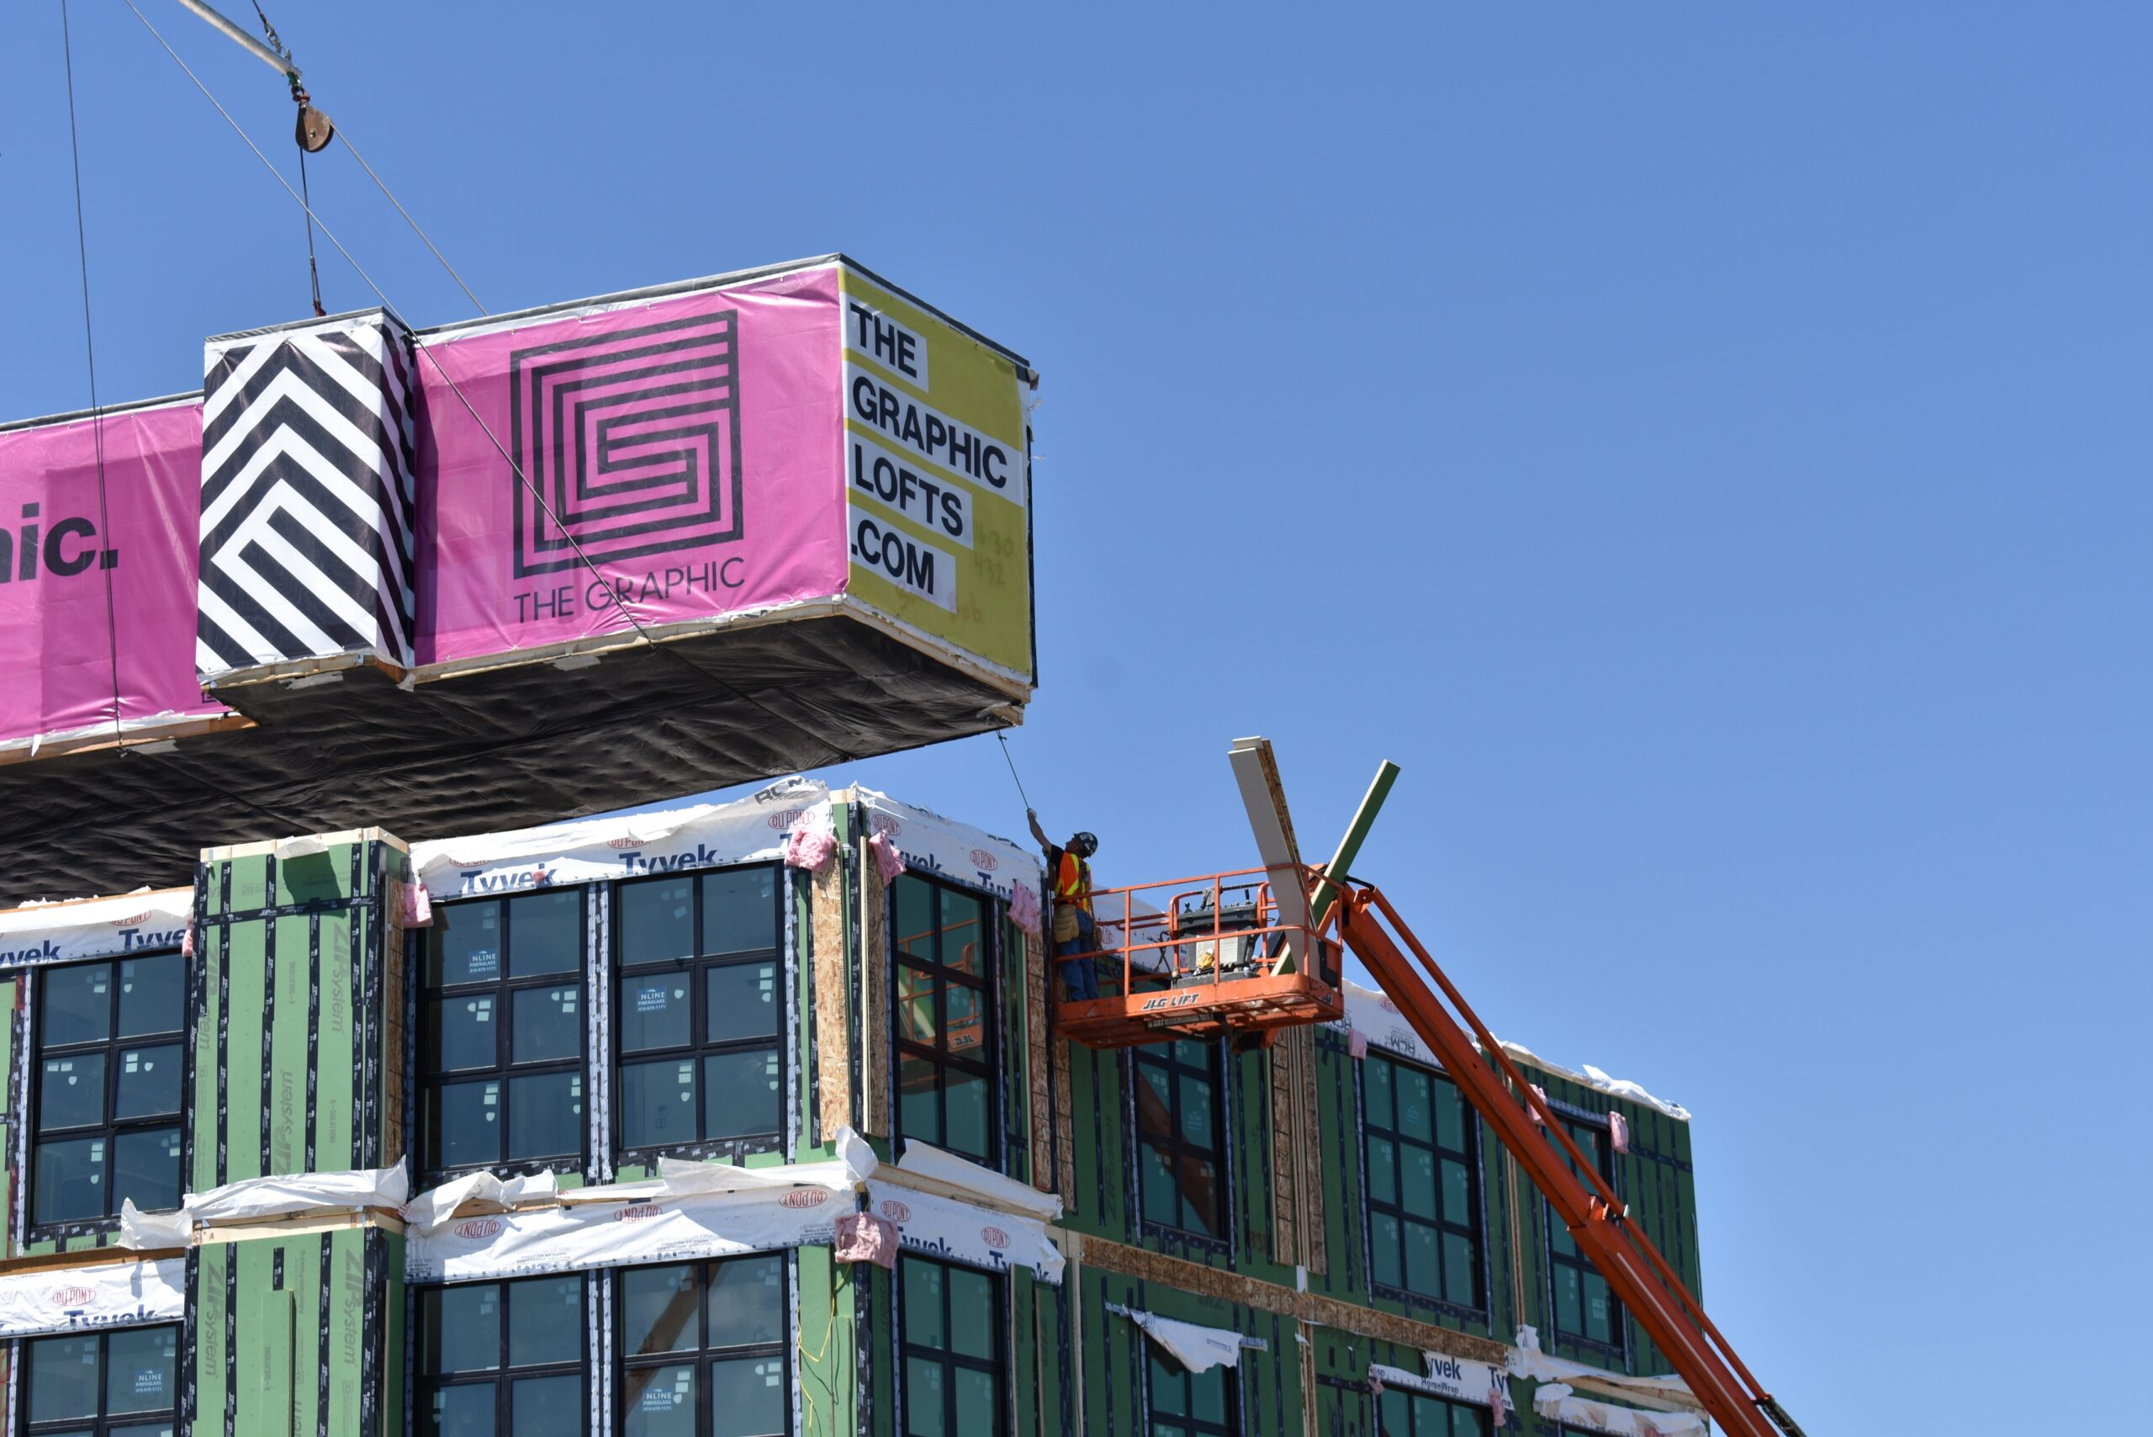
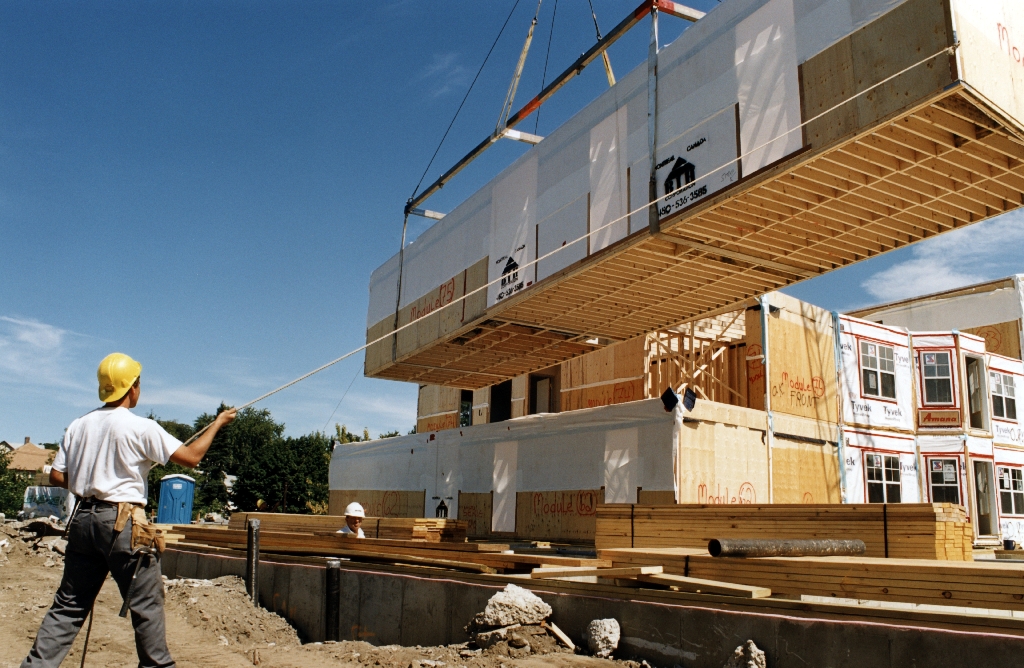
1515 Commonwealth Avenue is a direct result of TOCCI’s Project Rescue program — a systematized approach built on two decades of expertise in Integrated Project Delivery (IPD) and Modular Construction. Working closely with the owner and architect, we implemented a 5-step cost engineering strategy that:
- Reduced hard costs by 15% from an already competitive GMP.
- Increased the building’s marketability with no compromise to quality or amenities.
- Delivered $9.4M in value enhancement ideas and $5.2M in buyout savings.
Our 5-Step Plan included:
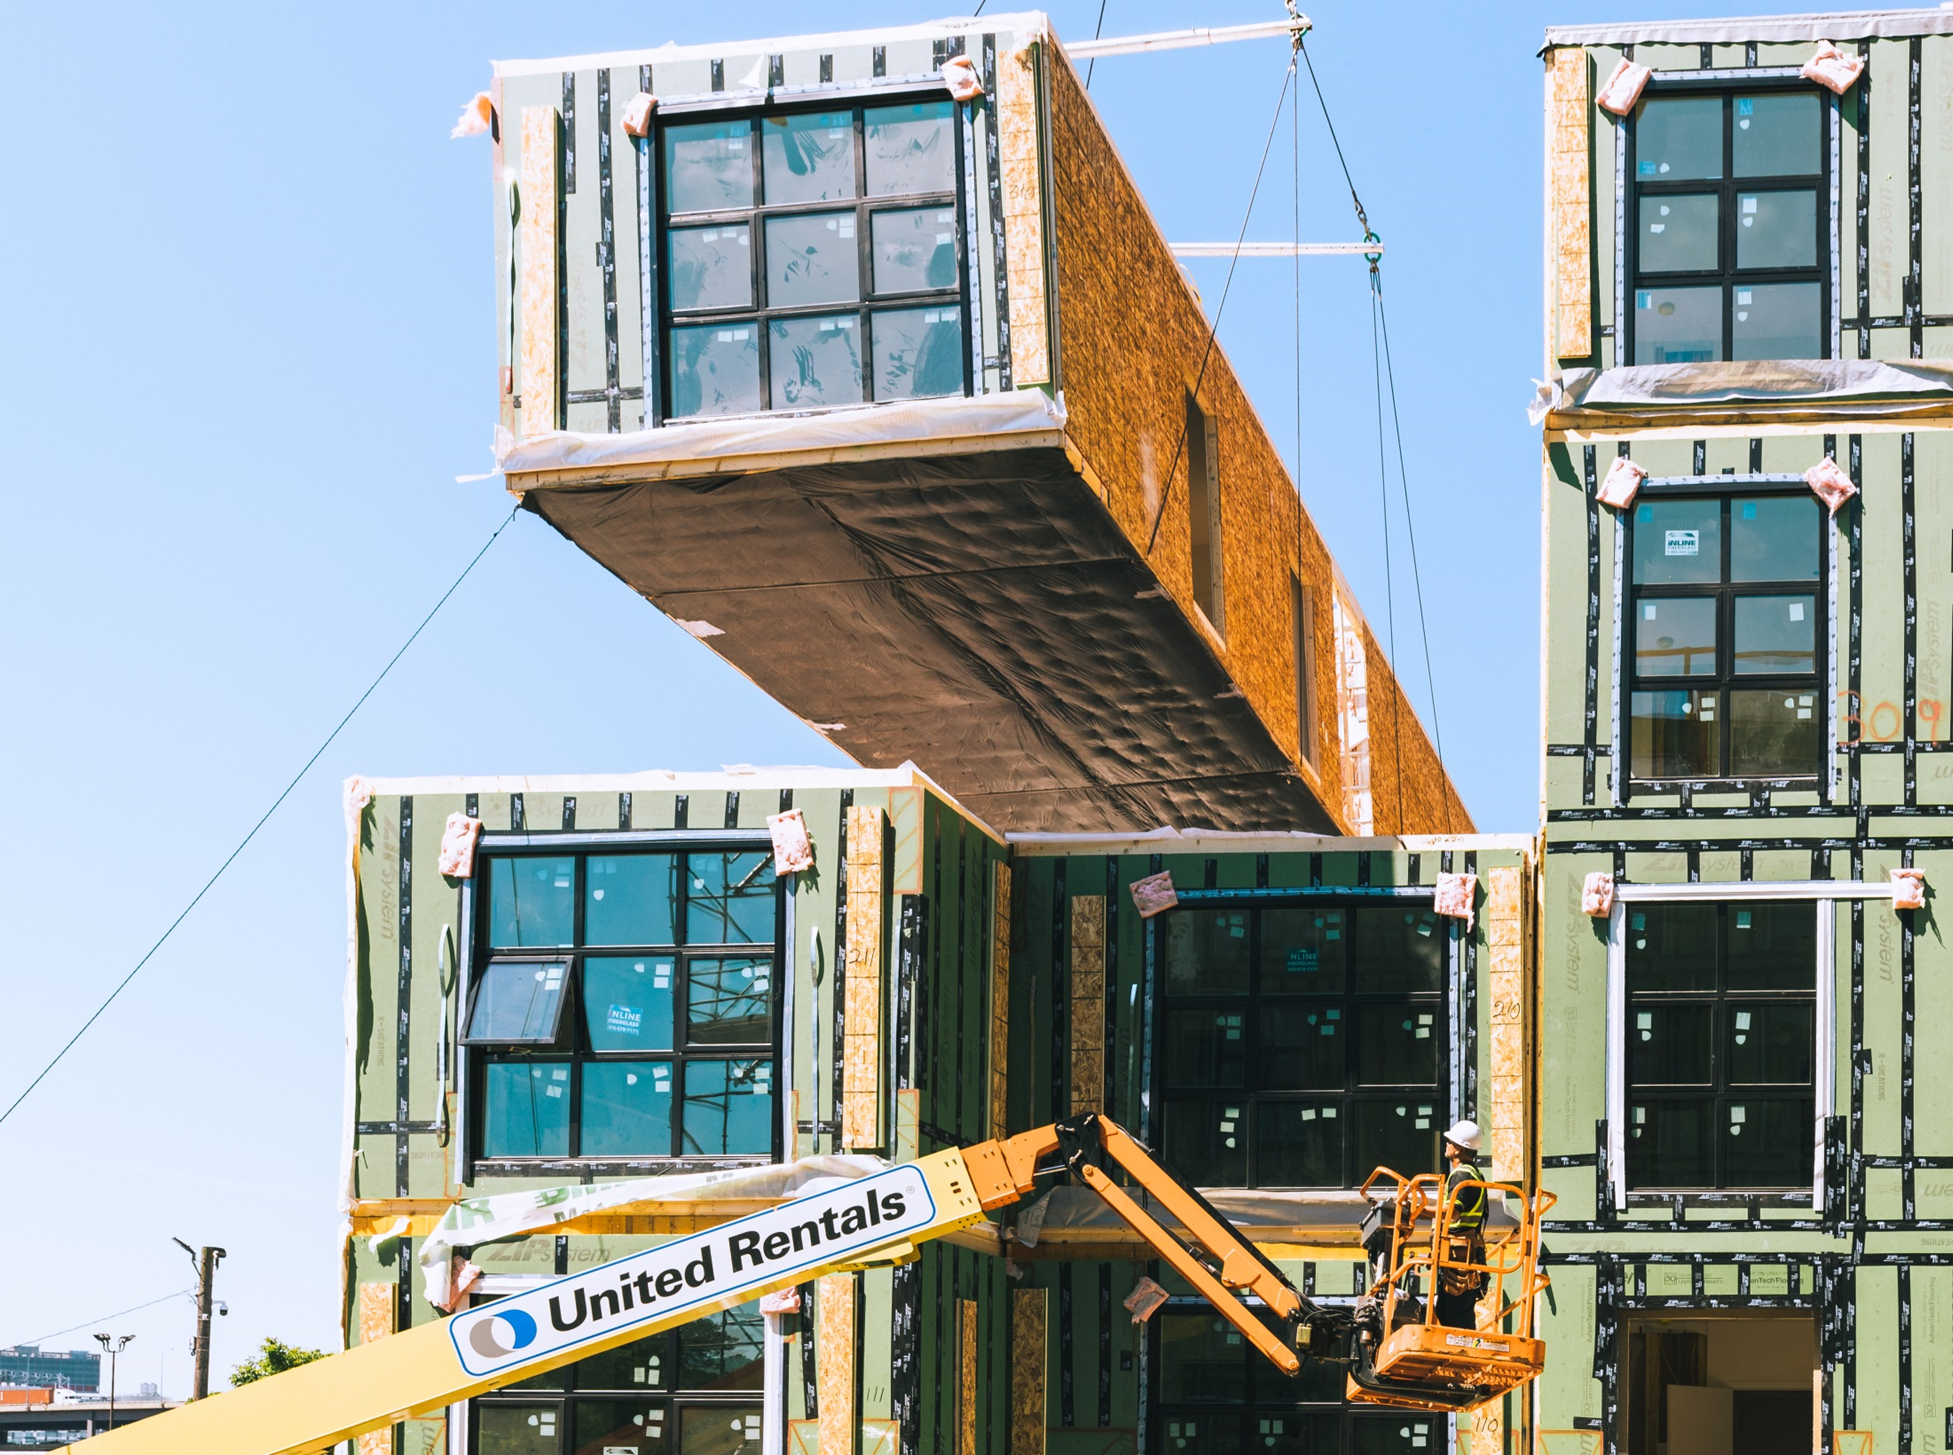
- 4.5% Prefix DfMA: Early adoption of Design for Manufacturing and Assembly principles accelerated timelines and reduced waste.
- 4.5% Target Value Design: Deep collaboration in preconstruction aligned costs with vision.
- 2.5% Union Support + Clarity: Proactive engagement streamlined labor and avoided costly delays.
- 2% Tighter Contingencies: Smart forecasting unlocked resources for design features.
- 1% Negative Allowance for Target Buy: Real-time procurement strategies maximized market opportunities.
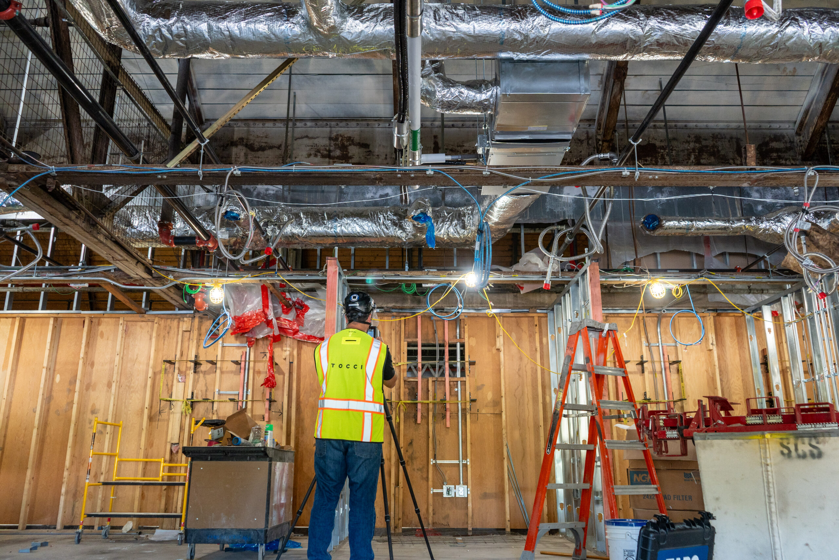
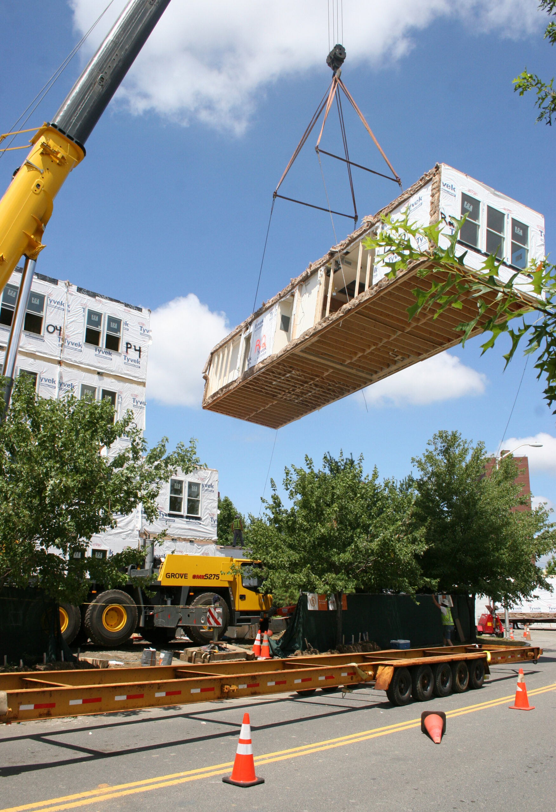
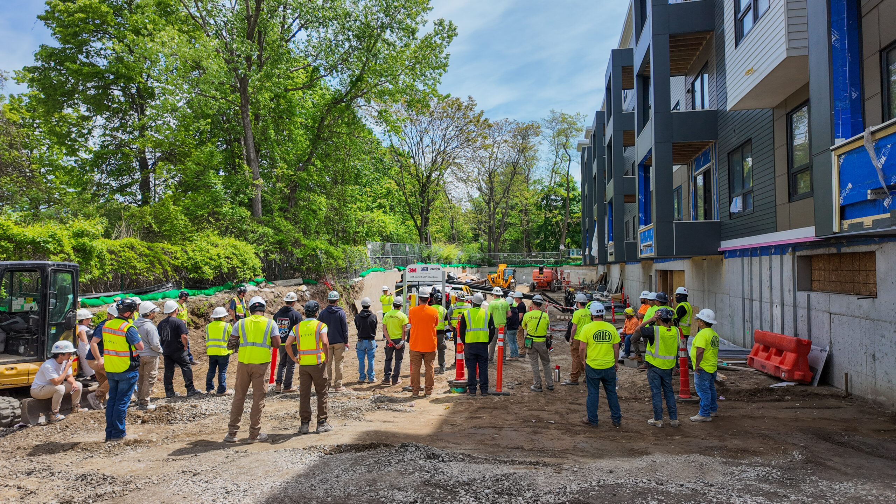
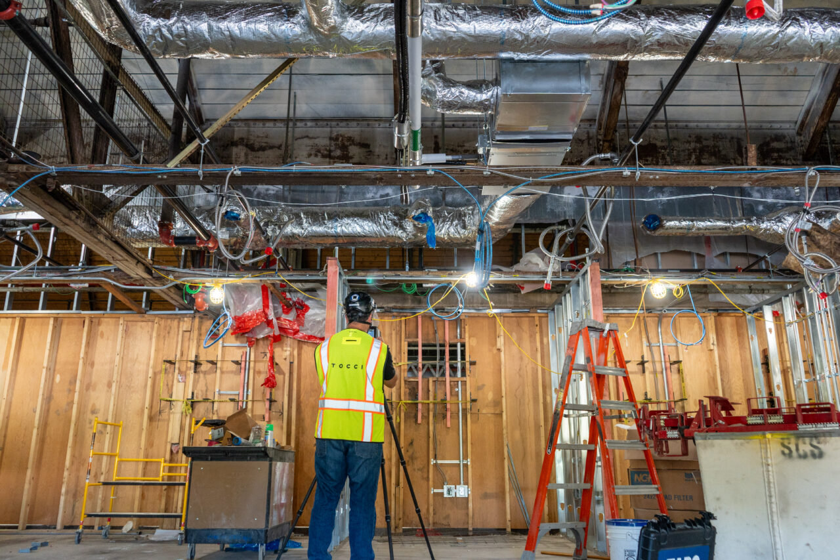
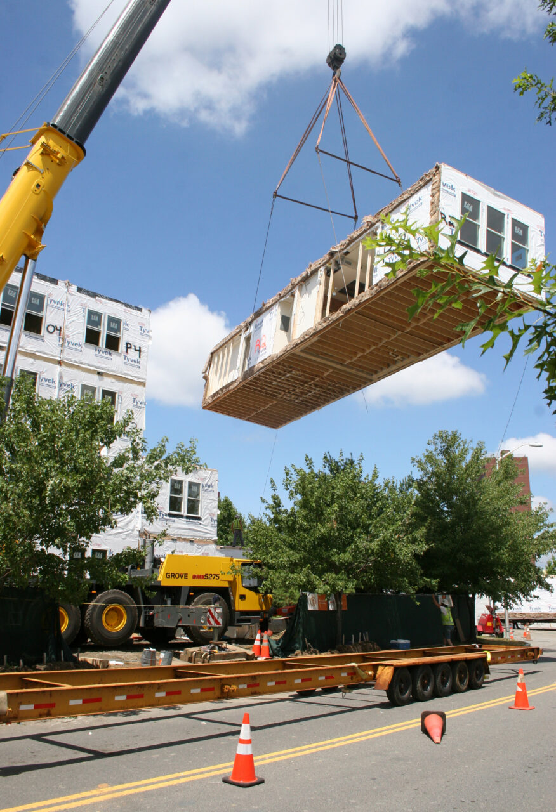
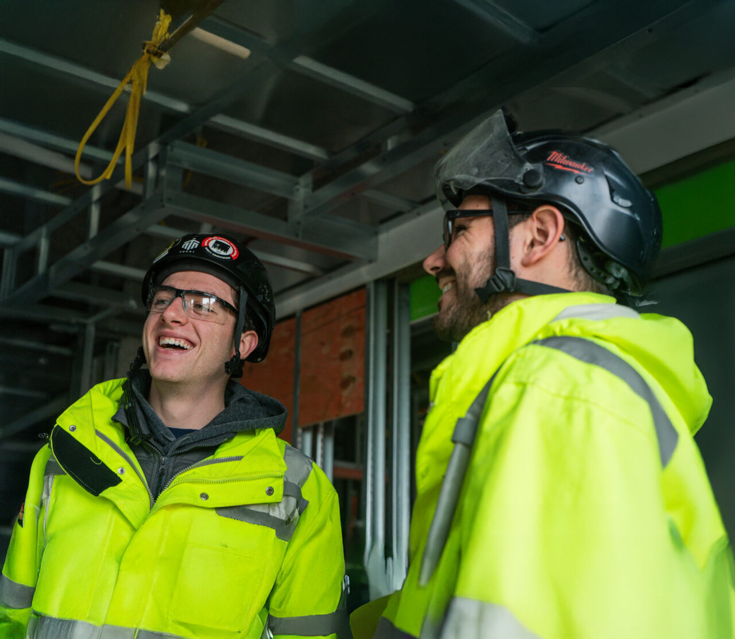
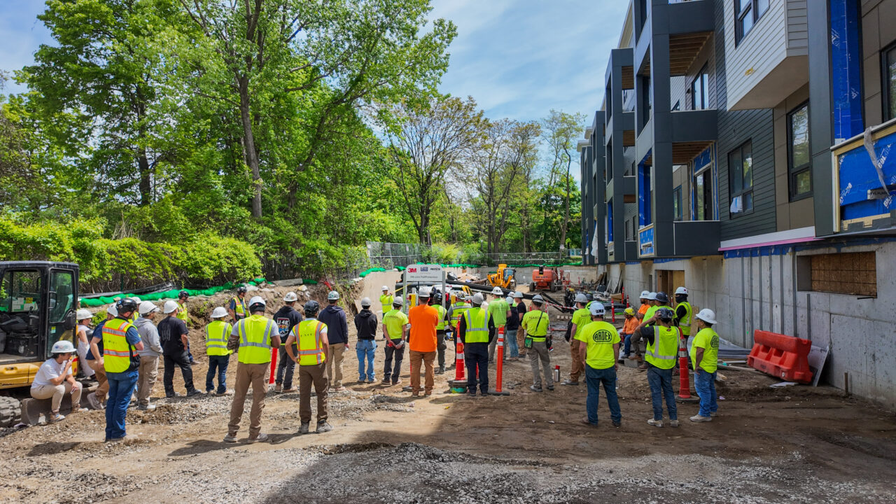
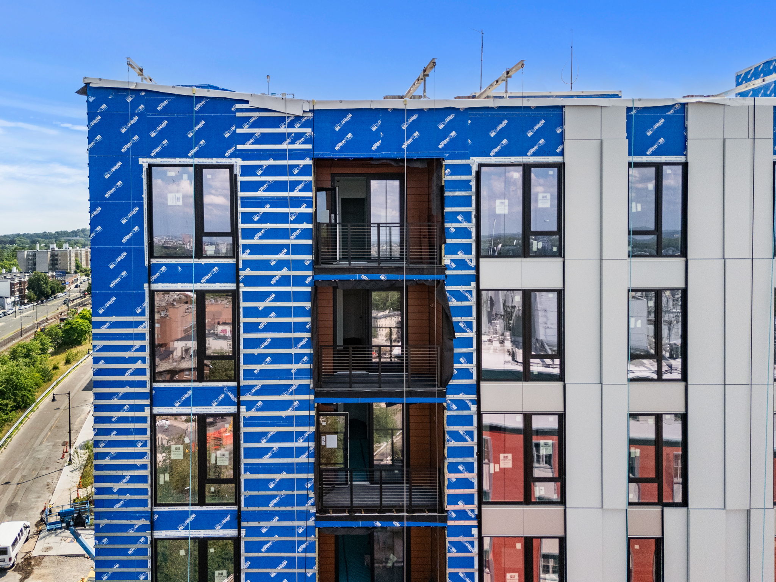
Additionally, our on-the-ground and in-the-model team approach uncovered coordination issues early and streamlined field-built work with prefabricated components, leveraging 4D model visualization.
- Risk Engineering: De-risking design and schedule through early 4D modeling, Design for Manufacturing and Assembly (DfMA), LOD 400 fabrication-ready modeling for MEPFP trades, and TAKT scheduling. This strategy minimizes RFIs, change orders, and unknowns, creating a predictable and efficient path to delivery.
- Cost Engineering: Crowd-sourcing cost reduction ideas from subcontractors, maximizing subcontractor scope certainty, tightening contingencies, and targeting value through strategic buyouts. At 1515 Commonwealth Avenue, this approach reduced hard costs by 15% while maintaining design quality.
- Revenue Engineering: Massing optimization and design iteration enhanced building efficiency and increased potential revenue per square foot, ensuring the project’s marketability and financial viability.
Results: A New Era of Urban Living
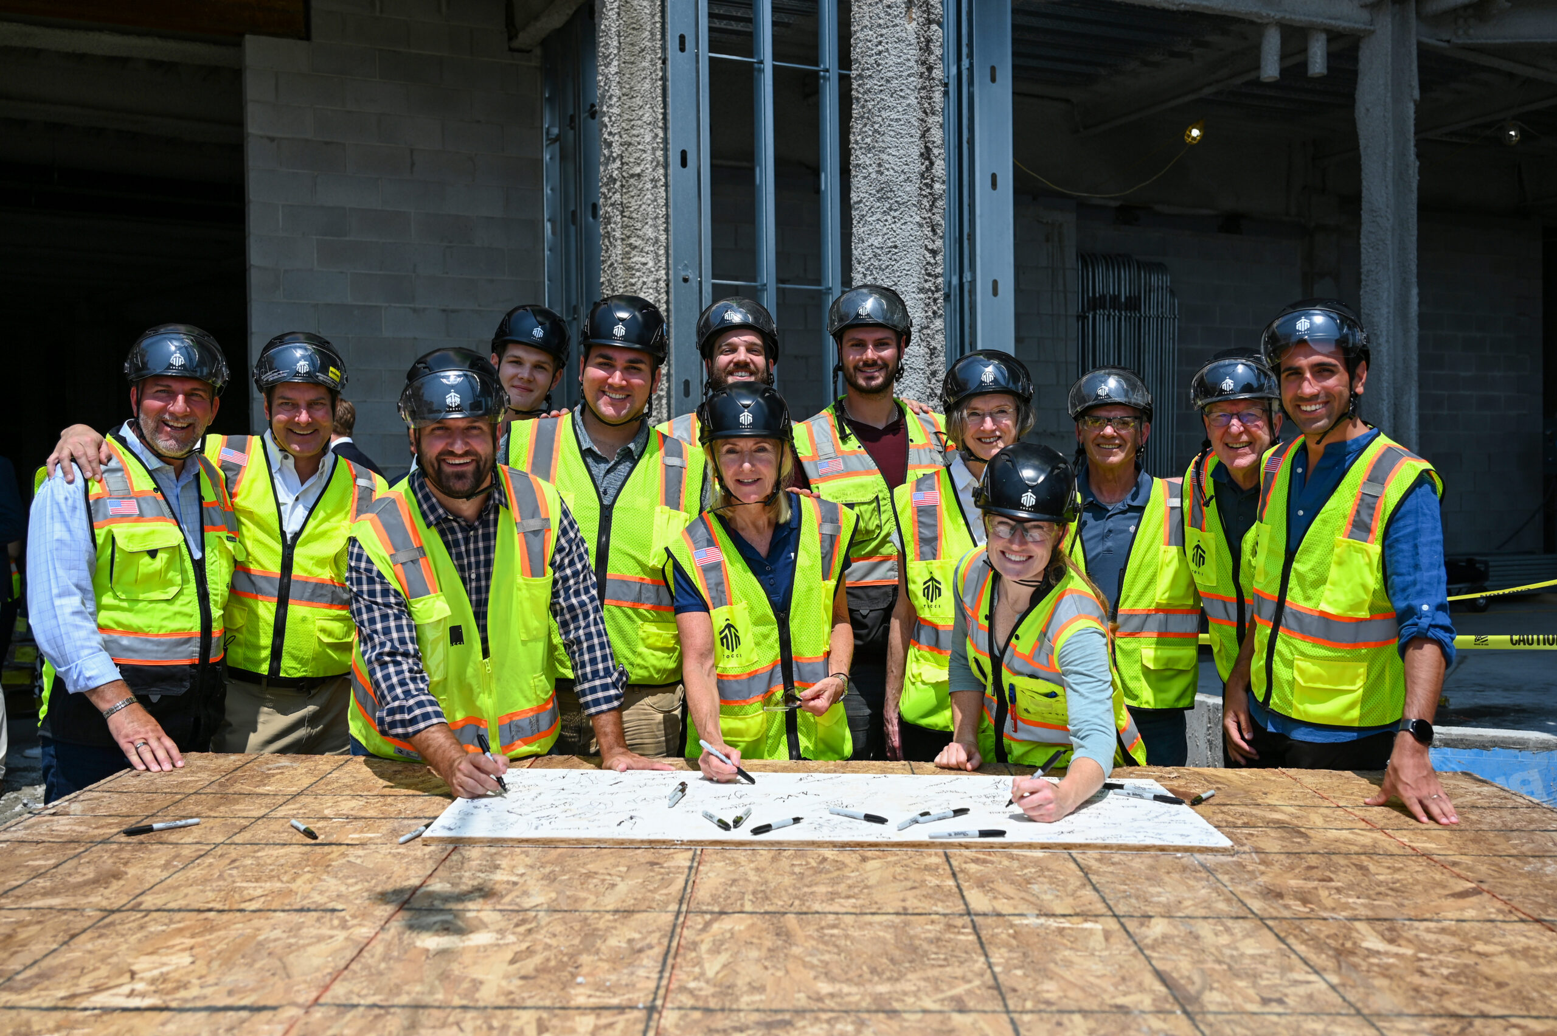
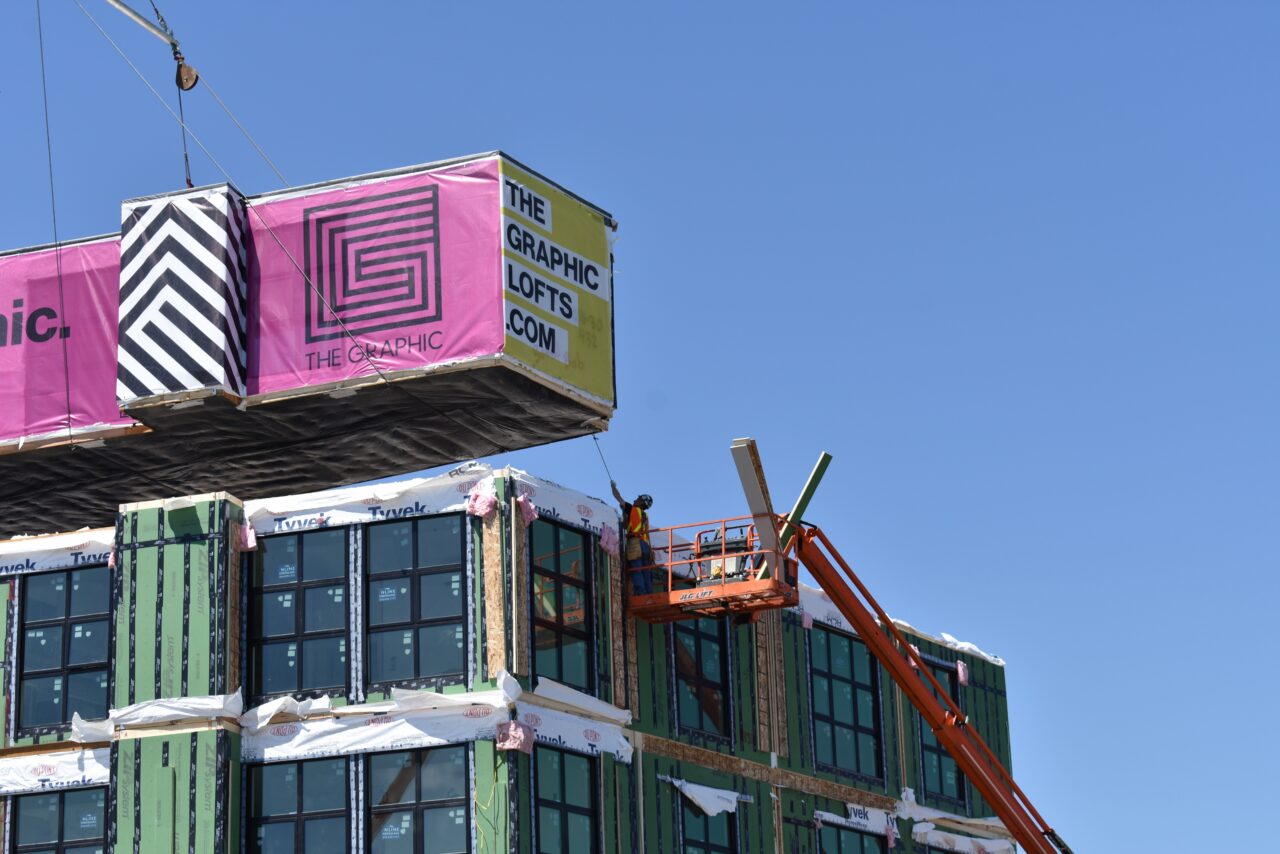
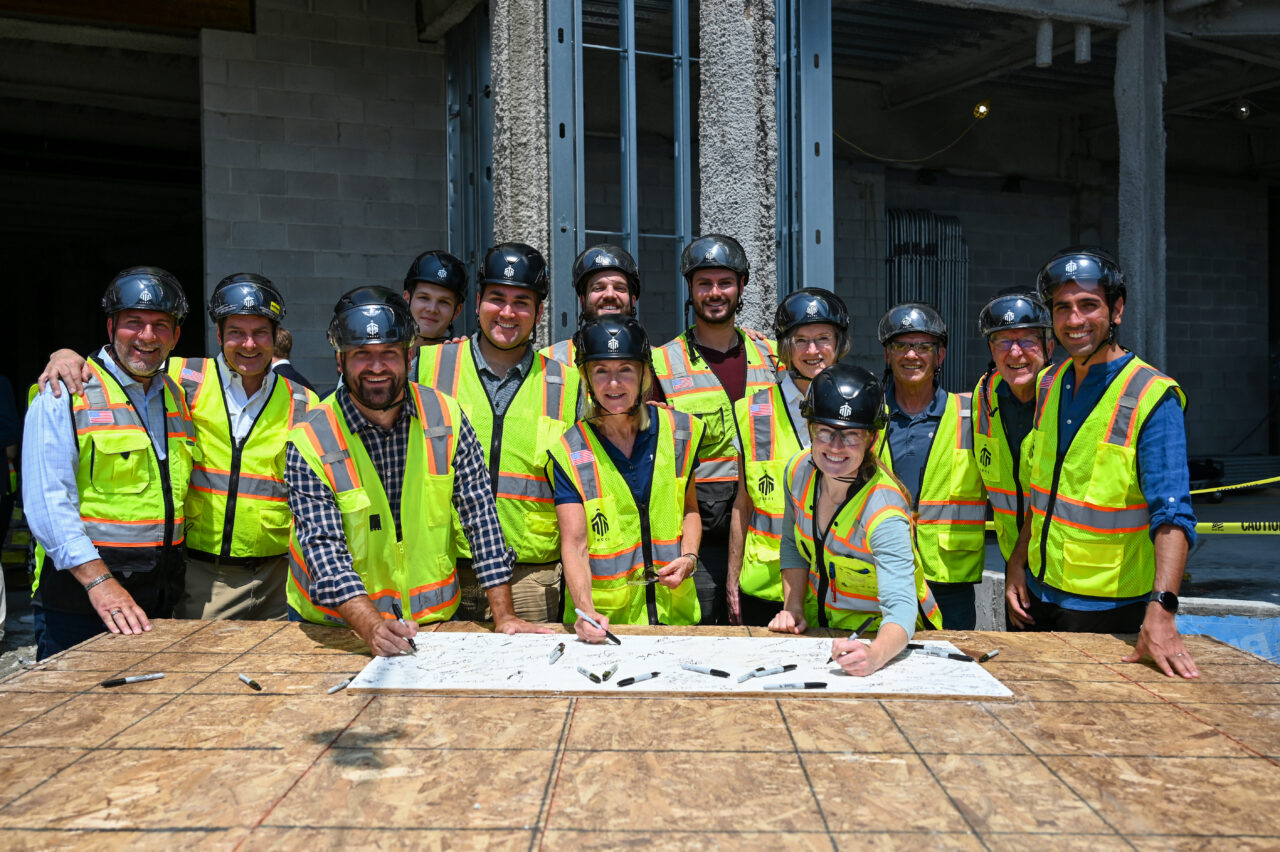
The topping-off of 1515 Commonwealth Avenue marked more than a construction milestone — it celebrated overcoming market adversity through collaboration, innovation, and precision engineering.
- Luxury Residences: 102 high-end condominiums with sweeping city views.
- Exceptional Amenities: Green roofs, two-floor parking garages, a sky deck, fitness center, and a terrace with a putting green.
- Sustainability: Eco-friendly design integrated throughout the development.
- Financial Success: Cost-effective delivery without sacrificing design integrity or project goals.

Infinite possibilities in defined spaces
Let’s work together to future-proof your next project to perform and delight.