

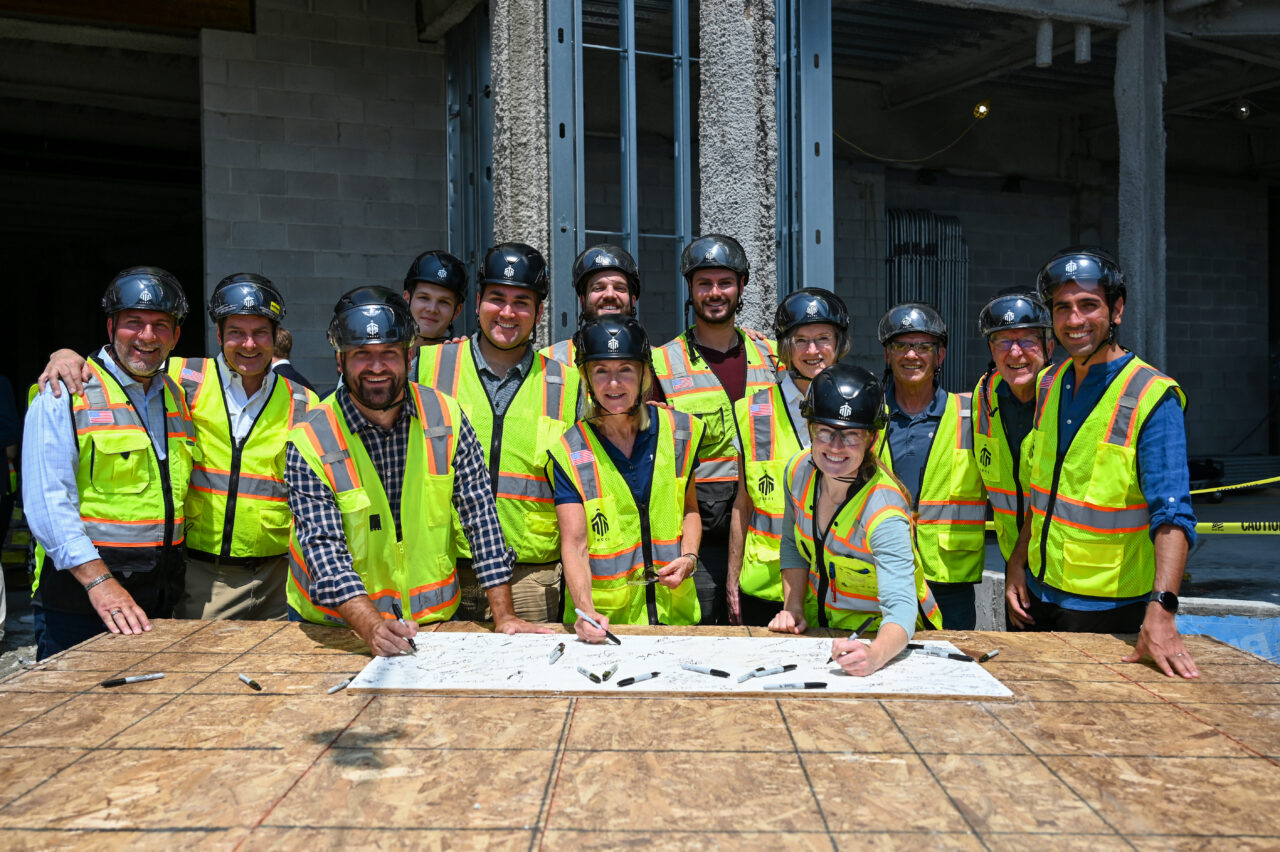
The Graphic: Redefining Urban Modular Construction in Boston
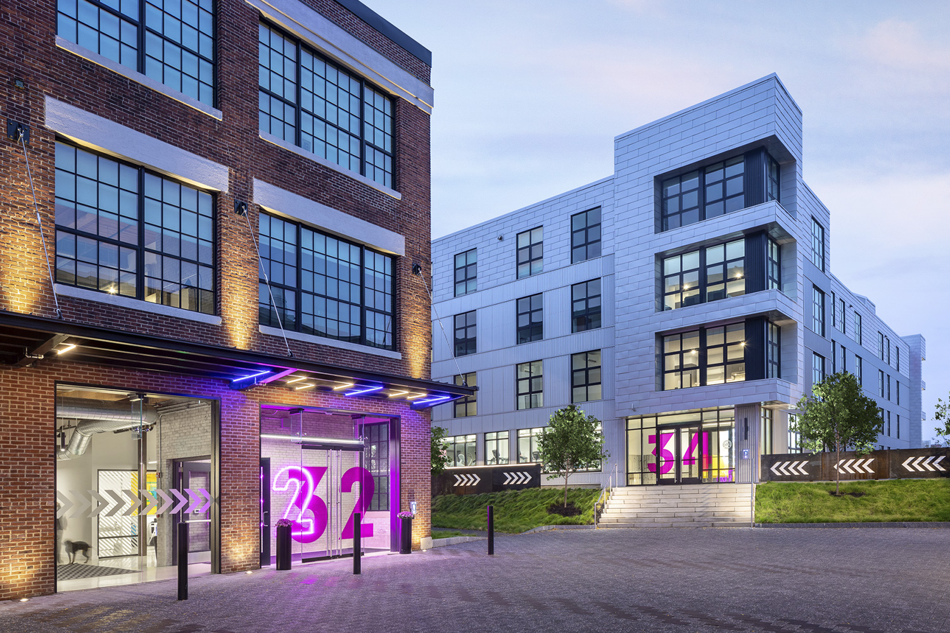
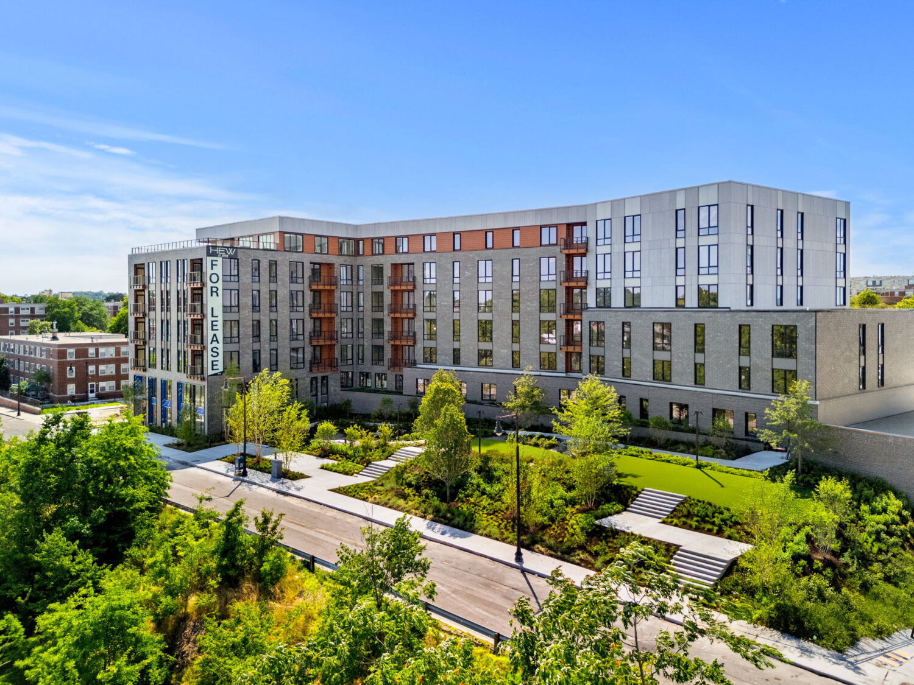
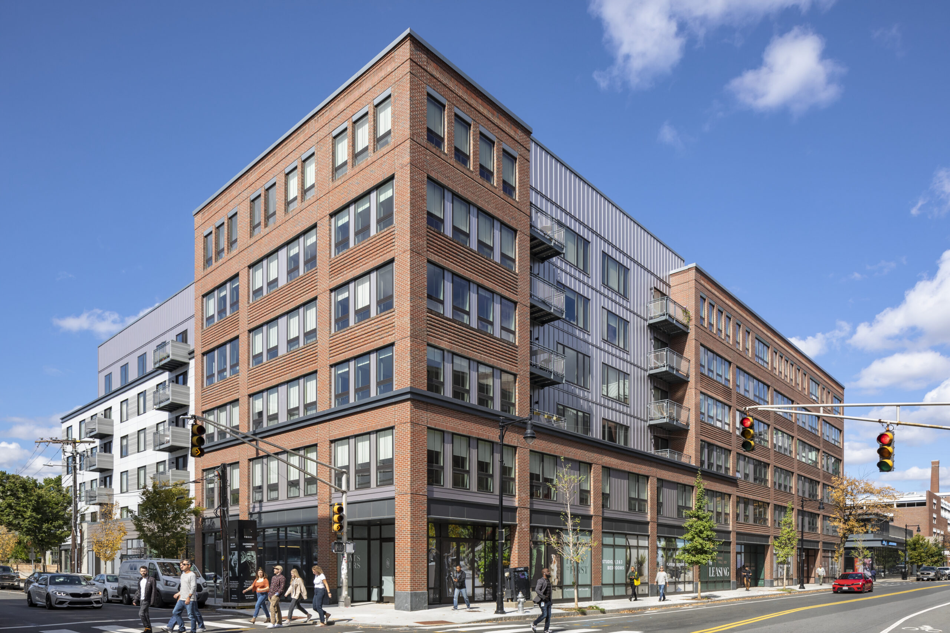
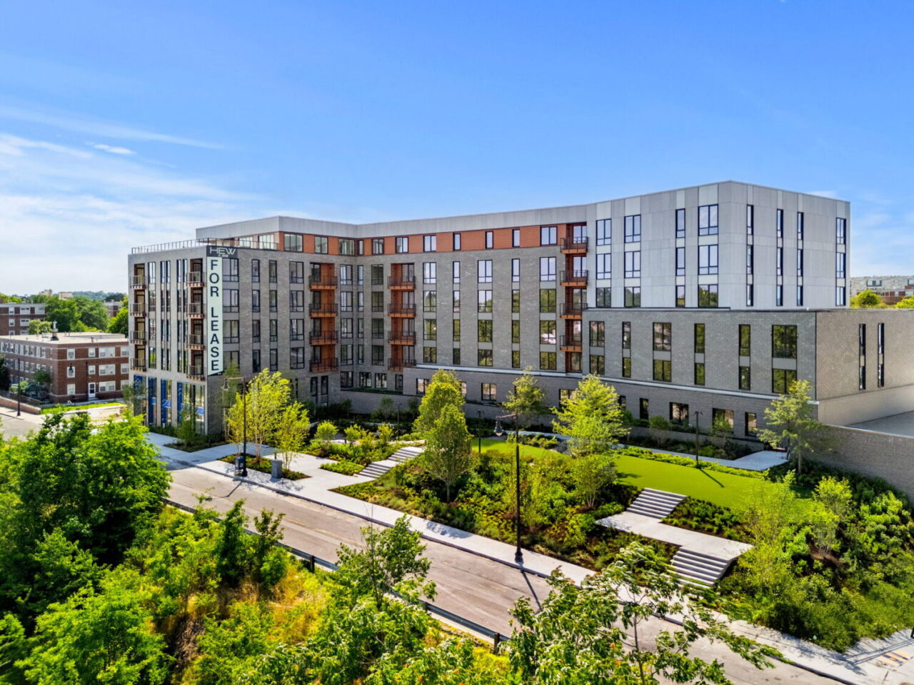
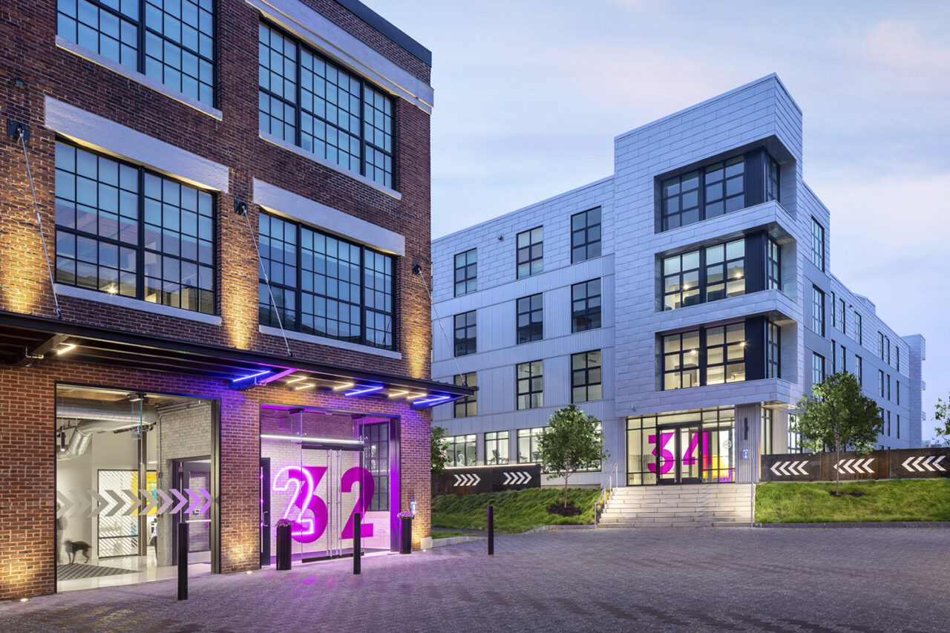
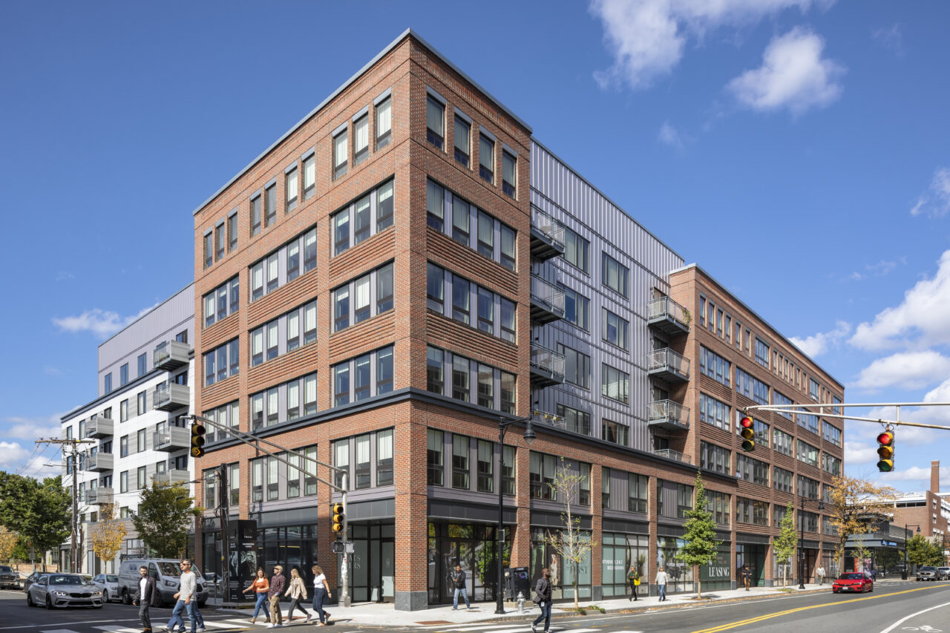
The Graphic in Charlestown is Boston’s largest modular residential building, consisting of two structures. The first, an adaptive reuse of the old Graphic Arts warehouse into residential housing units. The second, a four story modular multifamily building, was constructed atop a steel and concrete podium with a parking garage below.
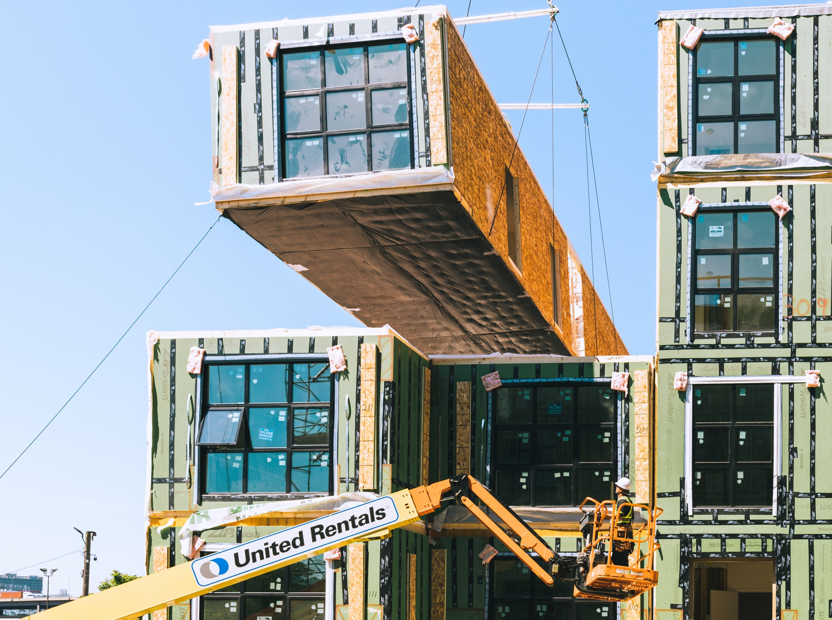
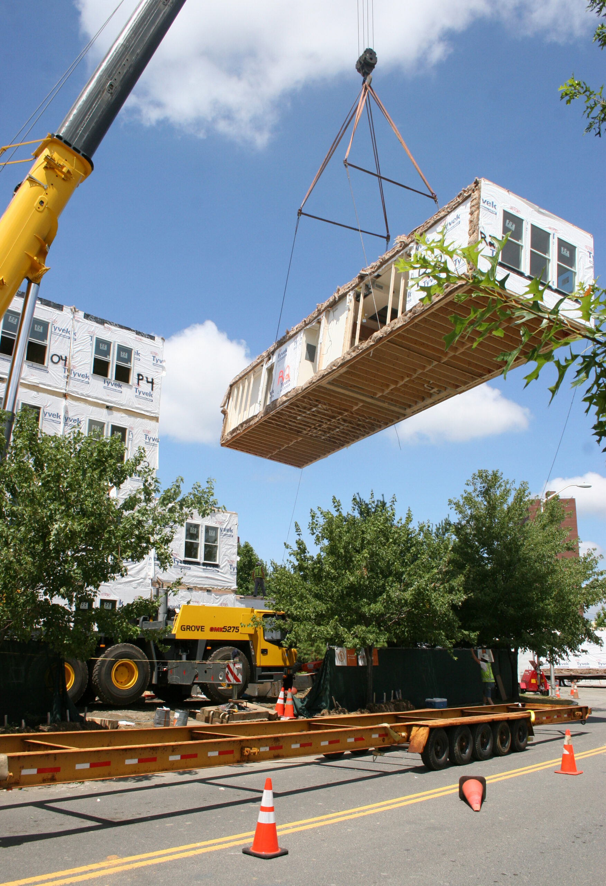
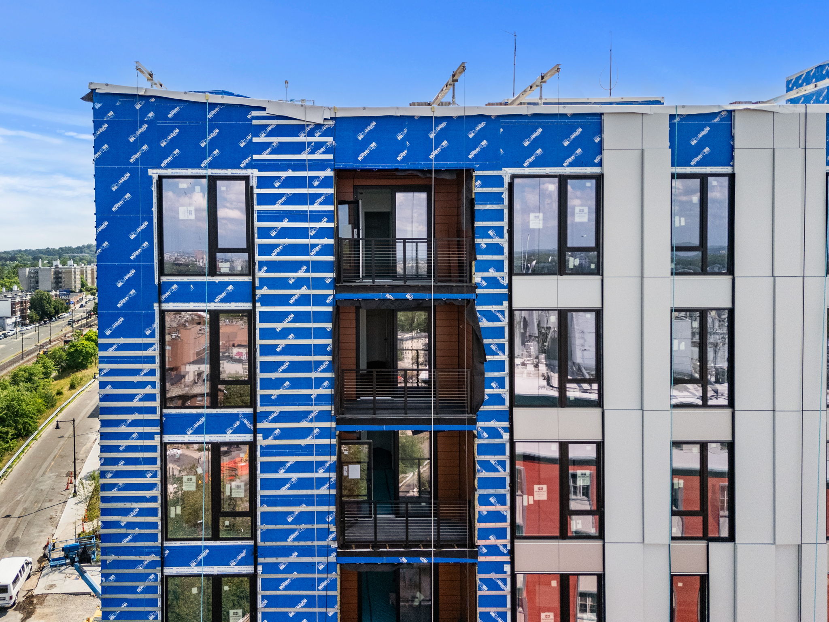
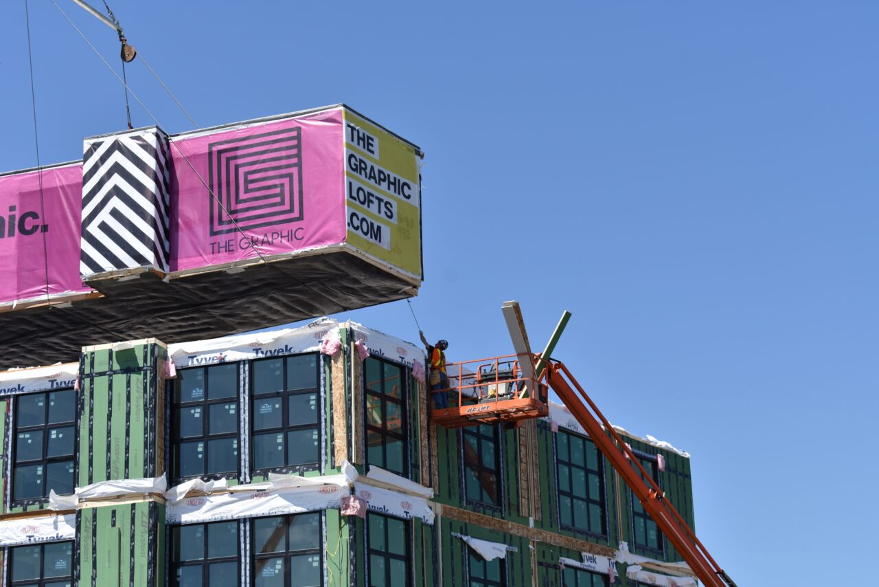
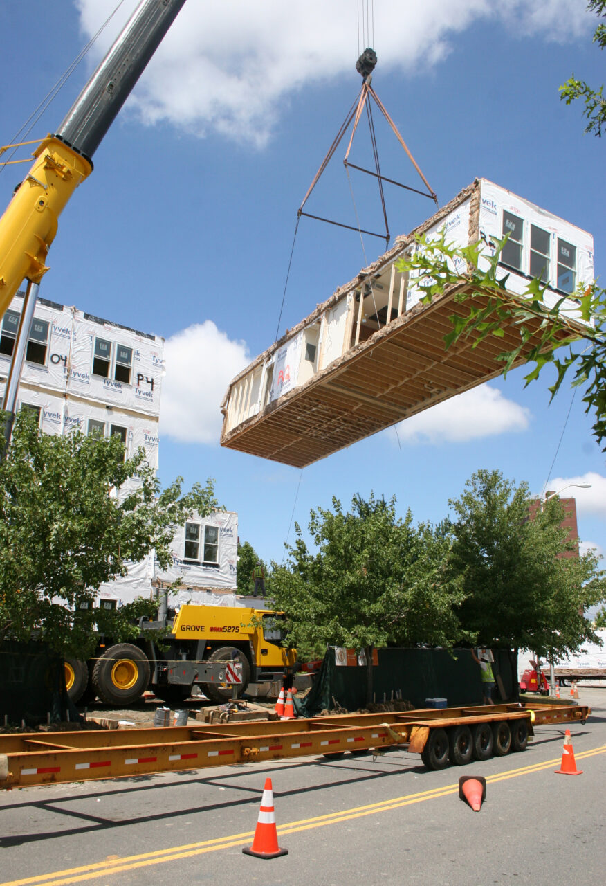
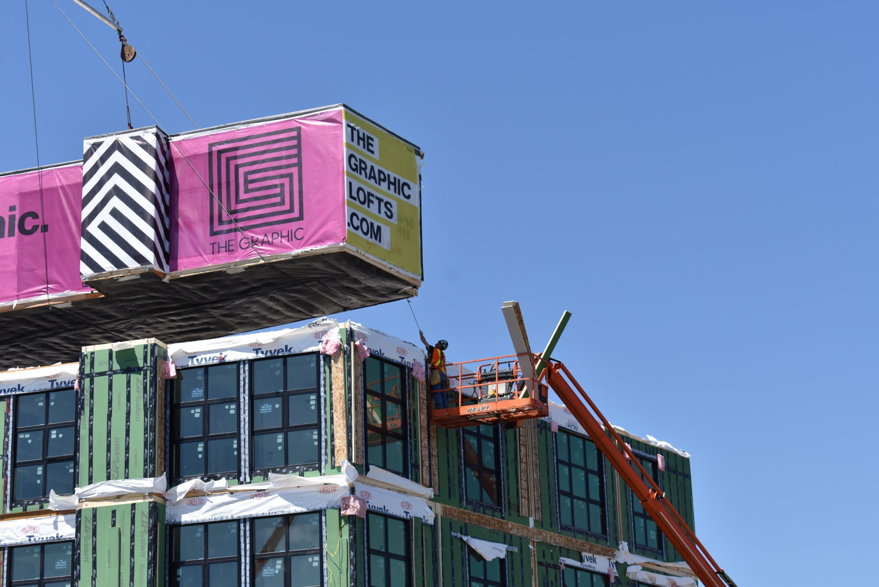
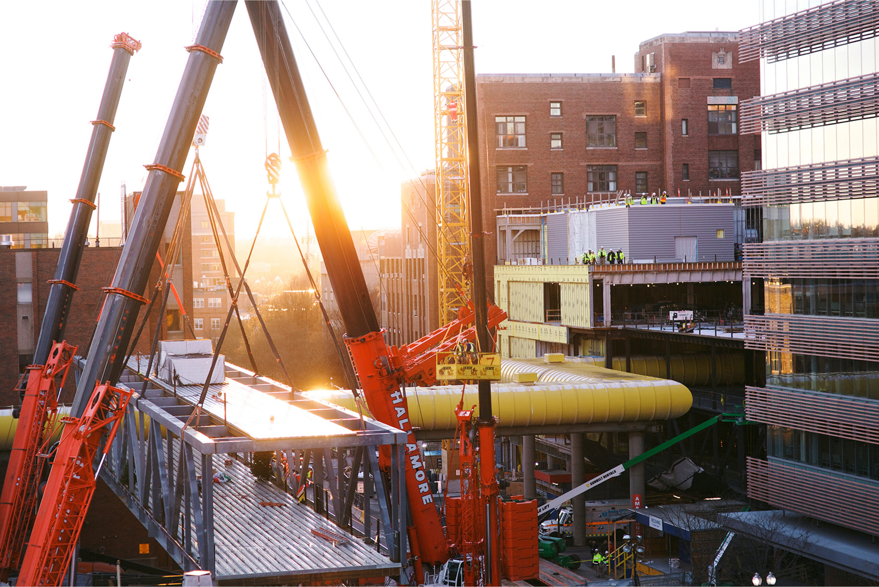
RCM fabricated the 125 units, amenity spaces, and corridors off-site in Quebec, Canada. The 128 modular boxes, weighing between 30,000 and 35,000 pounds each, were transported to Charlestown from Quebec, Canada. Each of the boxes box took approximately 20 minutes to lift and position one into place. The team positioned about 14 boxes per day, ultimately delivering 136,000 square feet of residential space.
The modular building complements the character and scale of the adjacent historic structure. Its exterior materials, including corrugated metal cladding and oversized windows, reflect the site’s industrial past. The tight, irregular urban site presented design challenges, with only one right angle available. Many of the modular boxes were irregularly shaped, spanning multiple units or built in sections for on-site assembly.
Innovation in Modular Construction
Two key innovations defined The Graphic: 3D coordination and automated fabrication. ICON Architecture and TOCCI used 3D modeling to design and coordinate the building before fabrication, ensuring seamless collaboration between the developer, architect, contractor, and fabricator. This shared model served as the central reference point, allowing all parties to visualize changes in real-time and streamline construction.
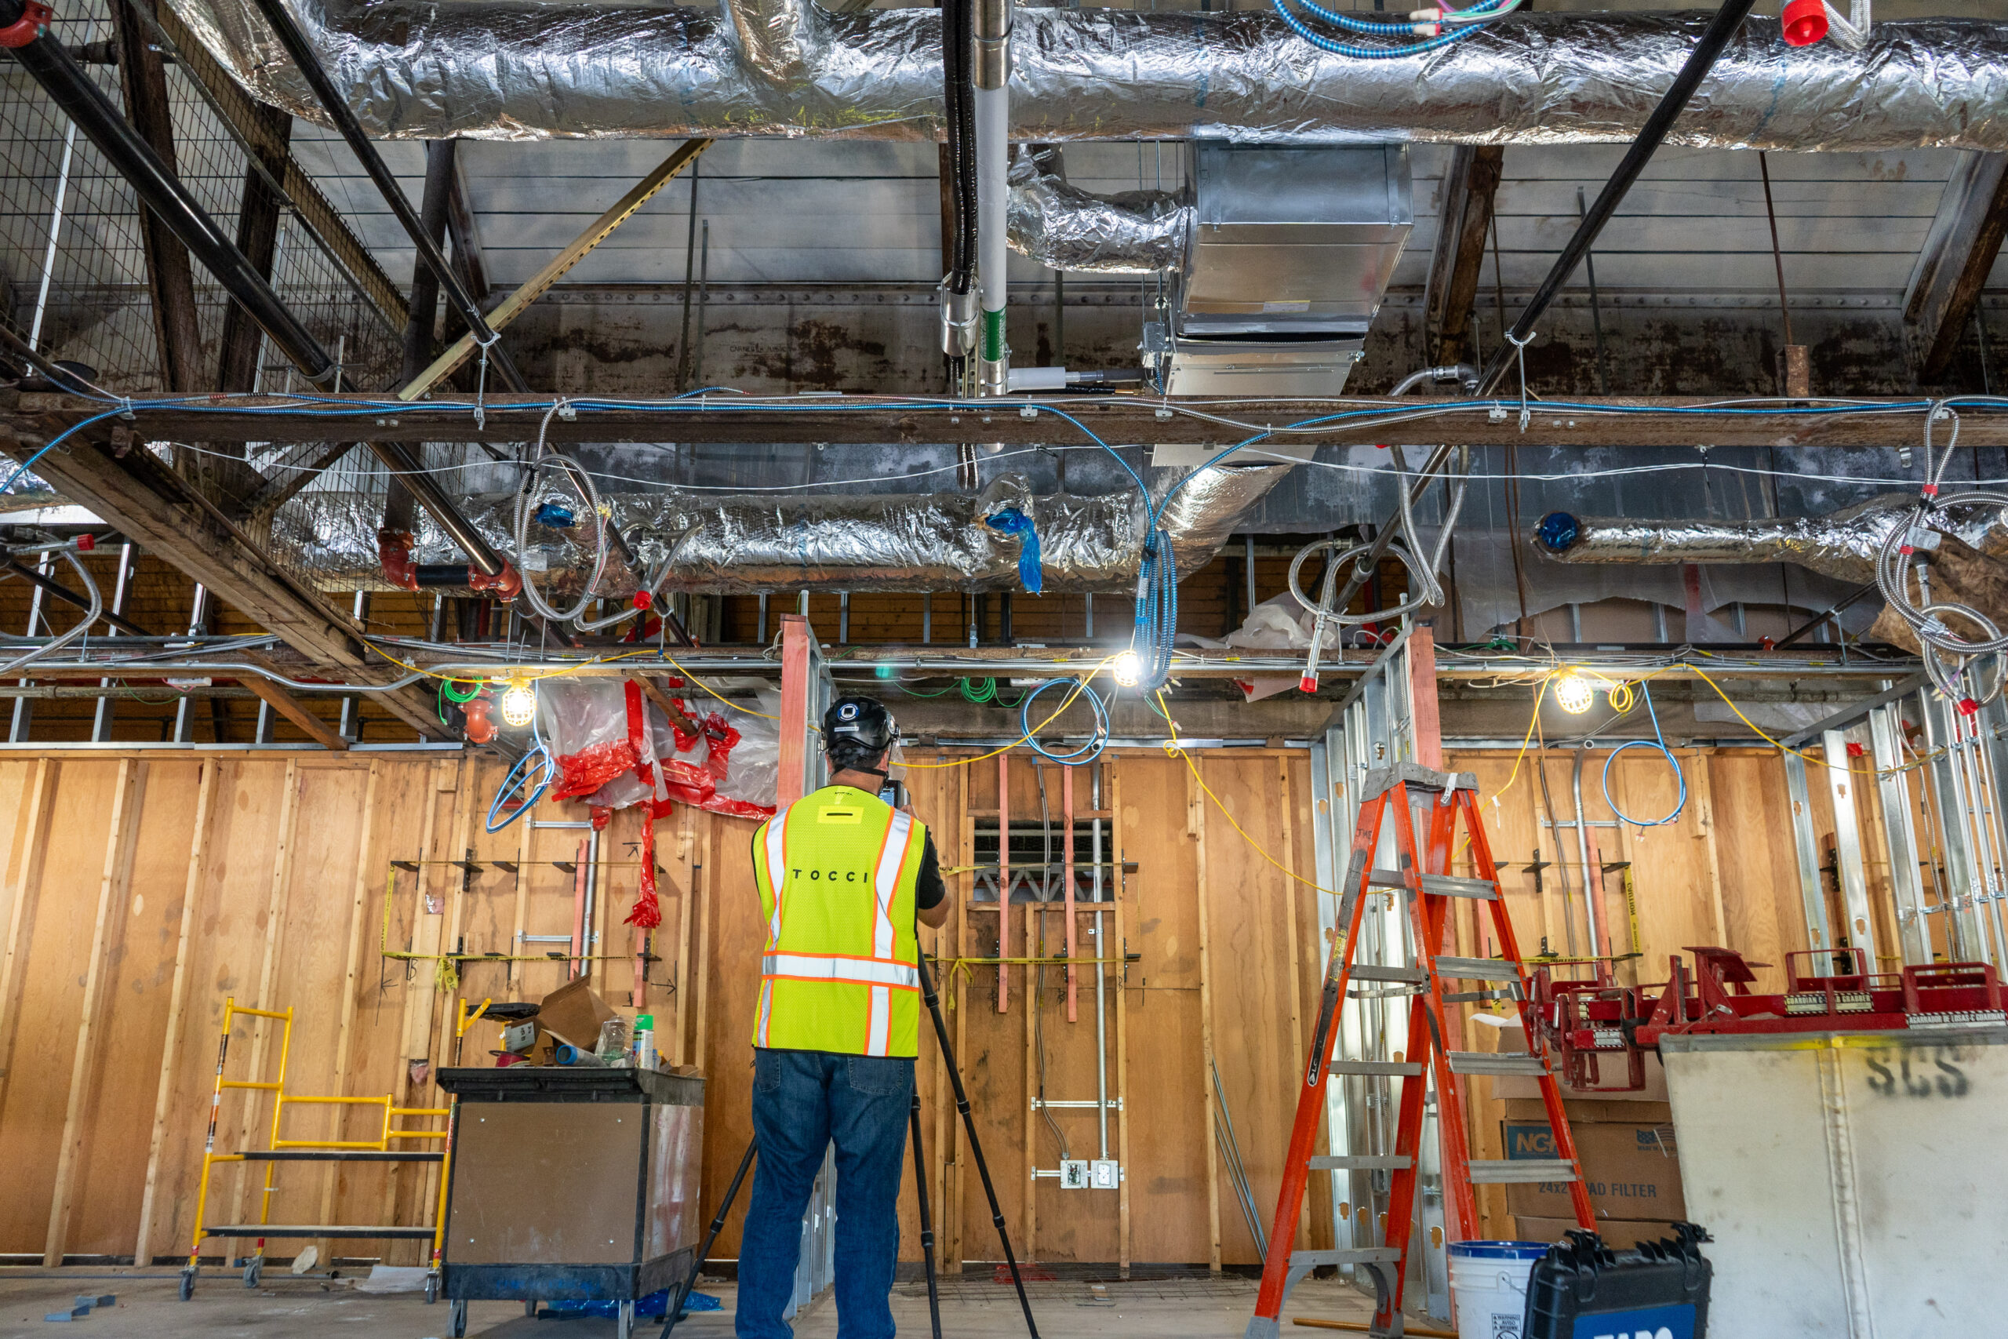
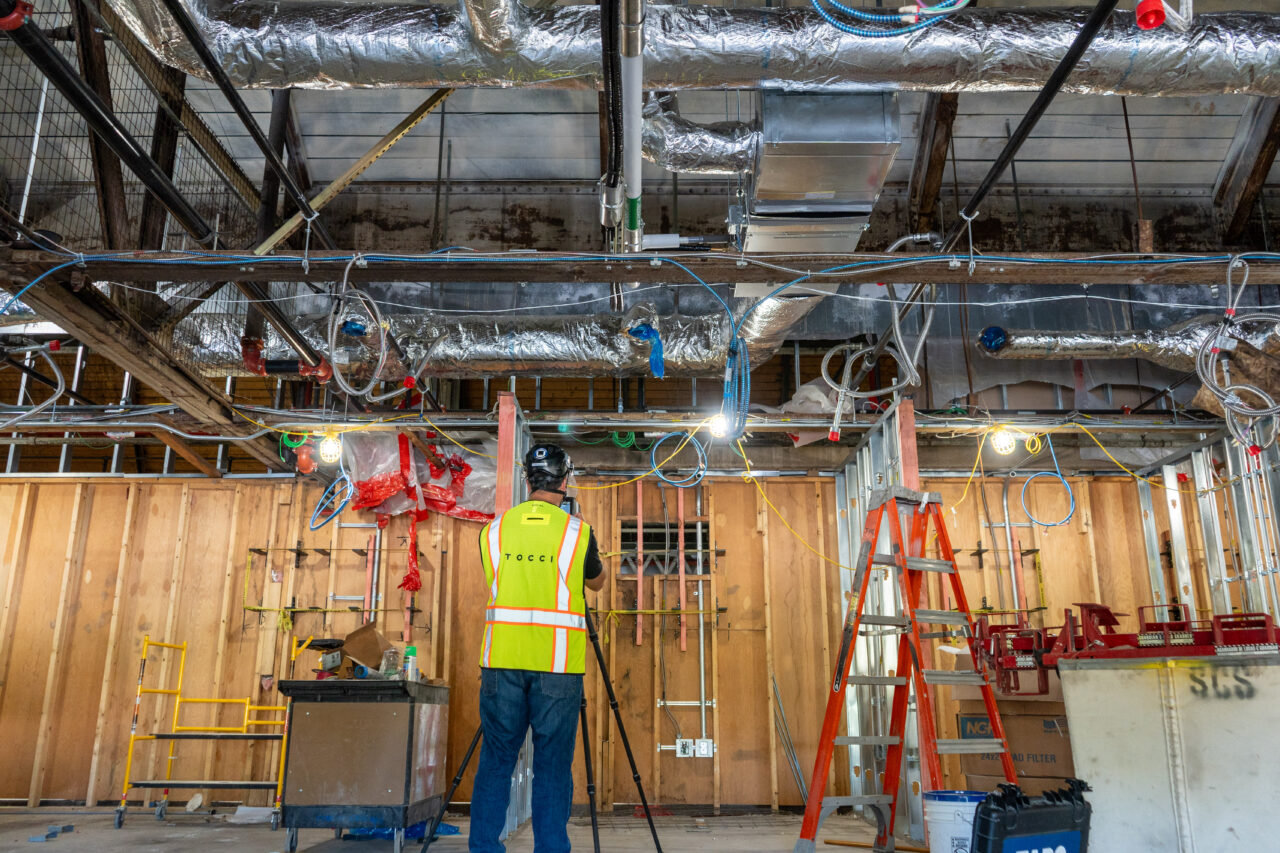
During fabrication, TOCCI leveraged 3D reality capture to provide remote factory access for team members. Early coordination efforts identified potential conflicts between structural steel and plumbing within the podium ceiling plenum. These conflicts were resolved in advance, with all components structurally detailed and fabricated off-site, resulting in significant cost savings.
TOCCI’s Modular Expertise
With over two decades of modular experience, TOCCI has delivered projects ranging from residential to biomanufacturing facilities:
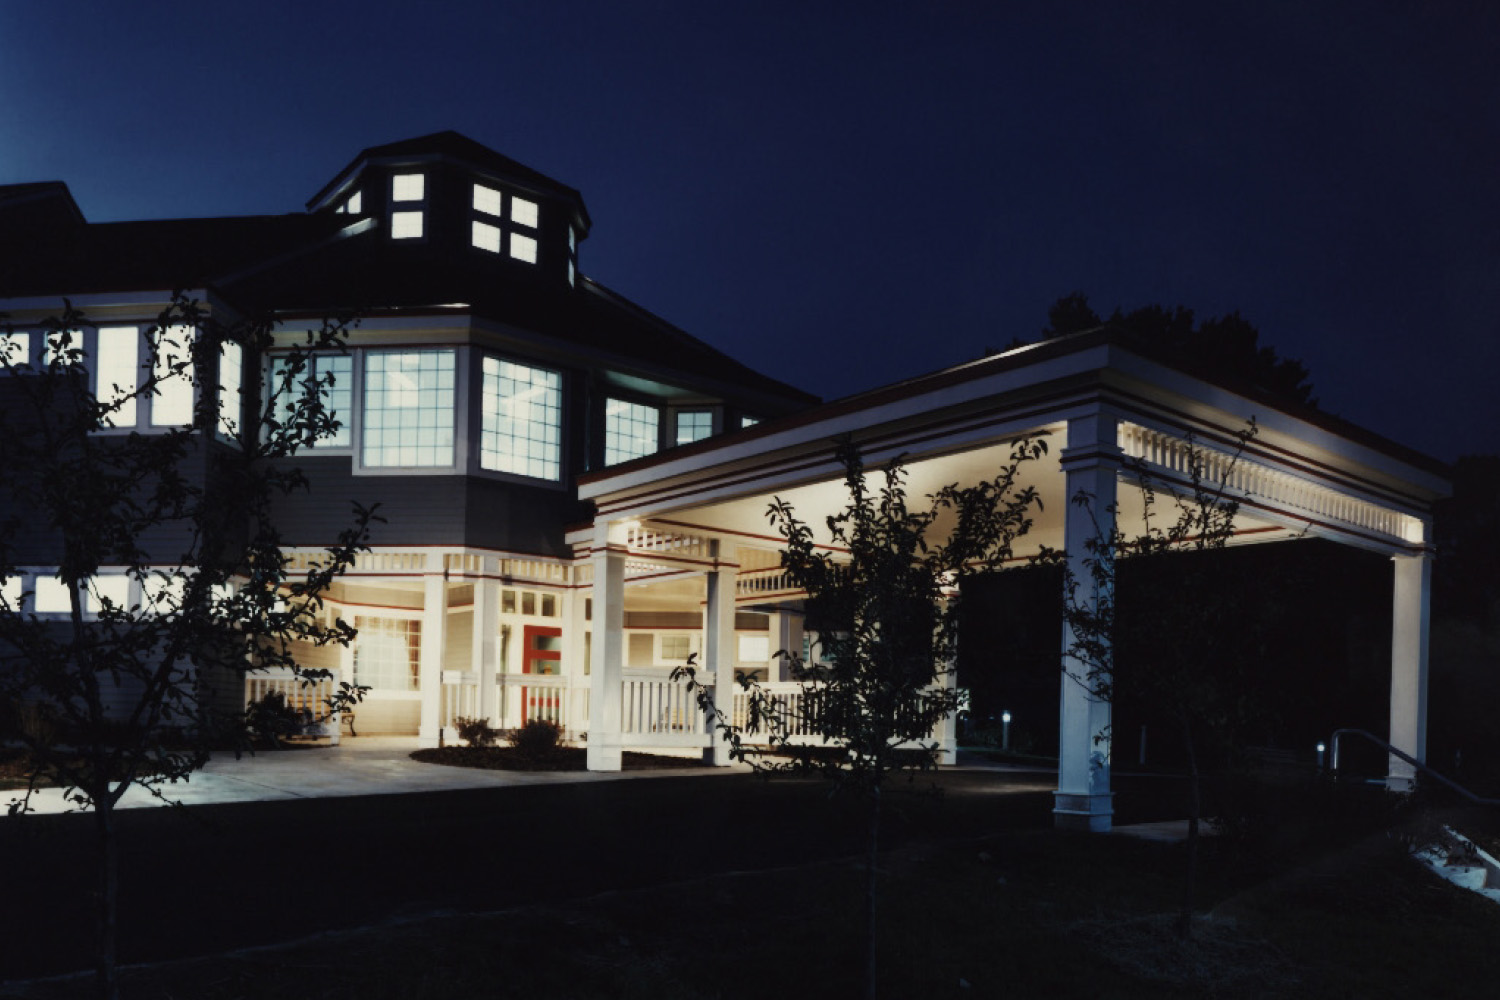
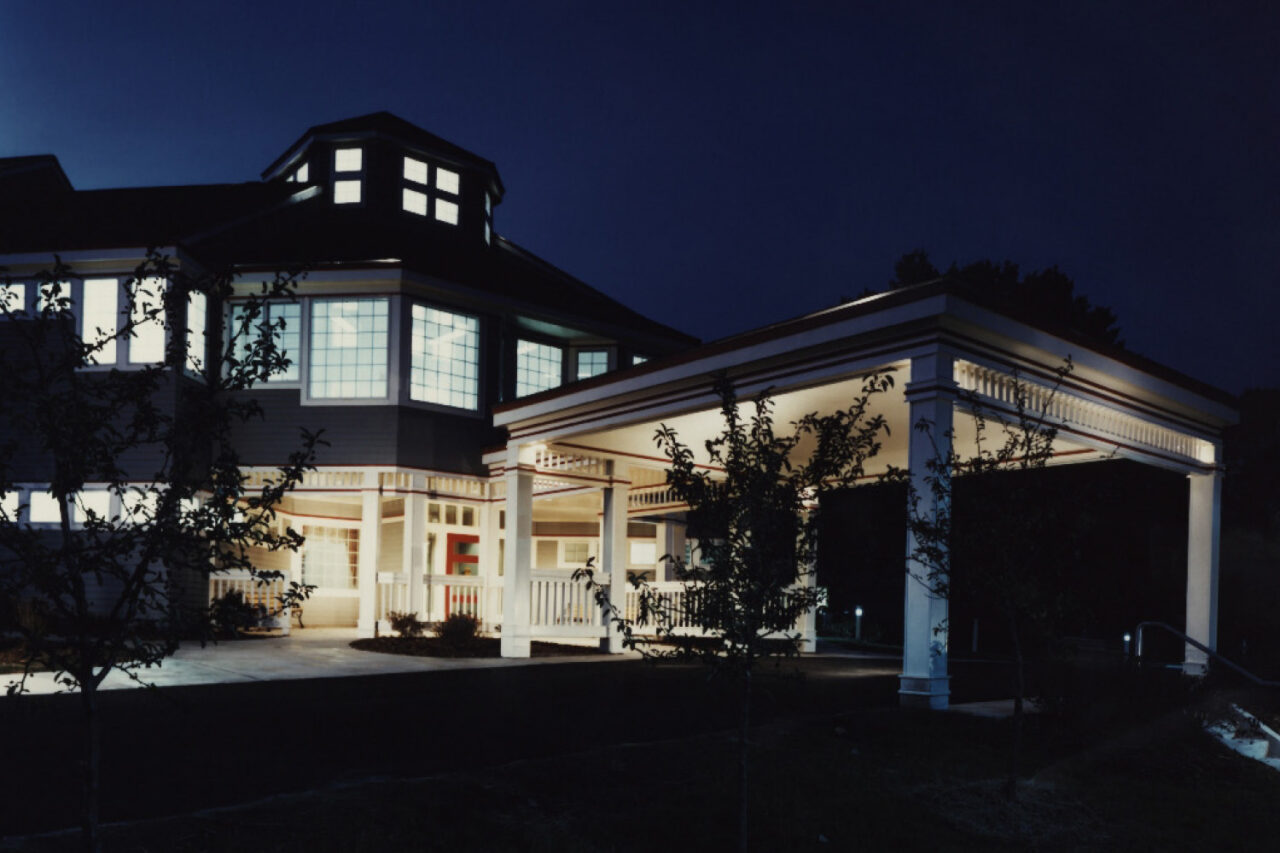
- VNA Senior Living (Somerville, MA): 96-unit senior living complex (2000)
- Park87 (Cambridge, MA): 54 residential units across 75 modular boxes
- Chelsea Place (Chelsea, MA): 70 modular units atop a structural steel and concrete podium
- Natick Soldier Systems Center Family Housing: Modular housing for the U.S. Army Corps of Engineers, including single-family homes and townhomes
- Amgen Biomanufacturing Facility: 75,000 square feet of lab, clean room, and support spaces using modular and traditional construction
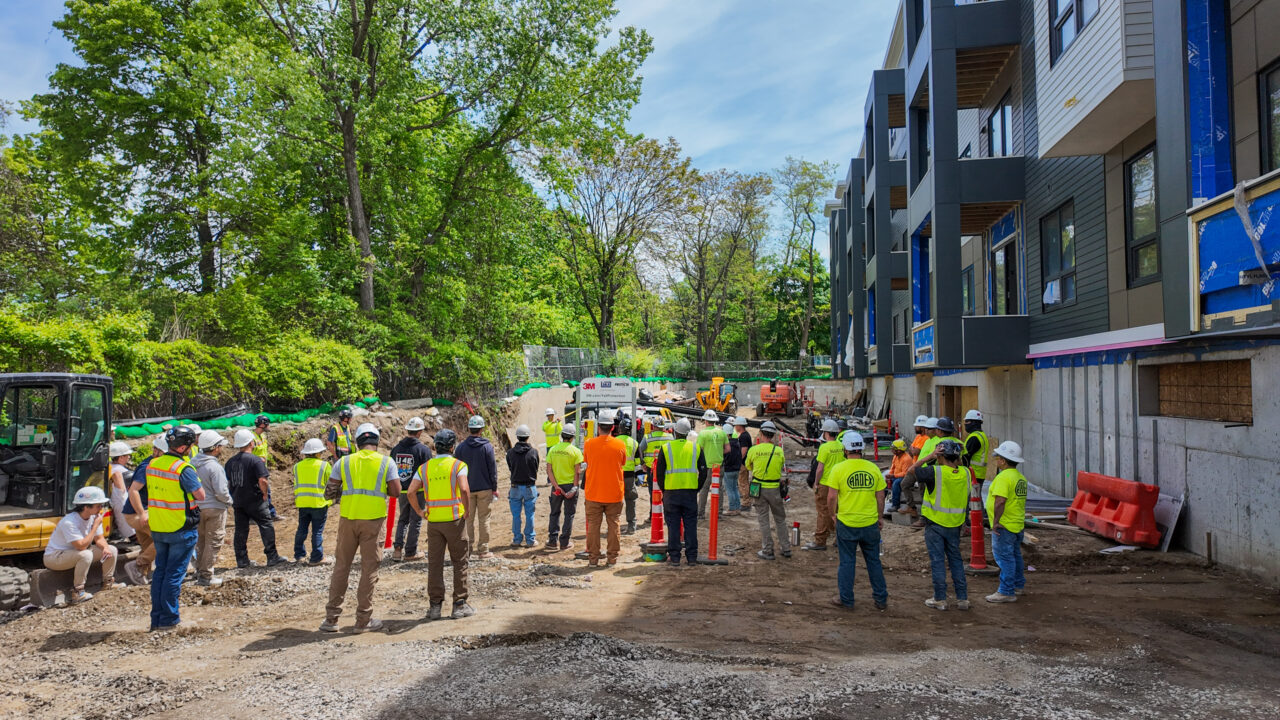
The Graphic exemplified modular construction’s benefits—safer, cleaner, quieter, faster, and more sustainable. The project team successfully delivered high-quality housing with reduced neighborhood disruption, setting a precedent for future urban development.

Infinite possibilities in defined spaces
Let’s work together to future-proof your next project to perform and delight.