


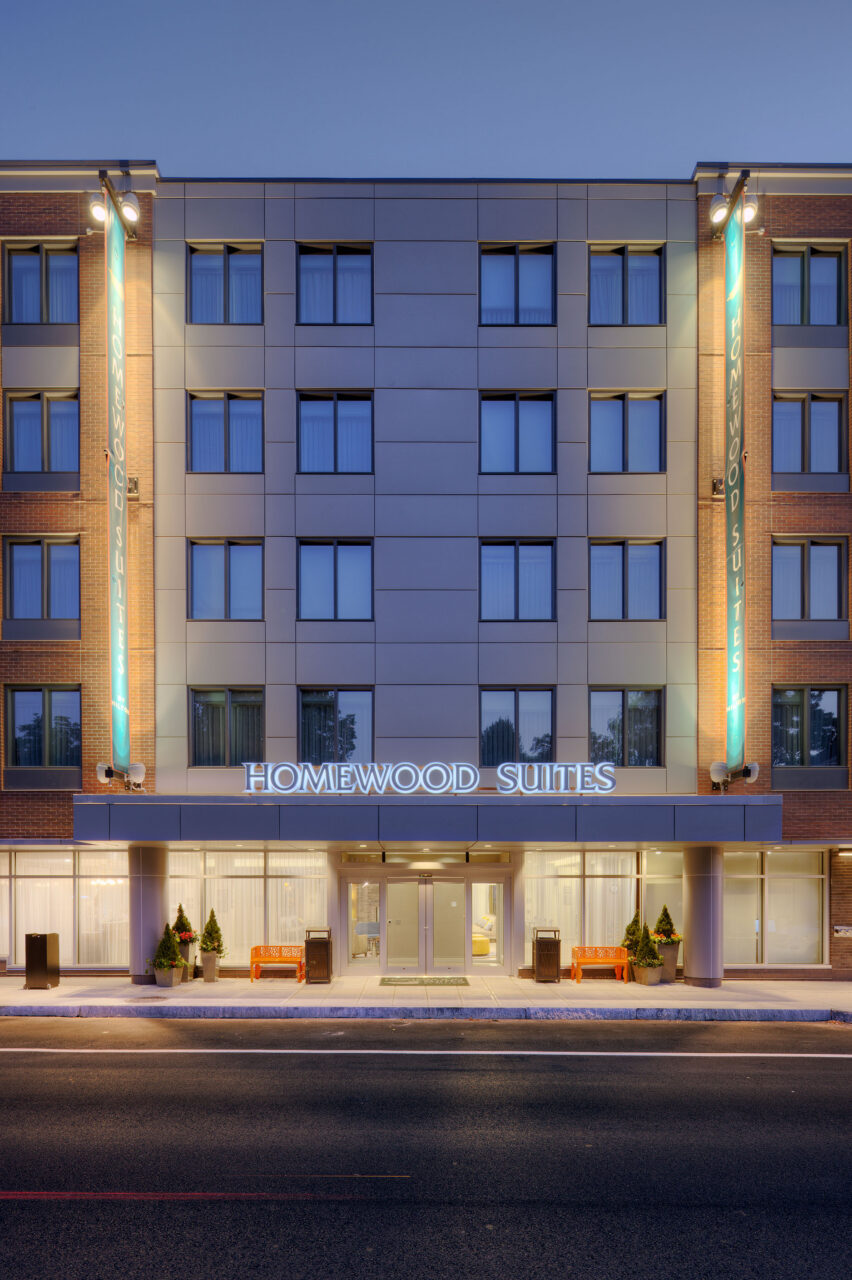

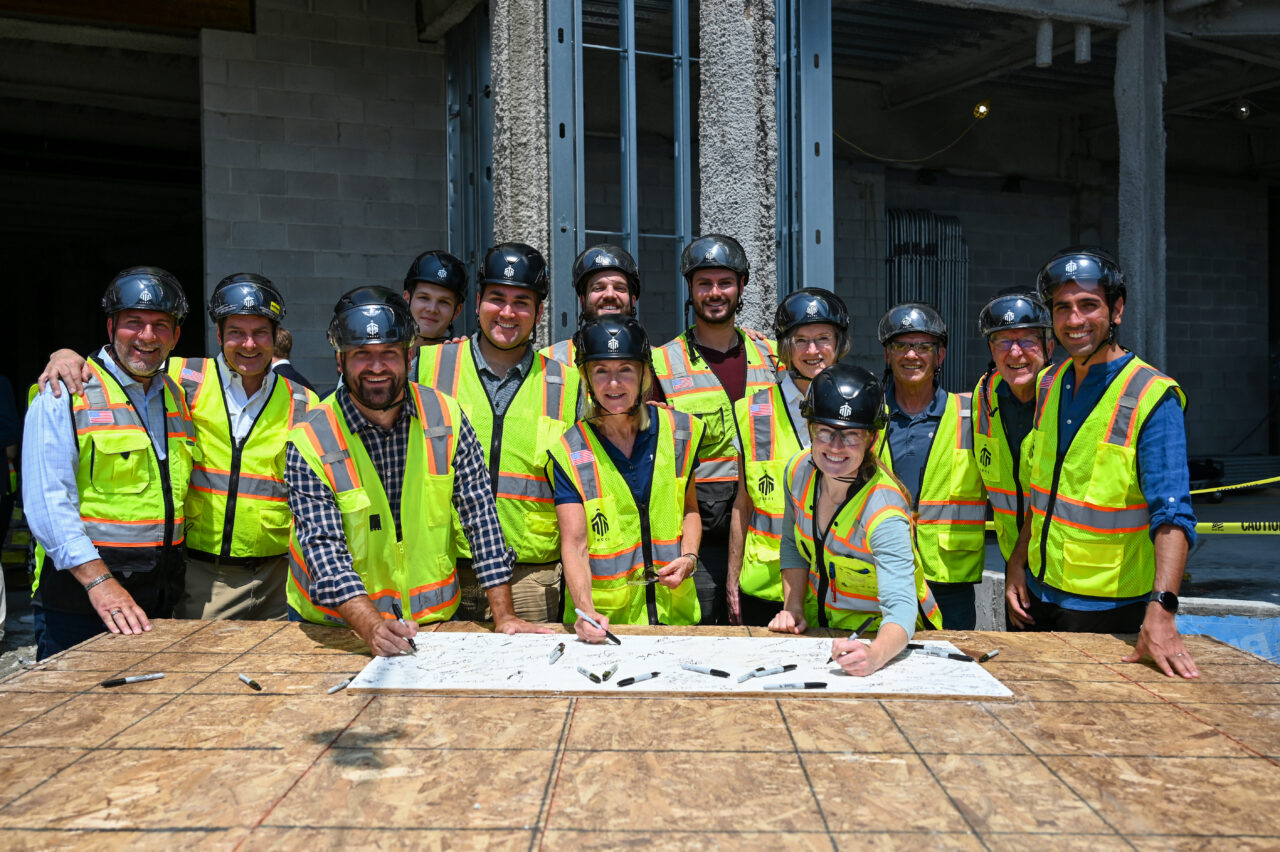
Hilton Homewood Suites – Brookline
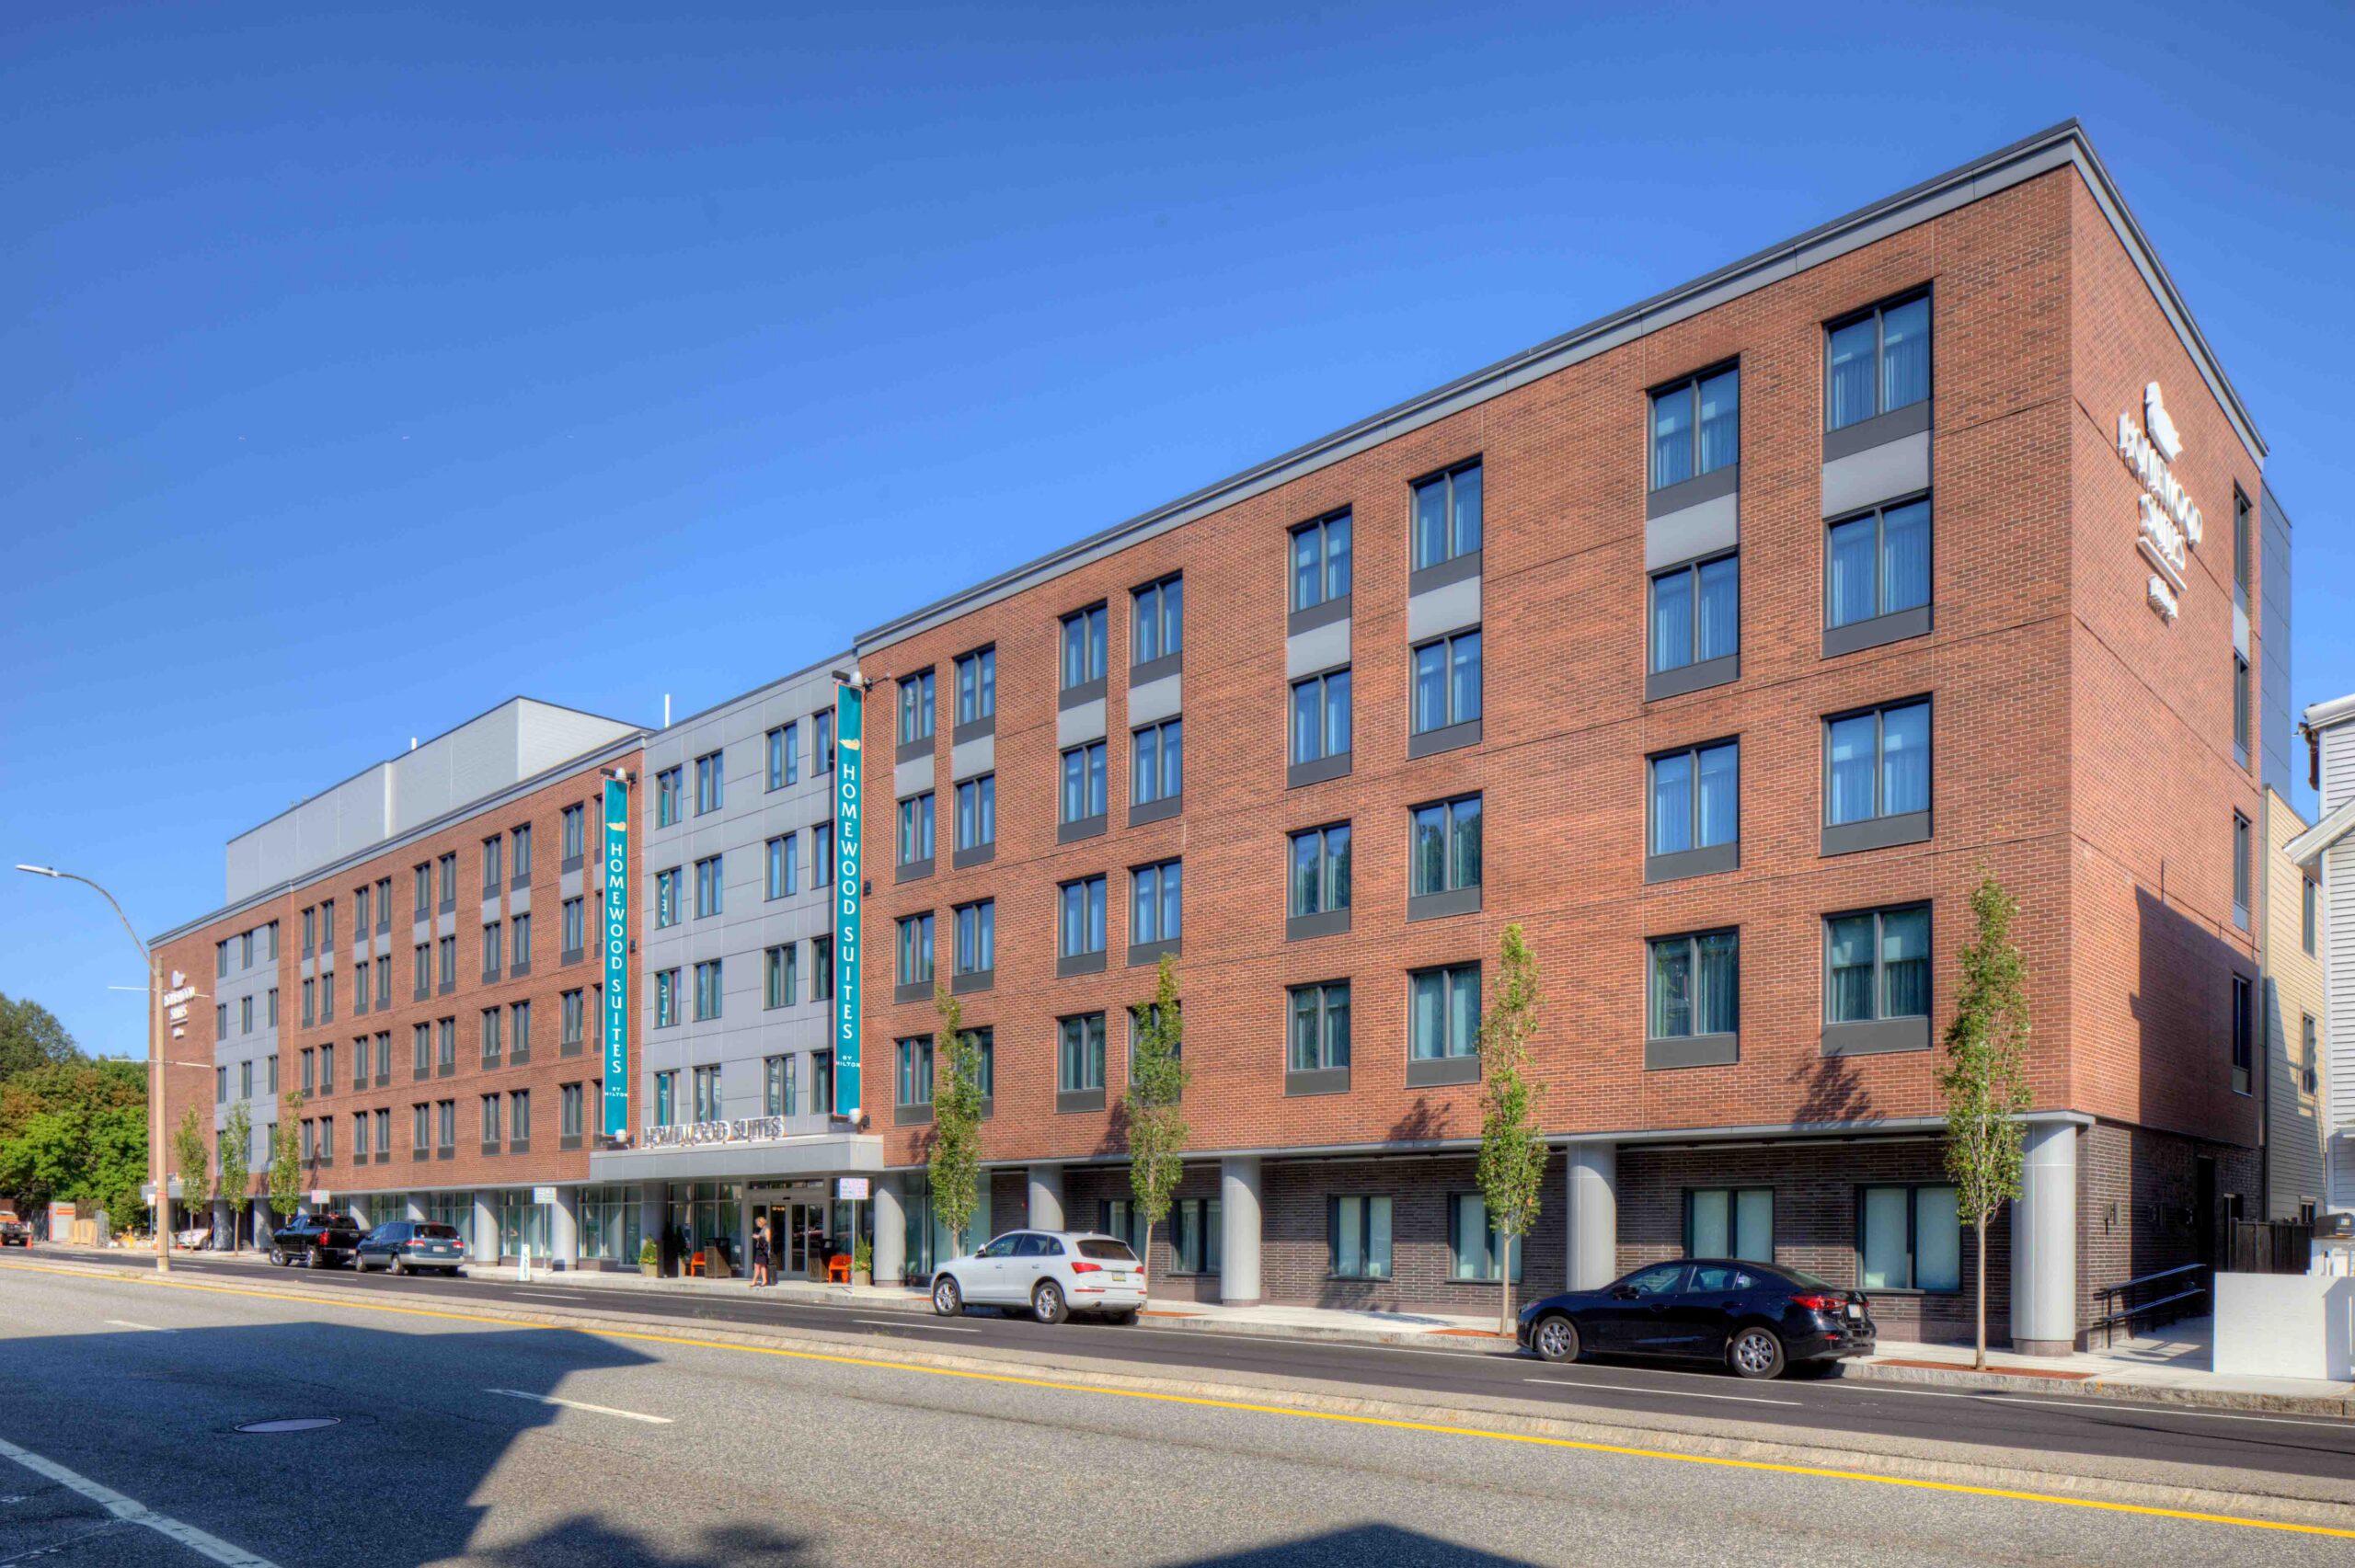
Homewood Suites Brookline: Precision-Built for an Urban Edge
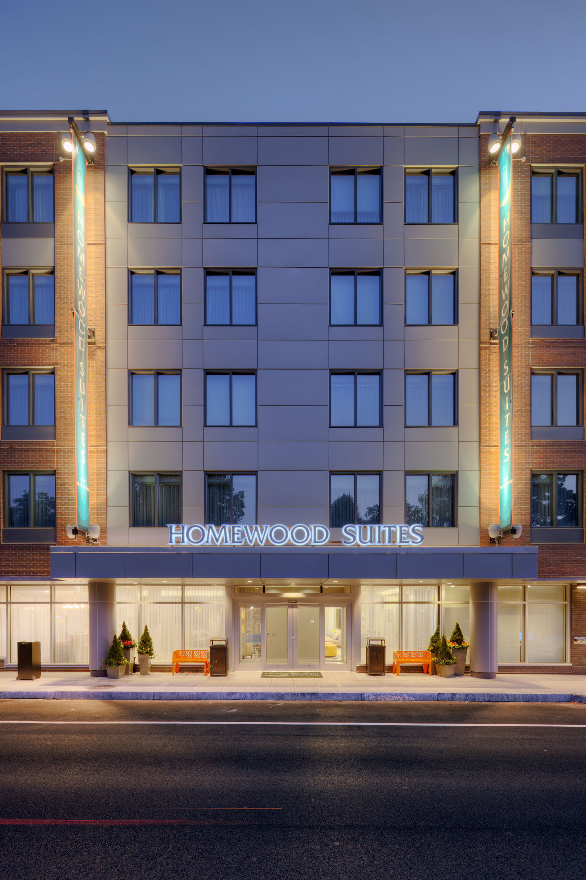
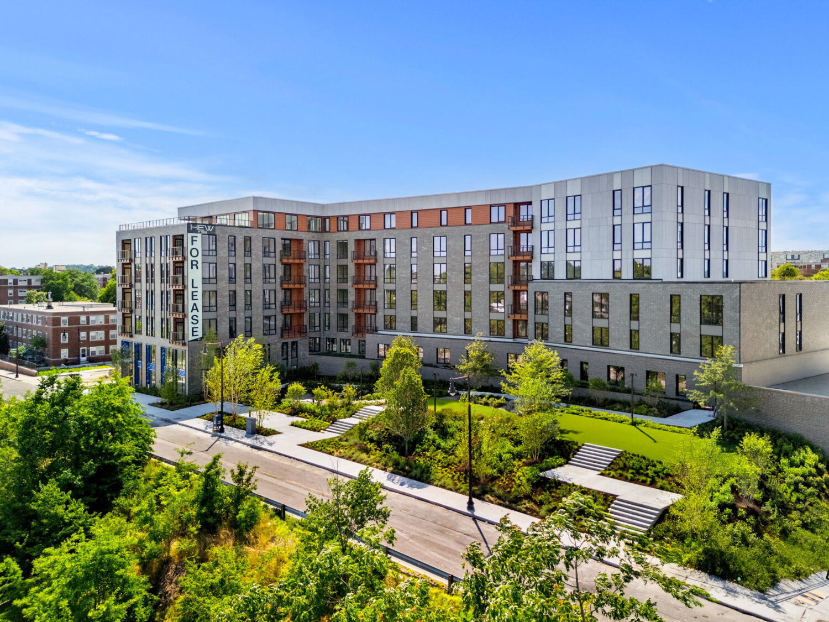
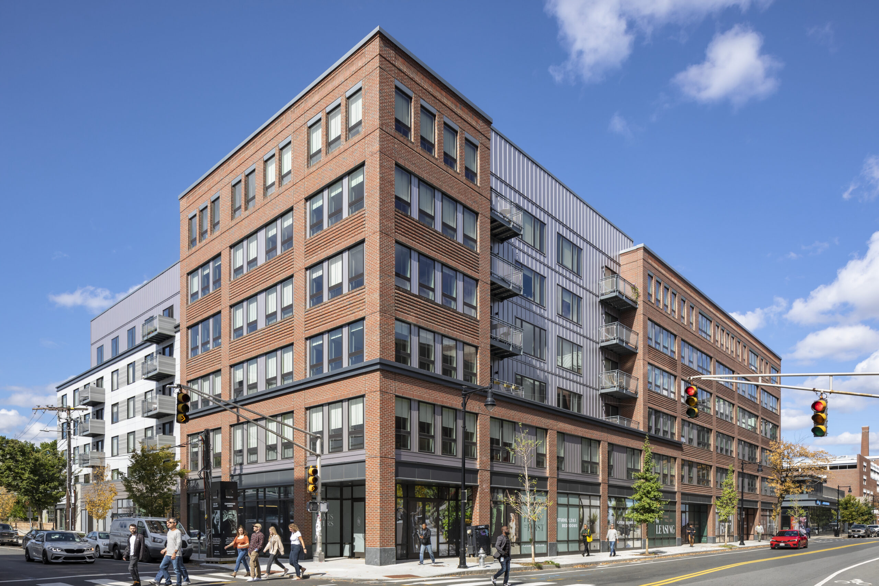
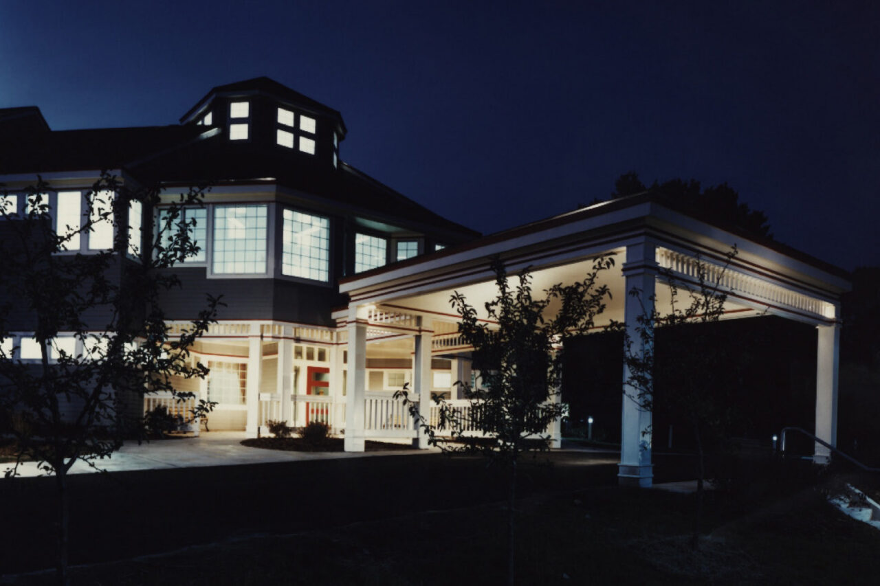
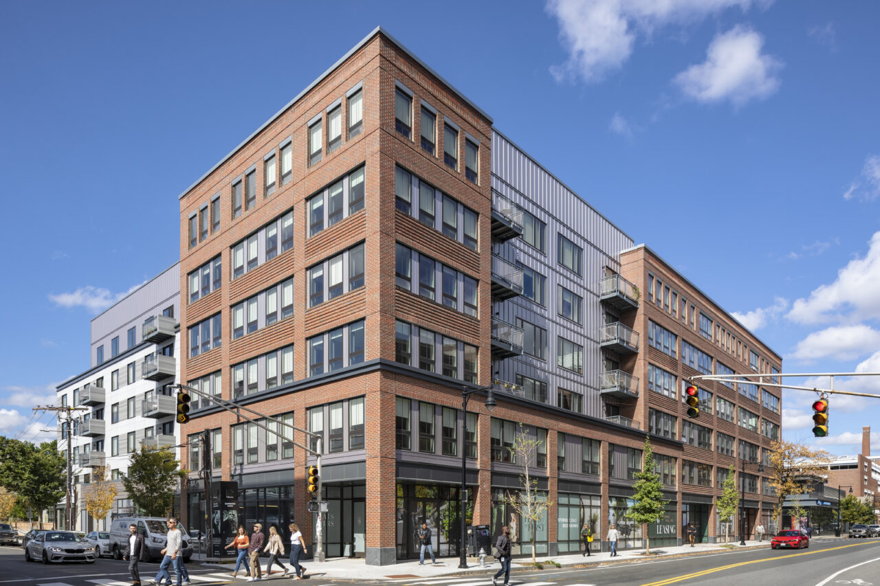
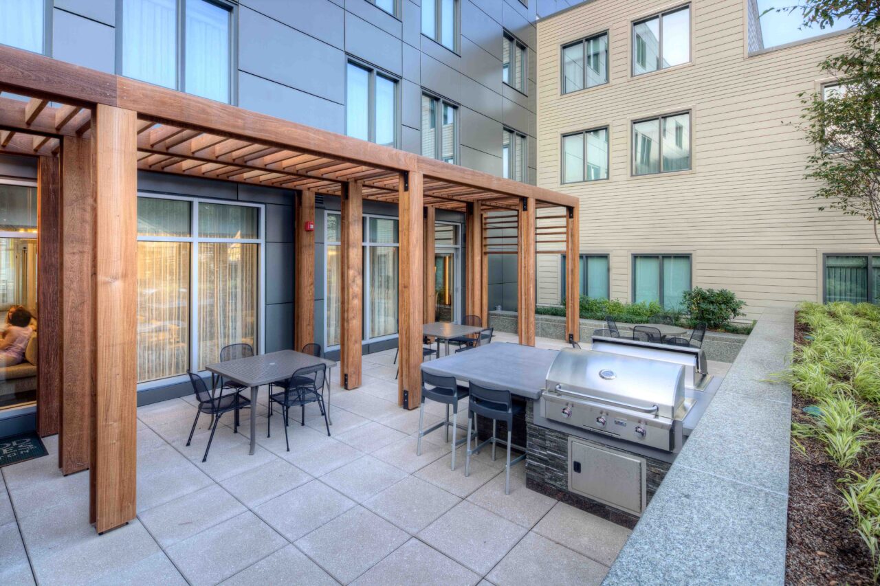
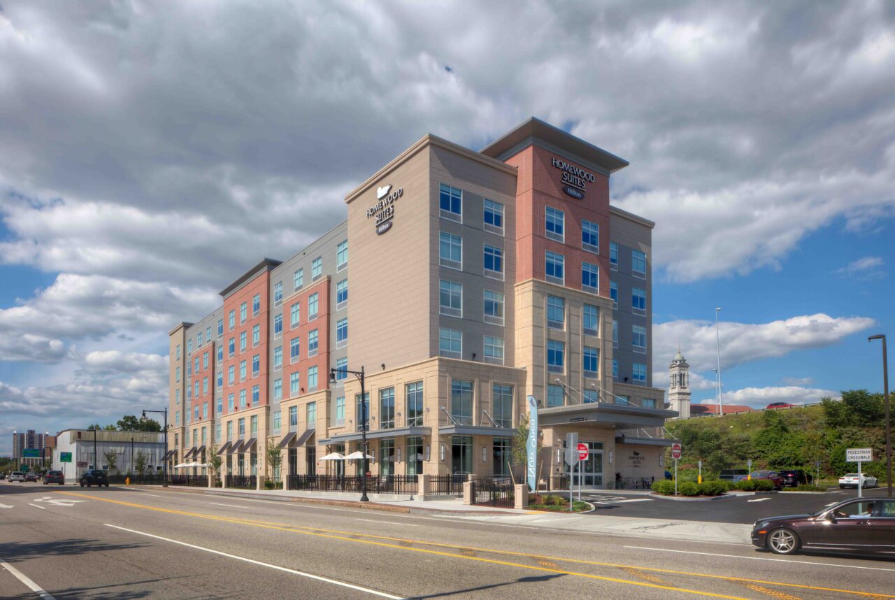
This project introduced a 130-key, 102,000 sf, 5-story extended-stay hotel located conveniently along Route 9 and the MBTA Green Line. This upscale all-suite hotel features amenities such as a fitness room, indoor pool, and one level of a subsurface garage.
- Location
- Brookline, MA
- Owner
- Claremont Companies
- Architect
- Group One Partners, Inc.



Challenges + Successes: Built Between the Street + Tracks
Every phase of construction demanded precision — from strict zoning height limits and subsurface constraints to the site’s proximity to the MBTA Green Line. Working closely with Group One Partners and Claremont Companies, TOCCI navigated these challenges to deliver a high-performing, transit-friendly hotel that respects Brookline’s dense urban fabric.
Challenge
Brookline’s zoning bylaws introduced a “skyplane” restriction to prevent new buildings from casting shadows on adjacent residences. Combined with underground utility lines and a 15-foot buffer from the MBTA tracks, the site left almost no margin for error in design or logistics.
Solution
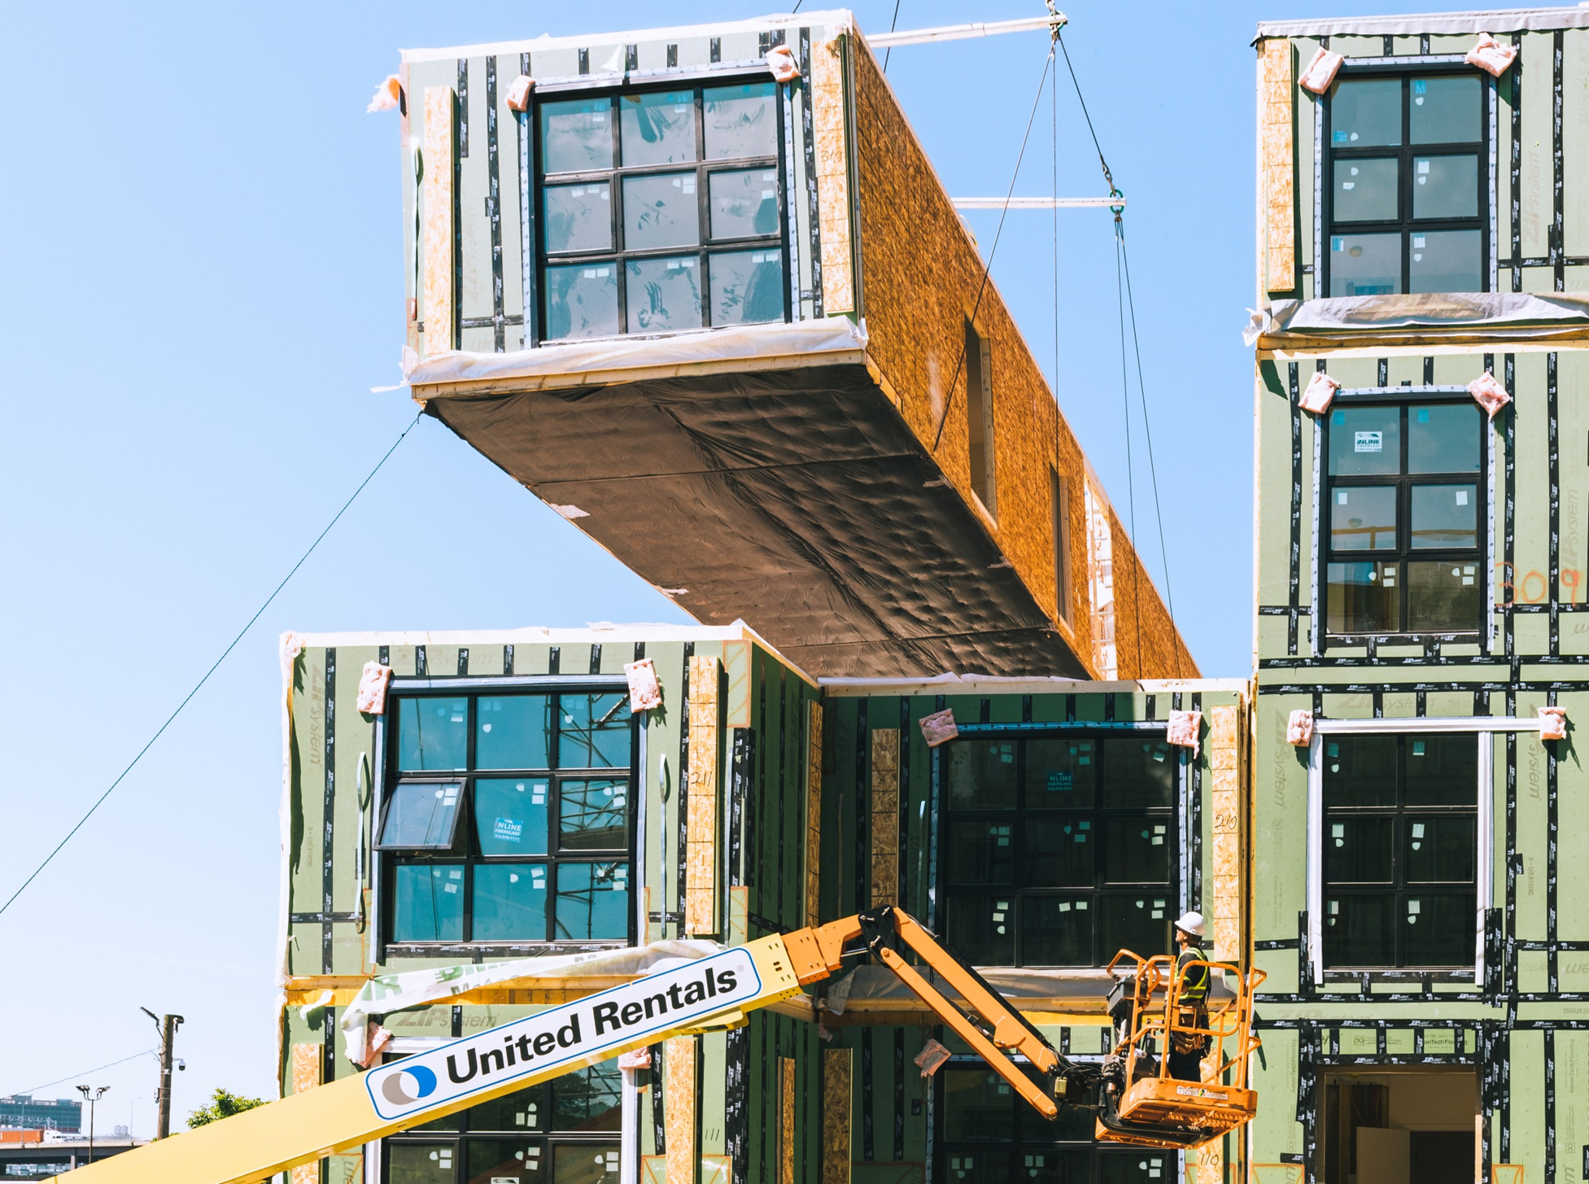
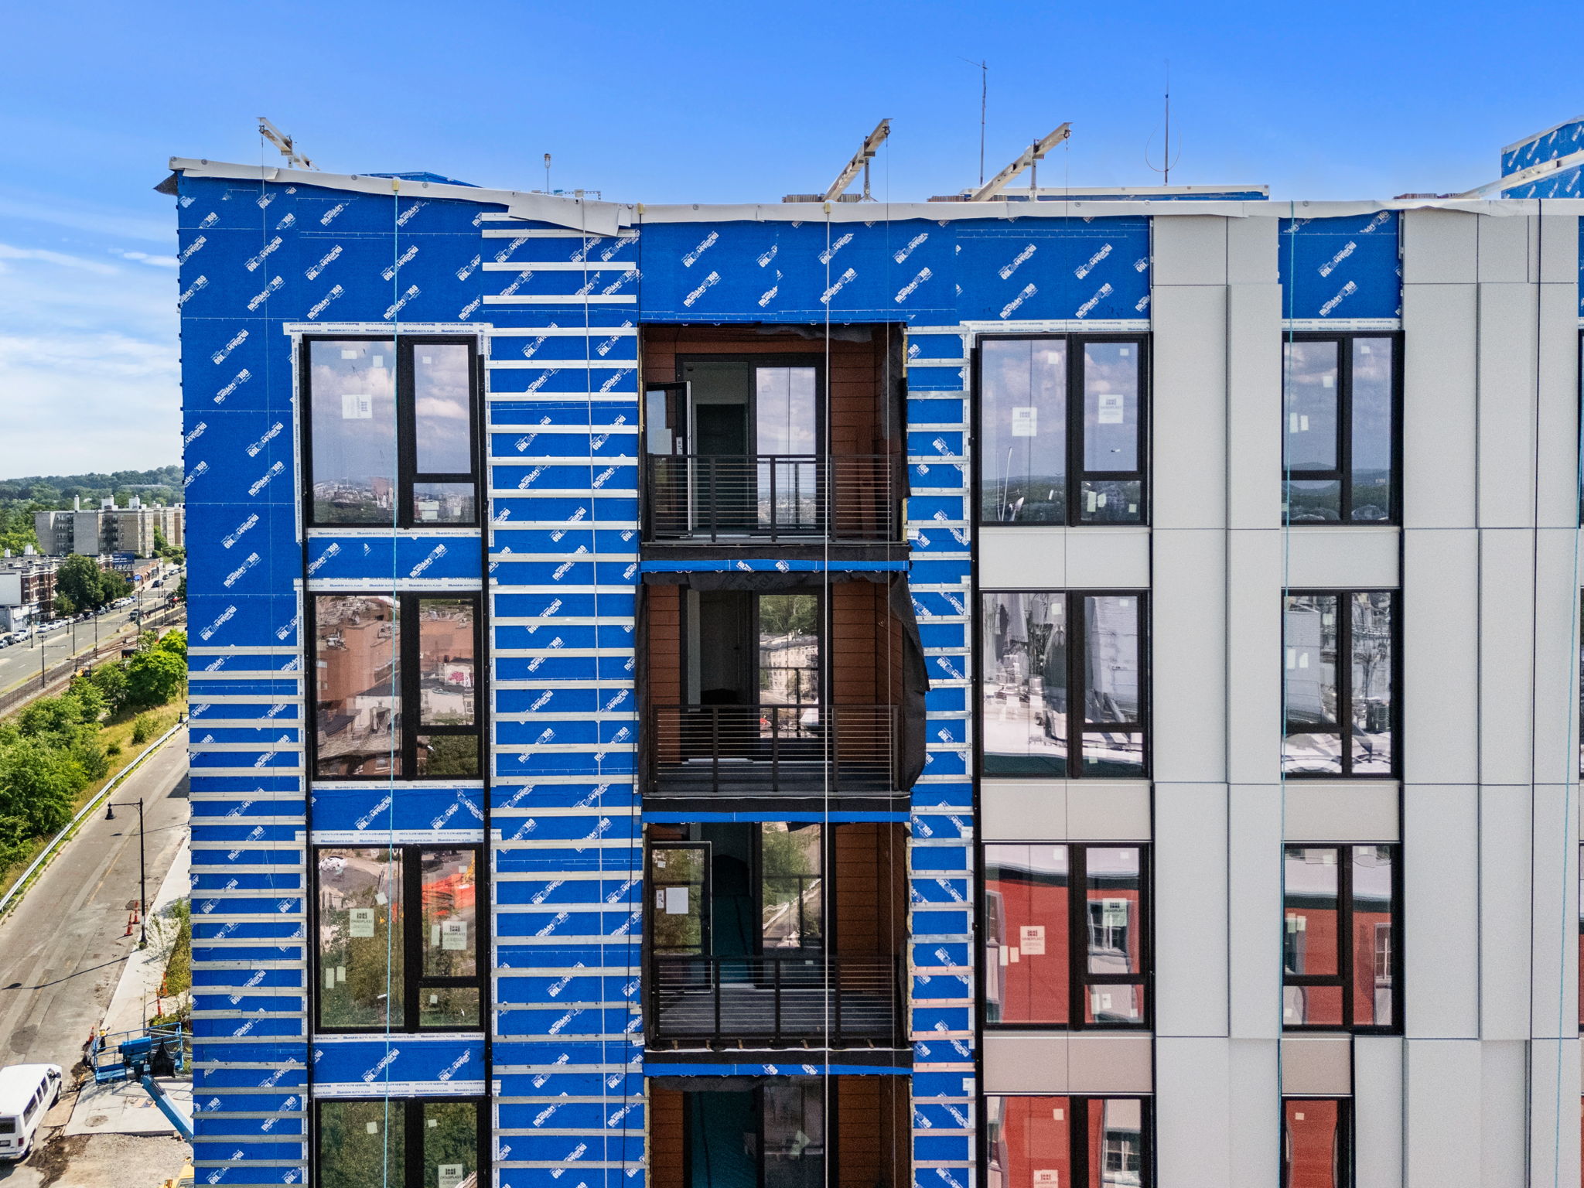
TOCCI leveraged BIM coordination and close collaboration with Group One to refine the building’s profile, using precast hollowcore systems to reduce floor thickness and overall height. This allowed the hotel to maintain five stories along Boylston Street while stepping down toward the neighborhood—minimizing shadows and preserving natural light for nearby homes.
Result
Executed under tight conditions, the project met all zoning and environmental standards while delivering an elegant, durable structure. The finished hotel blends seamlessly with its surroundings, setting a new precedent for urban hospitality design and extending Hilton’s brand into a more compact, contextually sensitive prototype.

Infinite possibilities in defined spaces
Let’s work together to future-proof your next project to perform and delight.