









Project
Union Point Sports Complex
Planning, Managing, Delivering: Union Point Sports Complex
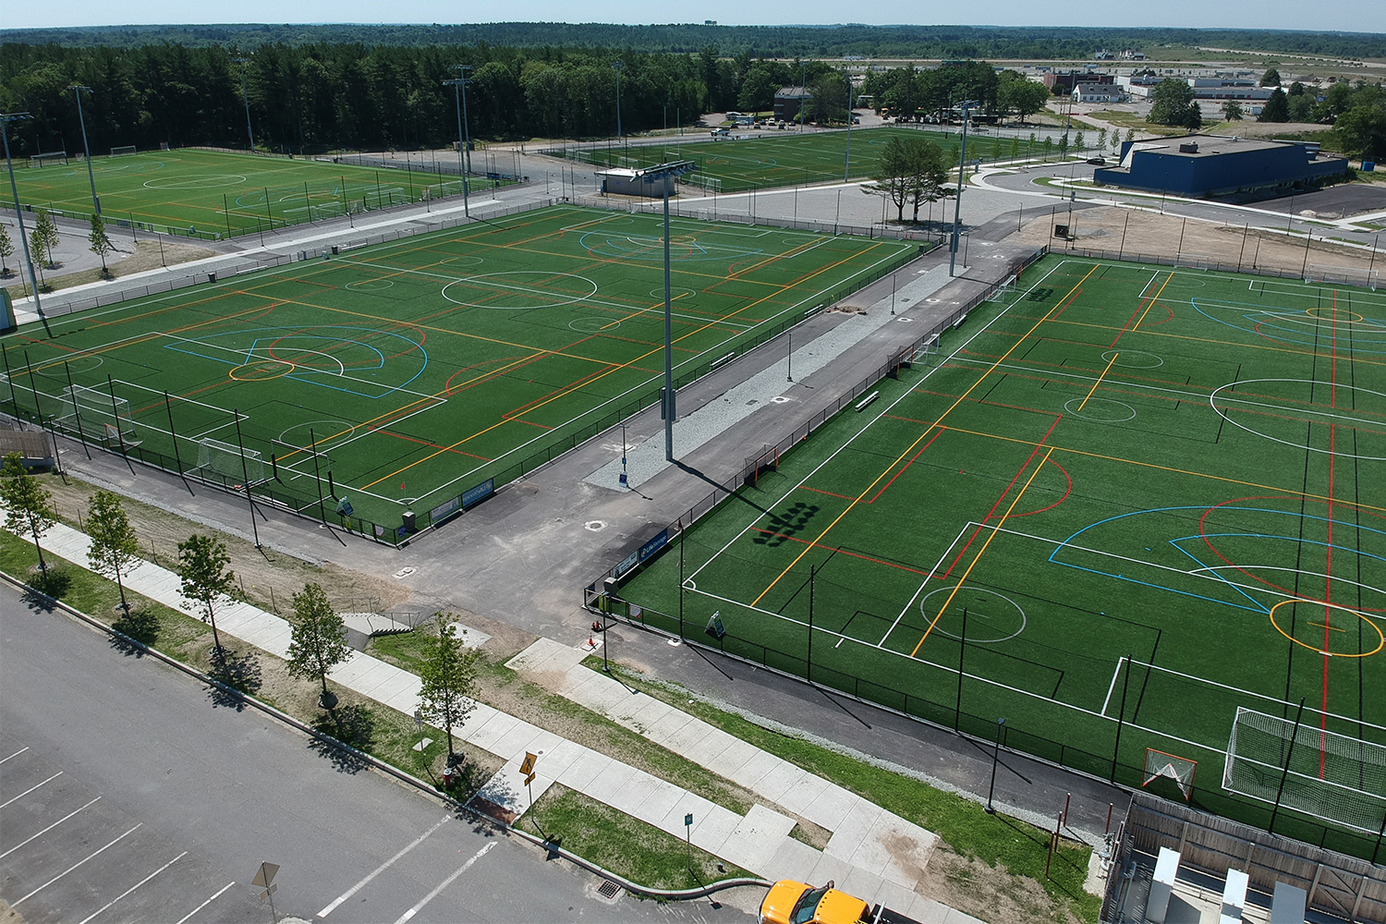
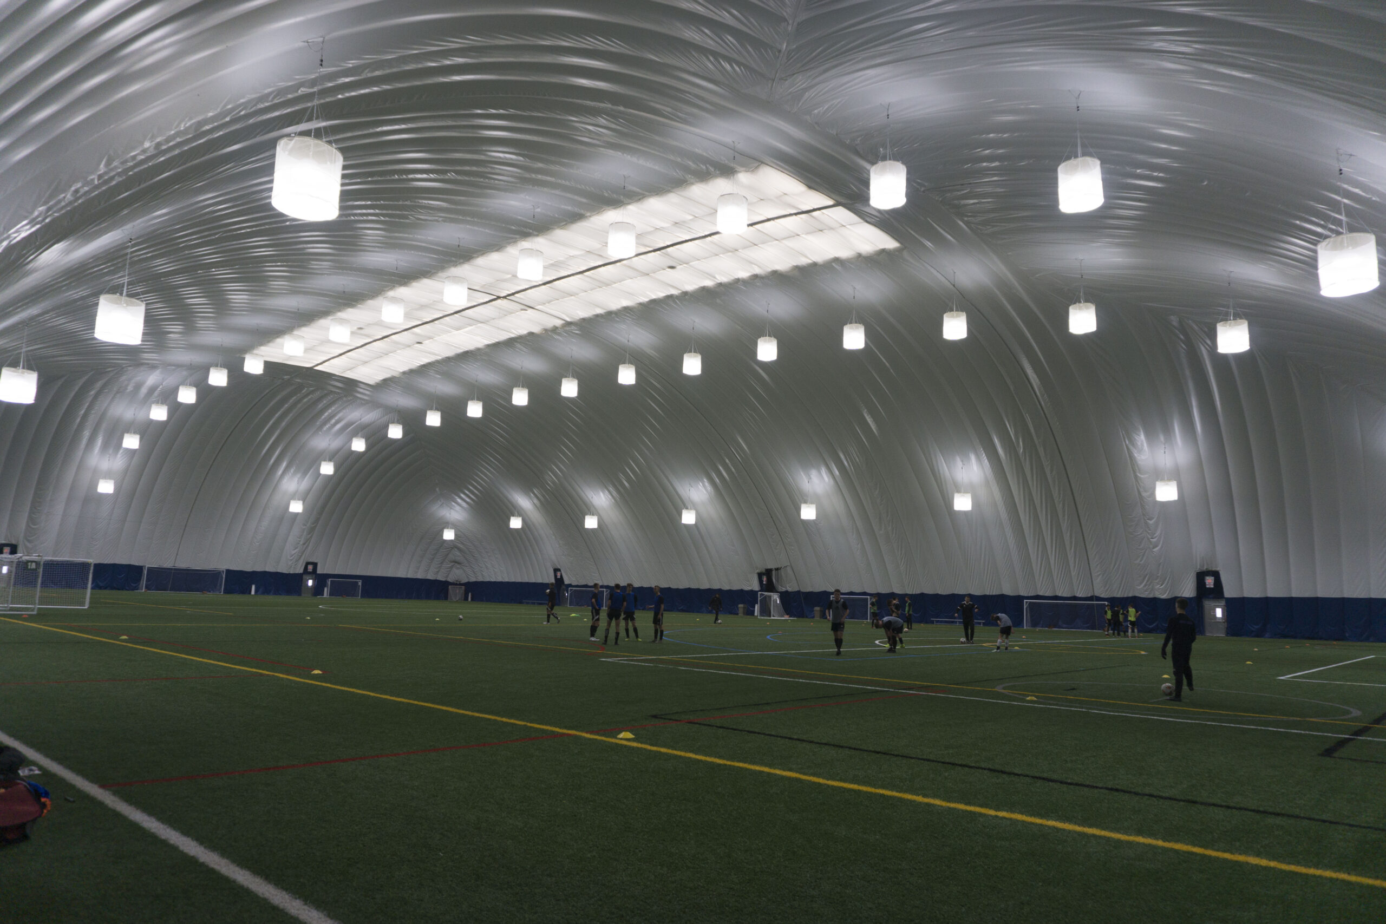
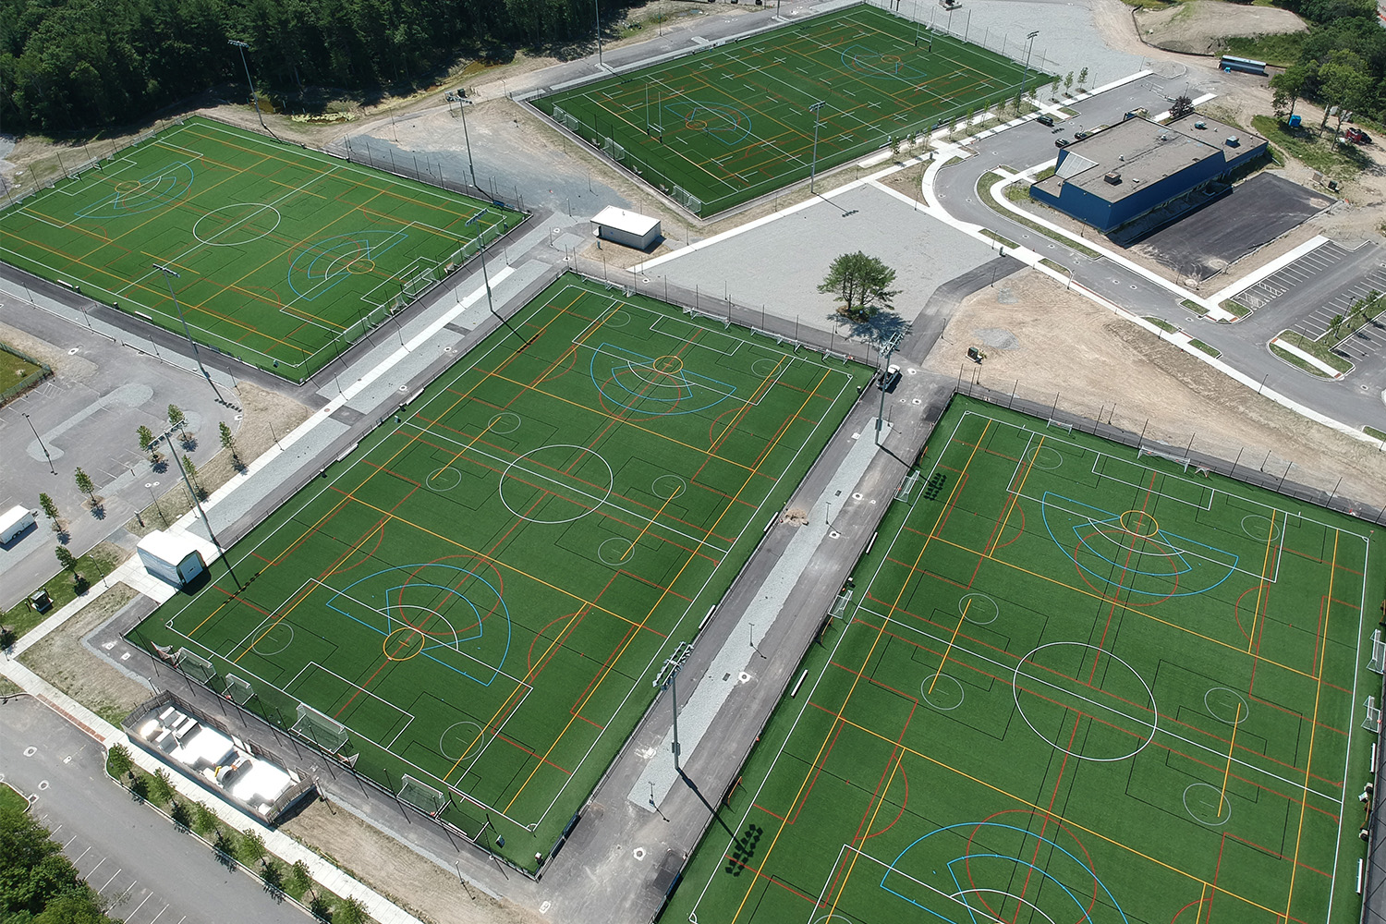
The complex consists of 4 athletic fields, a comfort station, and the installation of 2 seasonal domes.
The first 2 fields are turf, and include seasonal domes as well as 48 LED lights per field. The last 2 have year-round exposure and feature stadium lighting.
- Location
- Weymouth, MA
- Owner
- Washington Capital
- Architect
- Sasaki Associates, Inc.

From Naval Air Station to Next-Gen Sports Complex
As part of the 1,400-acre redevelopment of the former South Weymouth Naval Air Station, TOCCI guided Union Point’s transformation. Acting as Program Manager, TOCCI supported Washington Capital with land use documentation, master developer selection, and coordination with the Southfield Redevelopment Authority—providing comprehensive planning and construction services.
25
Acres Developed
1,400
Acre Site
4
Athletic Fields
Infinite possibilities in defined spaces
Let’s work together to future-proof your next project to perform and delight.