




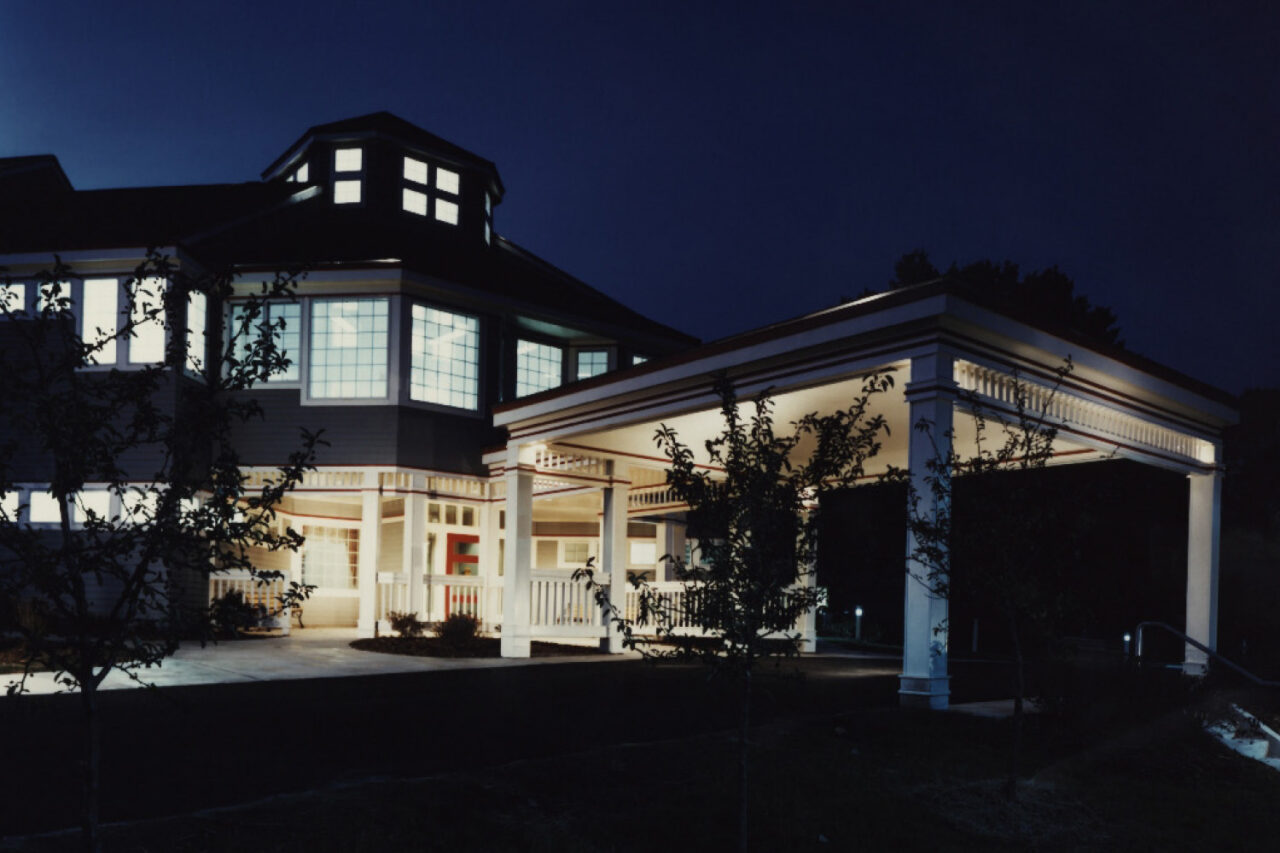


Cambridge Health Alliance – Malden Care Center
TOCCI Creates Critical Behavioral Health Space for Cambridge Health Alliance
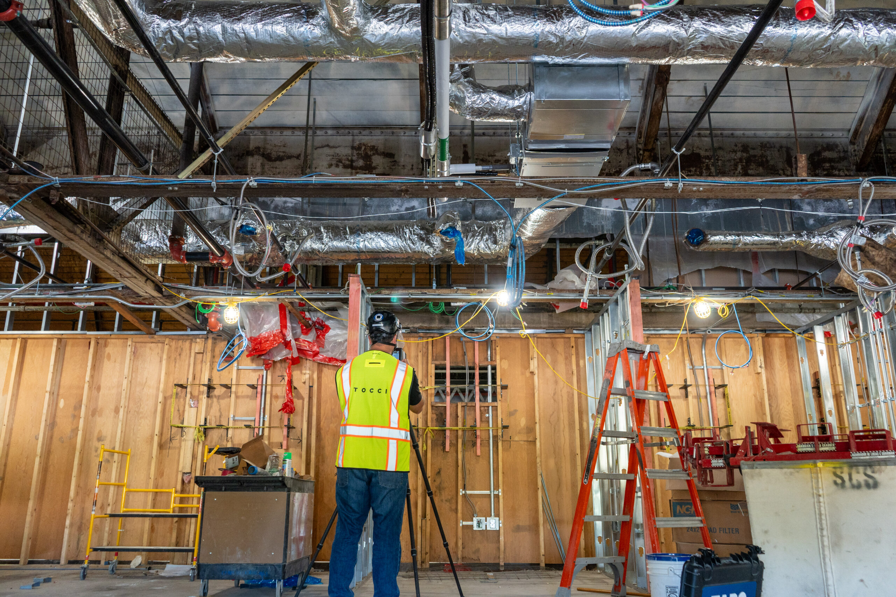
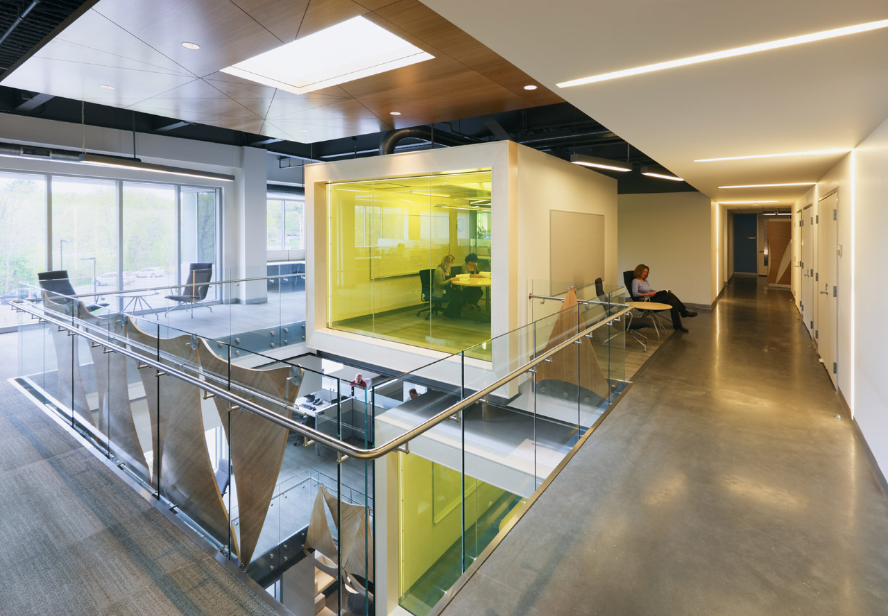
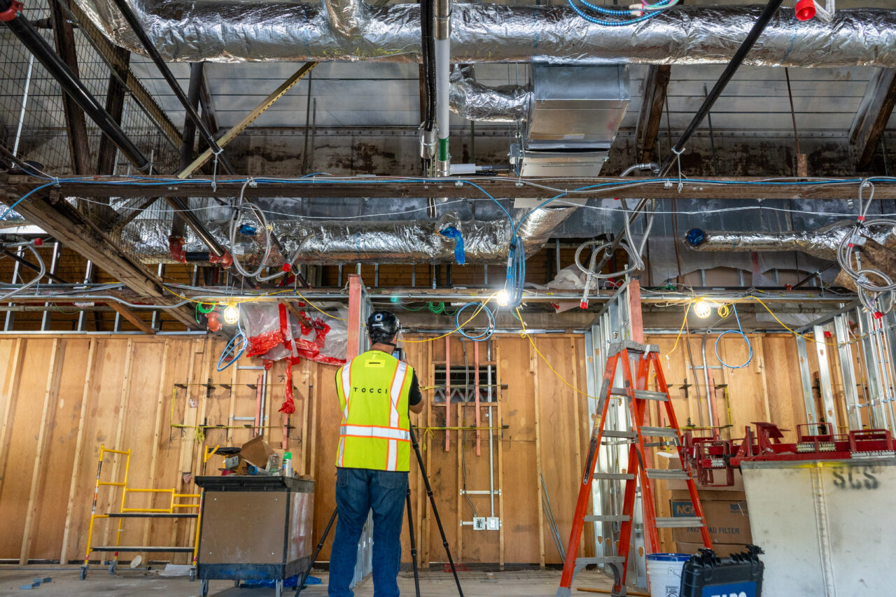
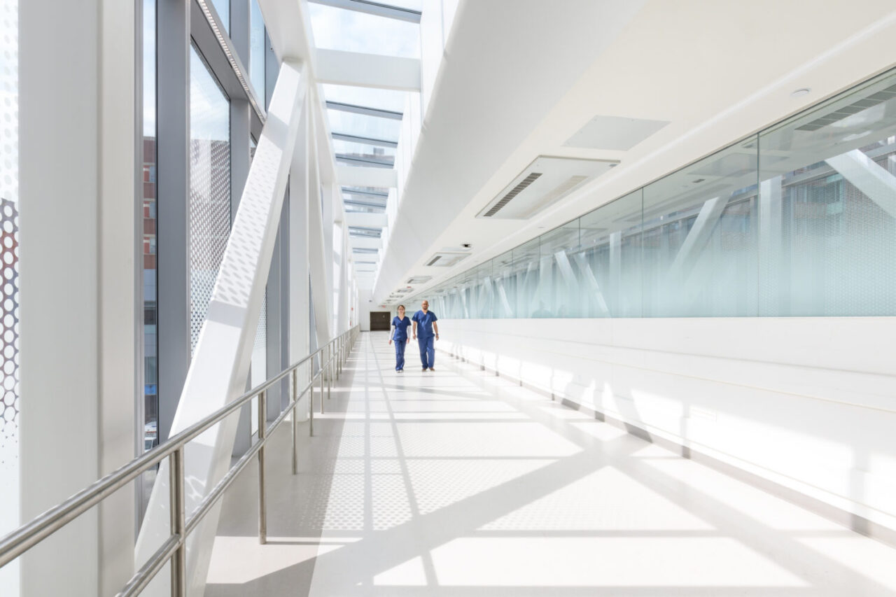
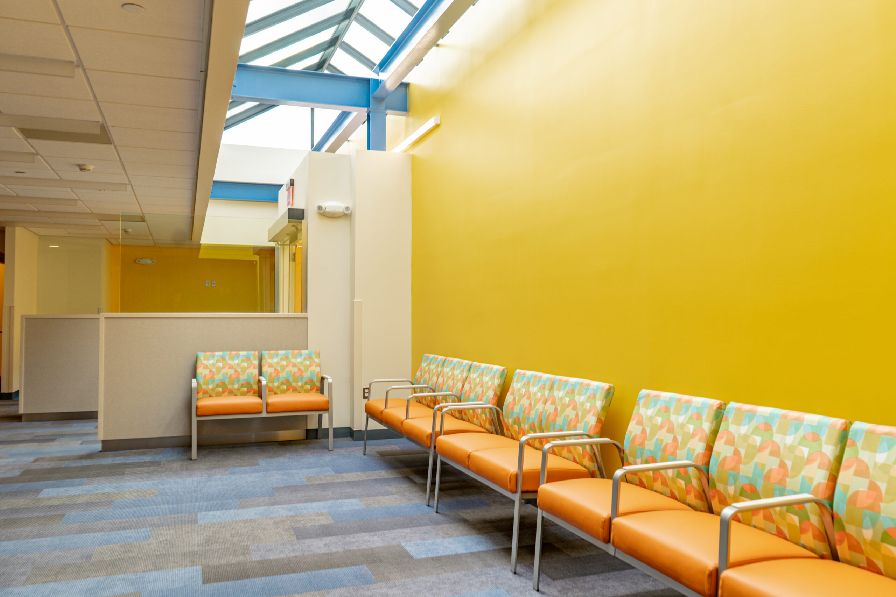
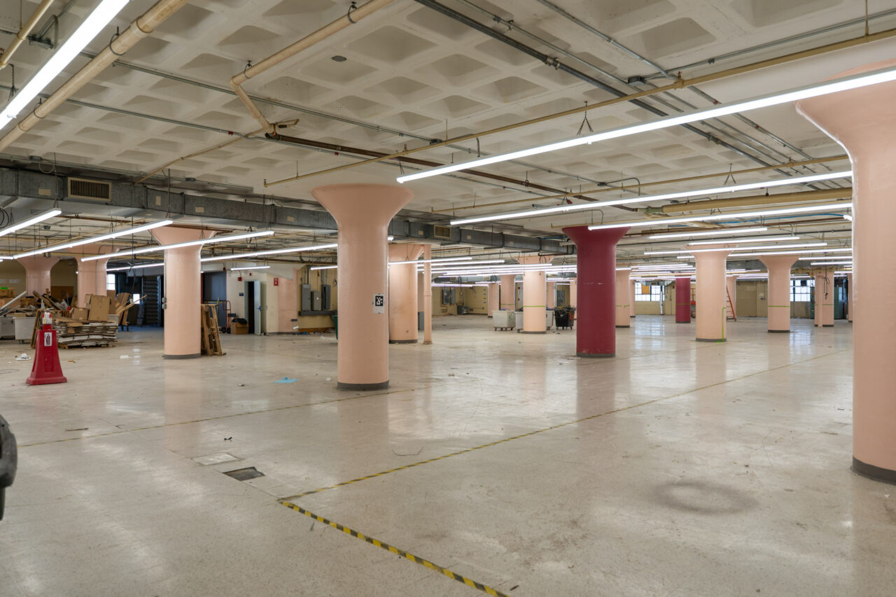
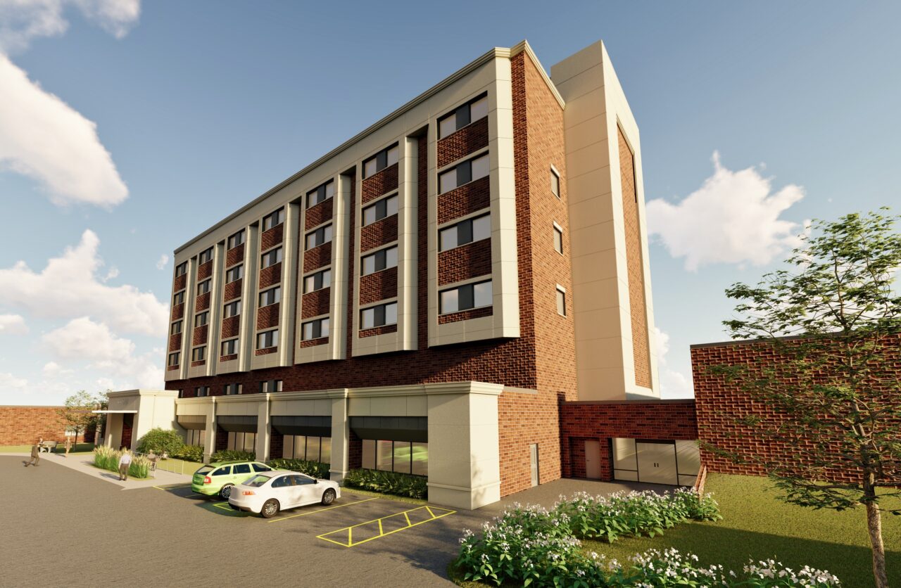
In just six months, TOCCI completed the fit-out of CHA’s Malden Care Center Out-Patient Psychiatric Services unit. Converting previously underutilized space into more than 20,000 sf of consult rooms, group therapy and clinical areas, and an expansive reception space. The project was woven into a 75,000 sf fully occupied building.
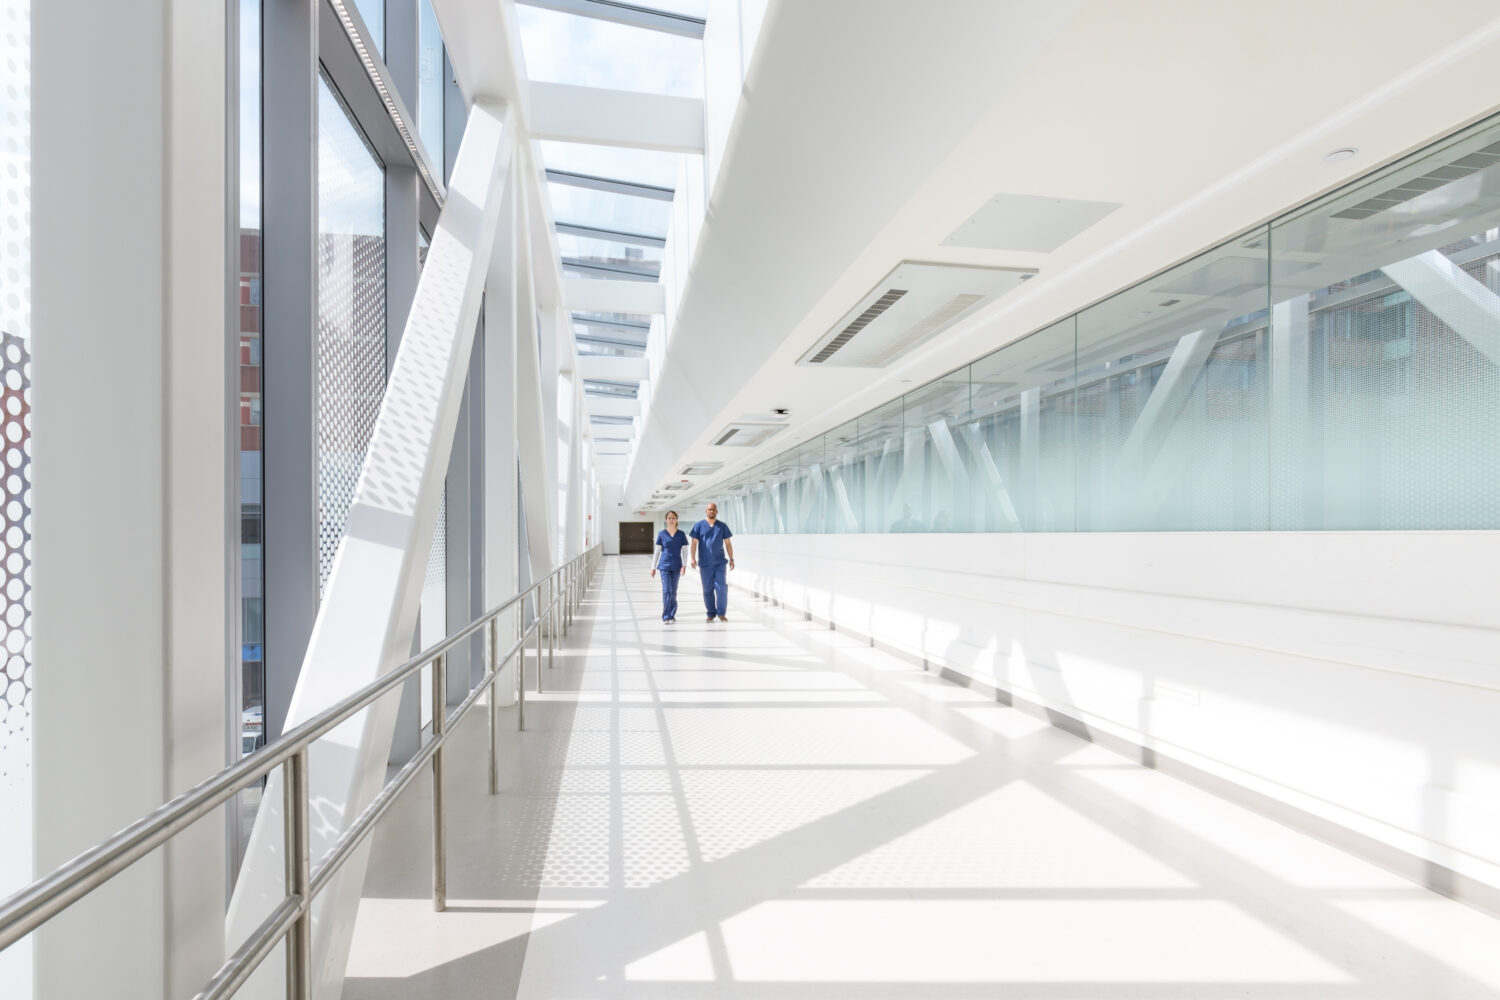
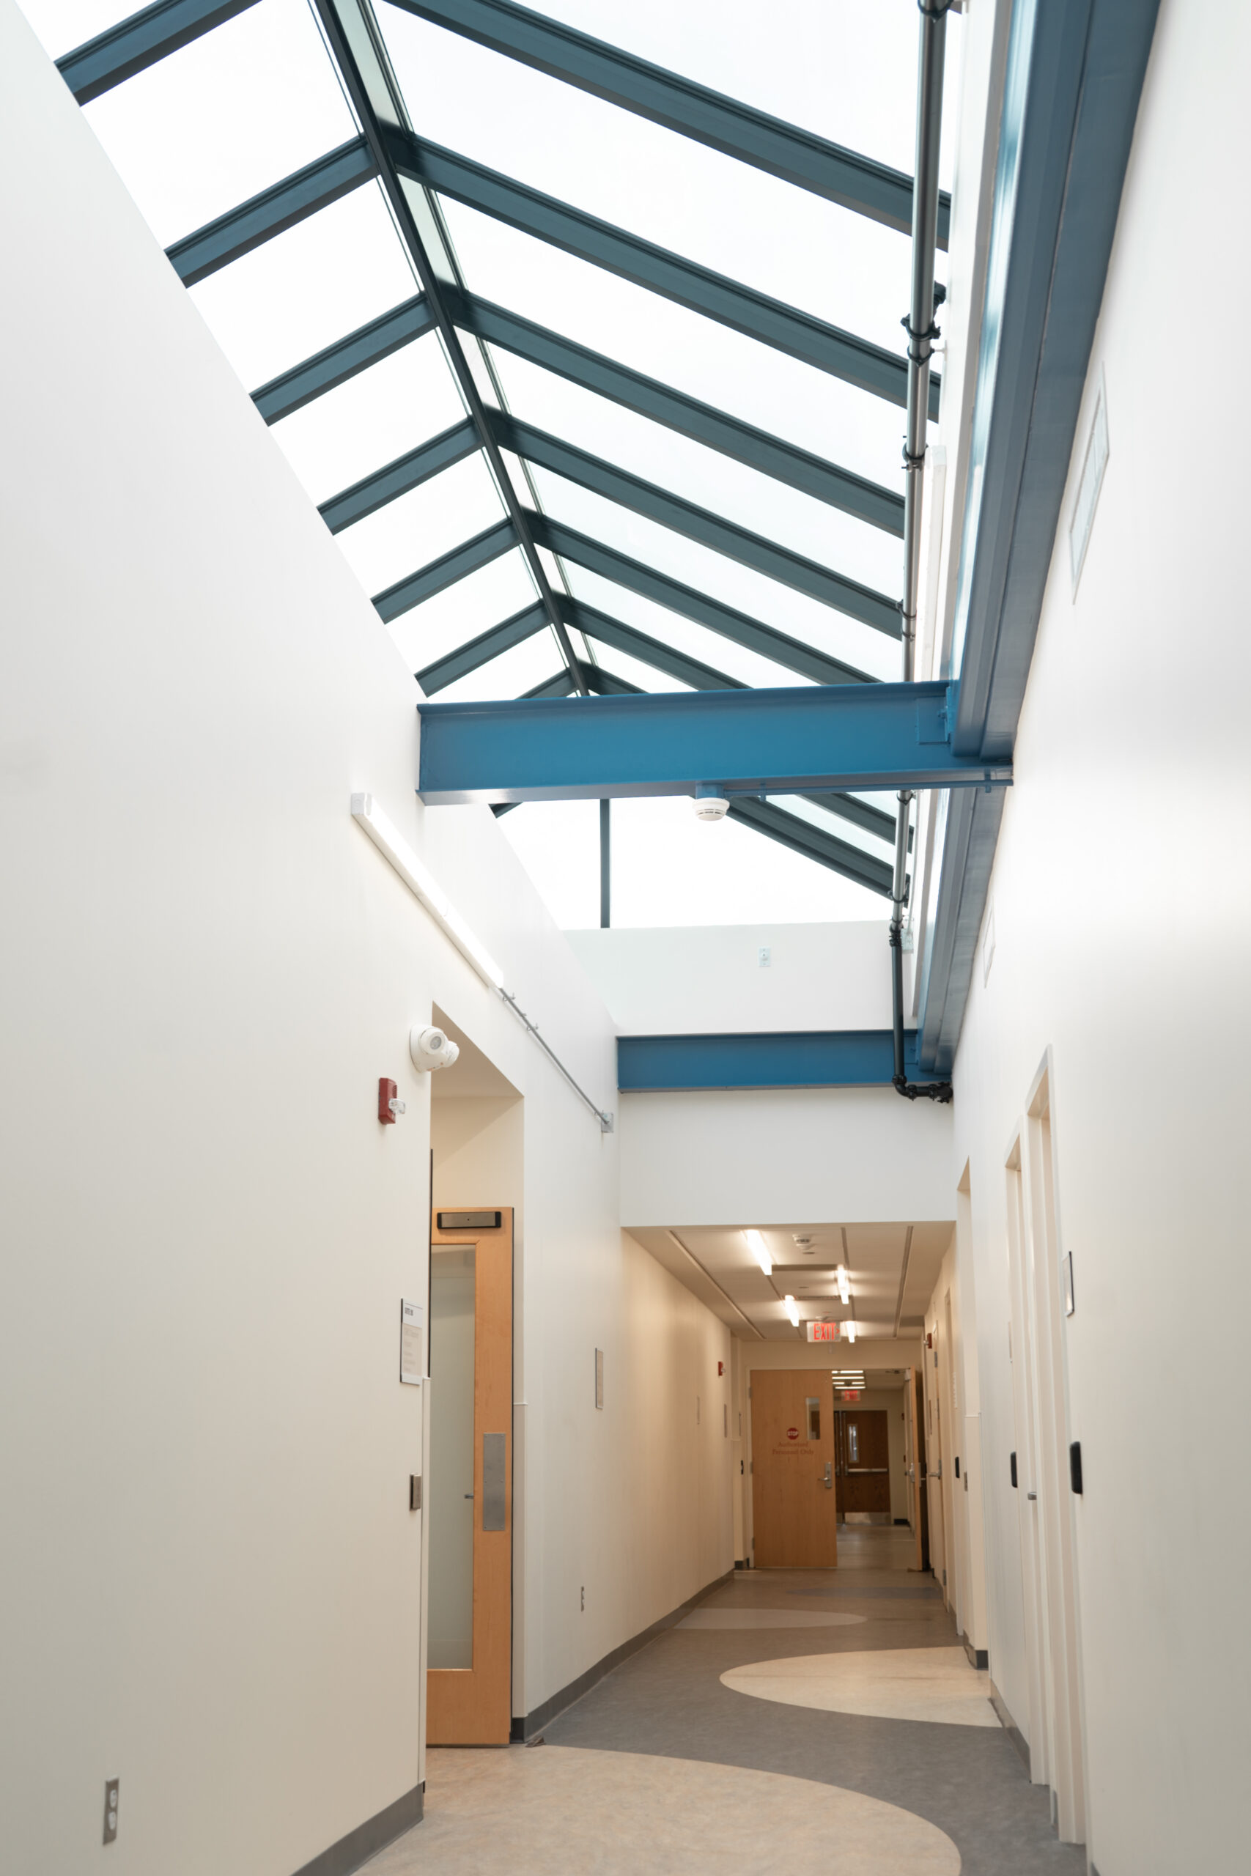
Central to this transformation is the installation of a 40ft x 12ft skylight, which floods the once dim interior with natural light.
- Location
- Malden, MA
- Owner
- Cambridge Health Alliance
- Architect
- n | e | m | d architects

“TOCCI and NEMD functioned like a single company. They just knew what CHA needed and worked tirelessly to deliver beyond our expectations. Our space is beautiful. The colors, the natural light, and the attention to detail create a space that lifts spirits and helps our staff meet CHA’s mission to improve the health of our patients and communities alike. We can’t wait to work together again."- Allison Brisson, VP of Facilities, CHA
Where Construction Meets Continuity of Care
The highly trafficked 75,000 sf facility, which includes a primary care clinic, eye, bone + joint center, pharmacy and PACE center remained active throughout construction. Onsite, teams performed off hours work to meet the compressed schedule and ensure continuity of care for CHA staff and patients. bringing a newfound sense of community to the area.

Challenge: To meet urgent community needs, CHA had just six months to transform underutilized space into an outpatient behavioral health clinic. The timeline was driven by state grant funding requirements, adding pressure to deliver a patient-centered, secure, and light-filled space on an accelerated schedule.
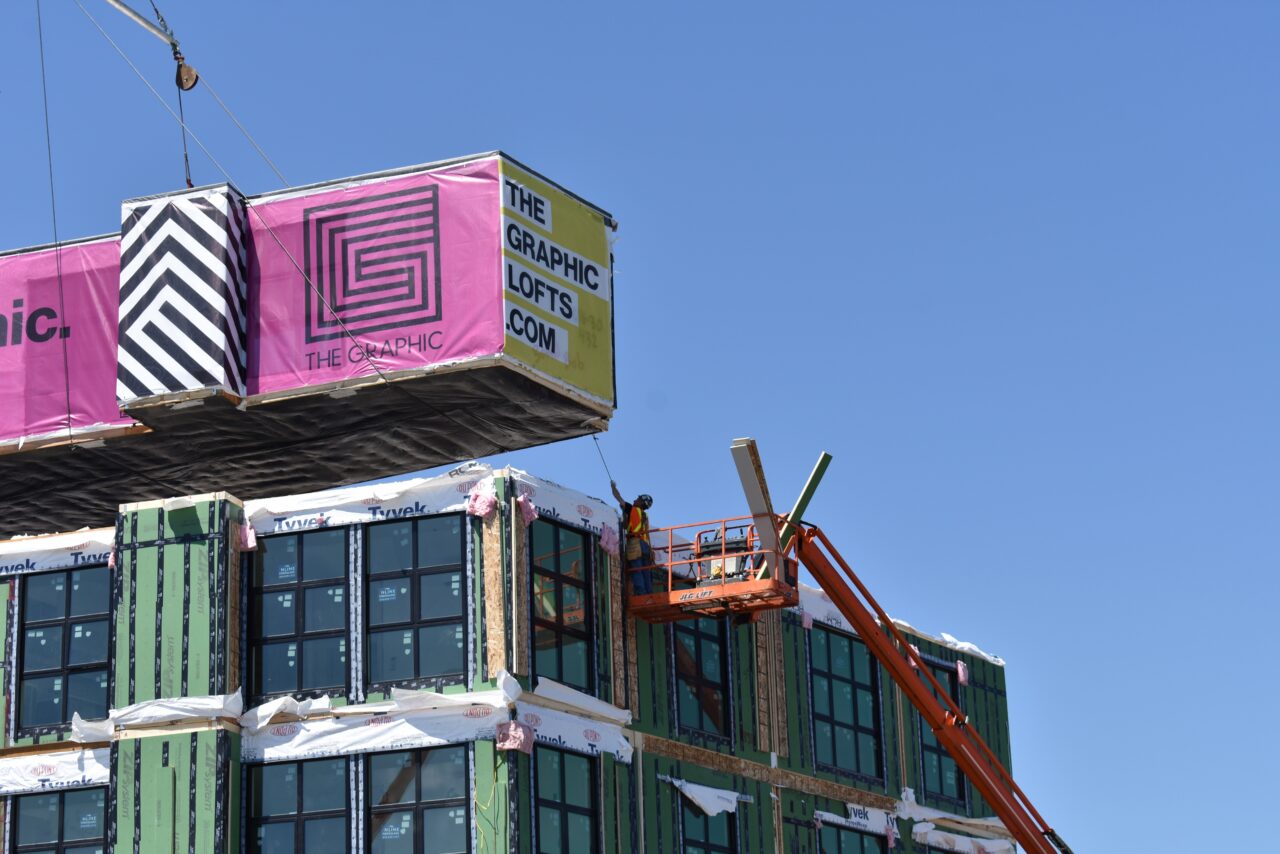
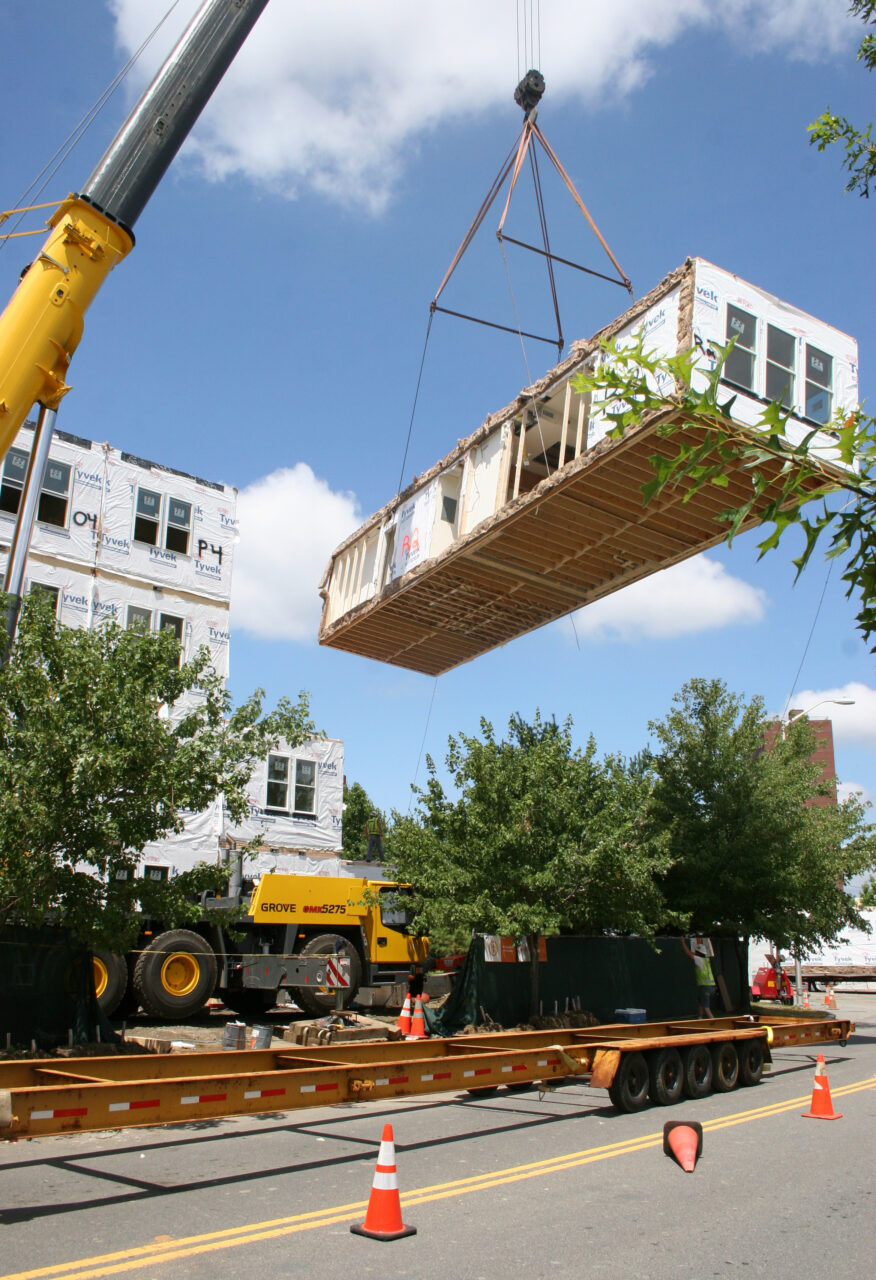
Solution: Immediately after winning the highly competitive hard bid, the TOCCI team launched a compressed schedule. We coordinated off-hours logistics, addressed long-lead items like welded frames and glass partitions, and installed a dramatic 40 by 12 ft skylight using strategic crane work while ensuring uninterrupted patient care and rigorous coordination.
Result: The clinic blends calm, natural light–filled spaces with strict behavioral health standards. It is a welcoming, secure environment where aesthetics support healing designed to serve both pediatric and adult populations across the Malden community.

Infinite possibilities in defined spaces
Let’s work together to future-proof your next project to perform and delight.